

12234 Jasmine CourtVictorville, CA 92395
Mortgage Calculator
Monthly Payment (Est.)
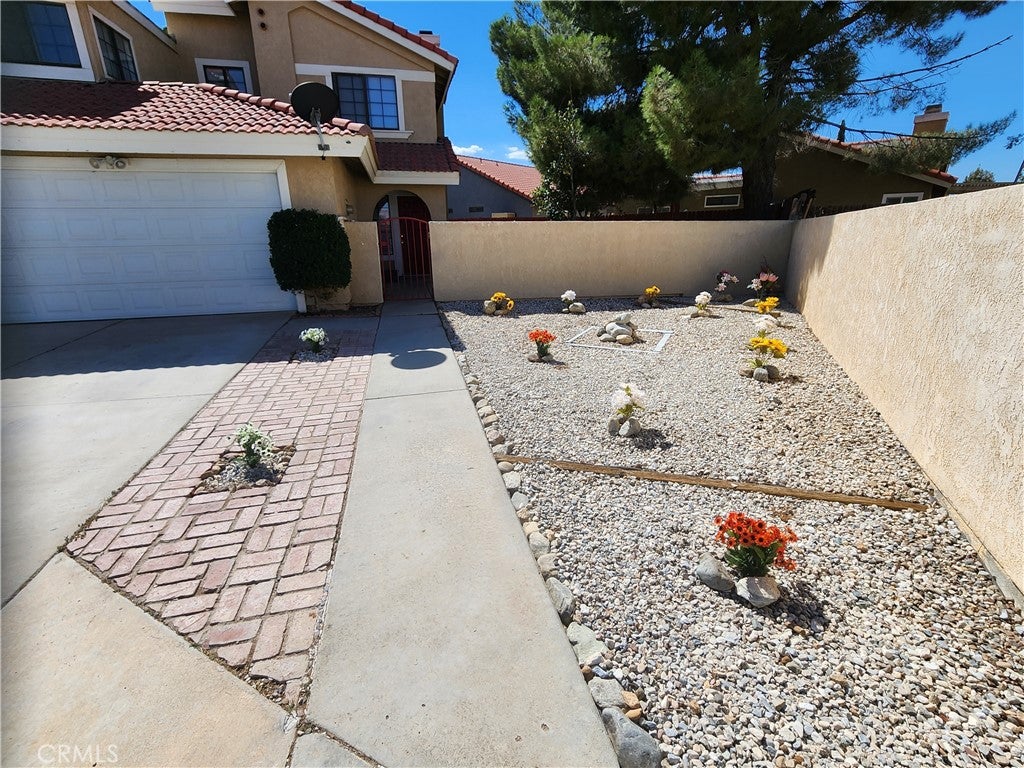
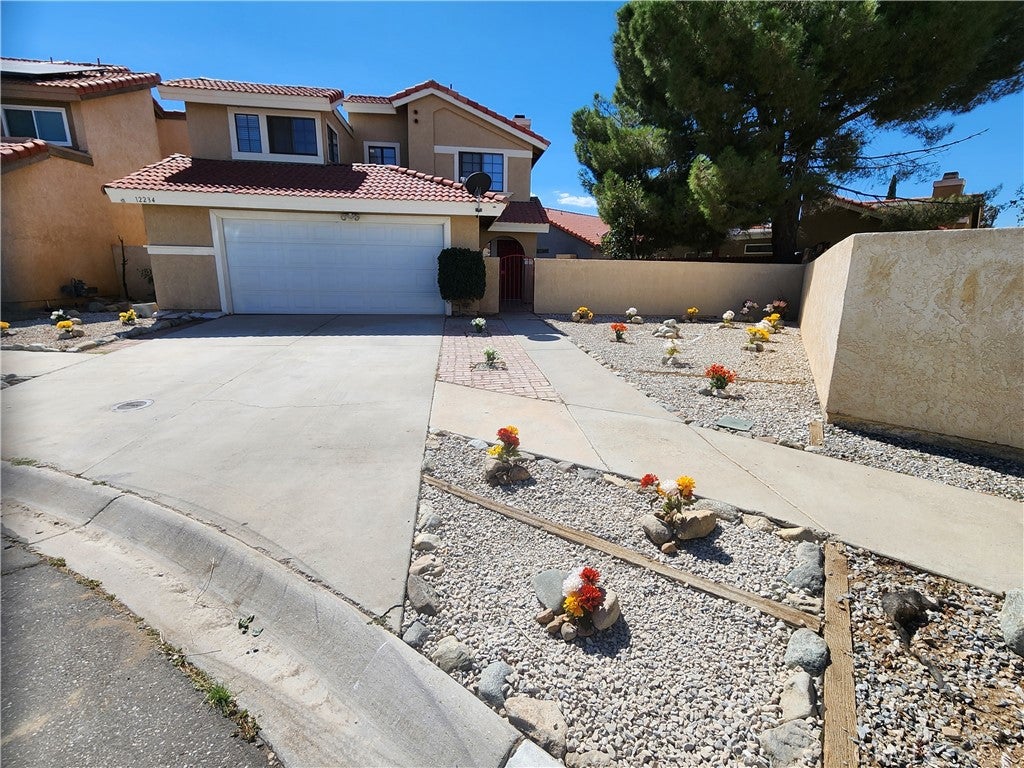
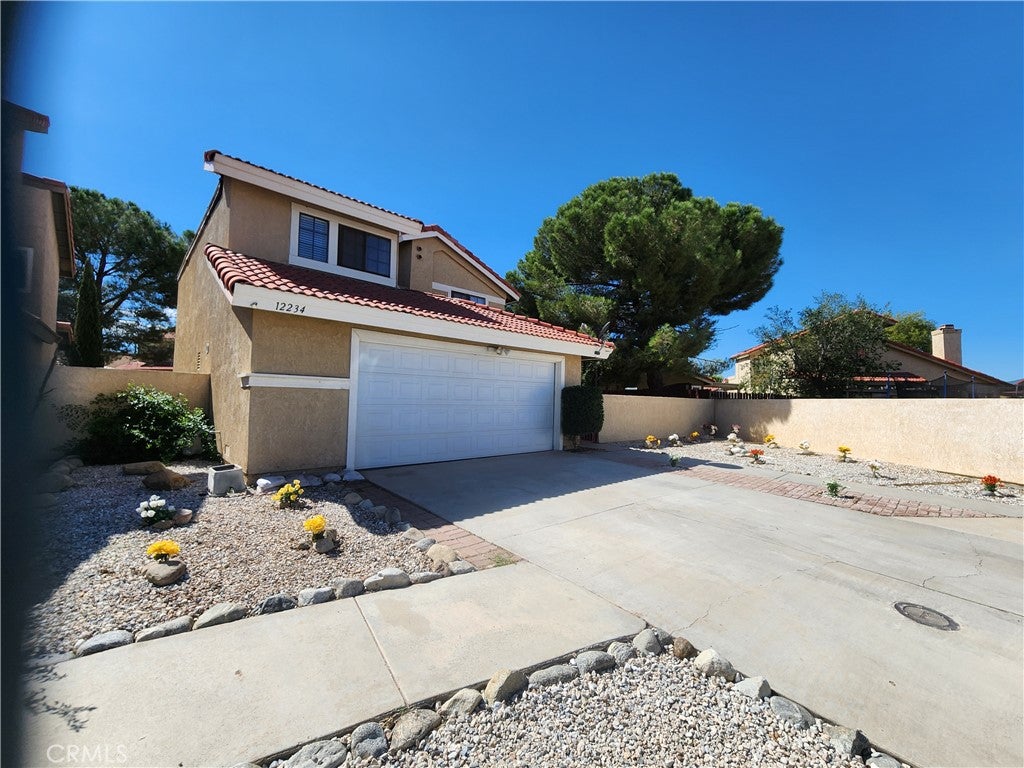
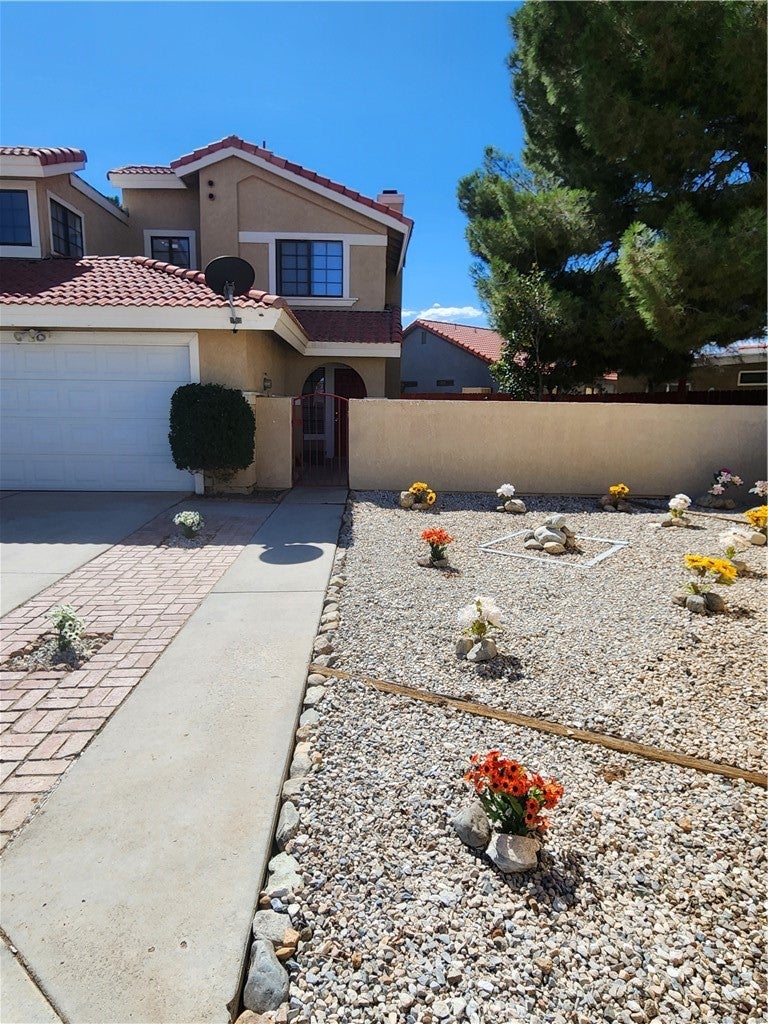
Enter an interest rate to see your estimated monthly payment.Welcome to 12234 Jasmine Court, a TURNKEY Masterpiece tucked away in a quiet Cul-de-sac in Victorville's East Bear Valley. Spanning approximately 1,447 square feet on a 5,000 square foot lot, this 3-bedroom, 2.5-bathroom two-story home has been beautifully refreshed to offer the ultimate blend of modern convenience and style. The undisputed centerpiece of this home is the FULLY REMODELED SHOWSTOPPER KITCHEN, completely redesigned with today's buyer in mind. No detail was spared in this premium culinary space, which features BRAND-NEW STAINLESS-STEEL APPLIANCES including a NEW STOVE, NEW MICROWAVE, and NEW REFRIGERATOR. Brilliant NEW KITCHEN LIGHTING illuminates the gorgeous premium finishes and upgraded countertops, creating a bright, inviting atmosphere for daily meal prep and grand entertaining. If you are looking for a property where the most important room in the house is already meticulously upgraded, this incredible kitchen delivers maximum value and convenience from day one. It is a chef's dream come true. Beyond the Kitchen, the High-End updates continue throughout the interior with NEW Staircase CARPET. Step onto SLEEK LAMINATE FLOORING that stretches across a bright living area anchored by a cozy fireplace. The entire interior boasts FRESH INTERIOR PAINT, giving the home a clean, cohesive, and modern feel. Upstairs houses three comfortable bedrooms and beautifully upgraded bathrooms. The primary suite bathroom showcases DUAL LUXURY GLASS VESSEL SINKS, while the additional bathrooms feature matching UPGRADED GLASS VESSEL SINKS for a sleek, contemporary touch. The exterior is designed to impress and built for effortless living. The front yard commands attention with a RECONSTRUCTED FRONT ROCK LANDSCAPE accented by vibrant, LOW-MAINTENANCE ARTIFICIAL FLOWERS AND PLANTS that ensure perfect curb appeal year-round. A PRIVATE ENTRY GATE leads to a freshly painted 2-CAR ATTACHED GARAGE with central cooling to keep things comfortable. Out back, a LARGE REINFORCED PATIO stands ready for spectacular outdoor entertainment, weekend BBQs, and family gatherings. You can even harvest your own homegrown fruit from the mature, FRUIT-PRODUCING PEAR TREE. Complete with central cooling and a prime location near schools, dining, shopping, and the I-15 corridor, this home is entirely MOVE-IN READY. Schedule your Tour/Showings Starting SATURDAY, October 10th, 2026!
| 2 days ago | Listing first seen on site | |
| 2 days ago | Listing updated with changes from the MLS® |

This information is for your personal, non-commercial use and may not be used for any purpose other than to identify prospective properties you may be interested in purchasing. The display of MLS data is usually deemed reliable but is NOT guaranteed accurate by the MLS. Buyers are responsible for verifying the accuracy of all information and should investigate the data themselves or retain appropriate professionals. Information from sources other than the Listing Agent may have been included in the MLS data. Unless otherwise specified in writing, the Broker/Agent has not and will not verify any information obtained from other sources. The Broker/Agent providing the information contained herein may or may not have been the Listing and/or Selling Agent.

Did you know? You can invite friends and family to your search. They can join your search, rate and discuss listings with you.