

12631 Garfield StreetVictorville, CA 92392
Mortgage Calculator
Monthly Payment (Est.)
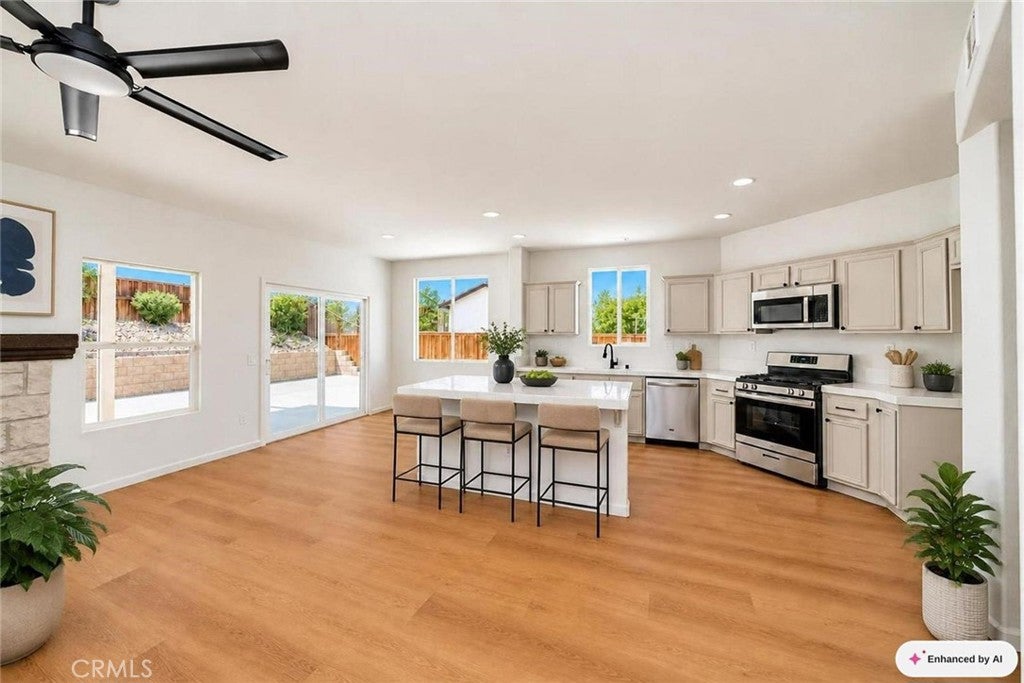
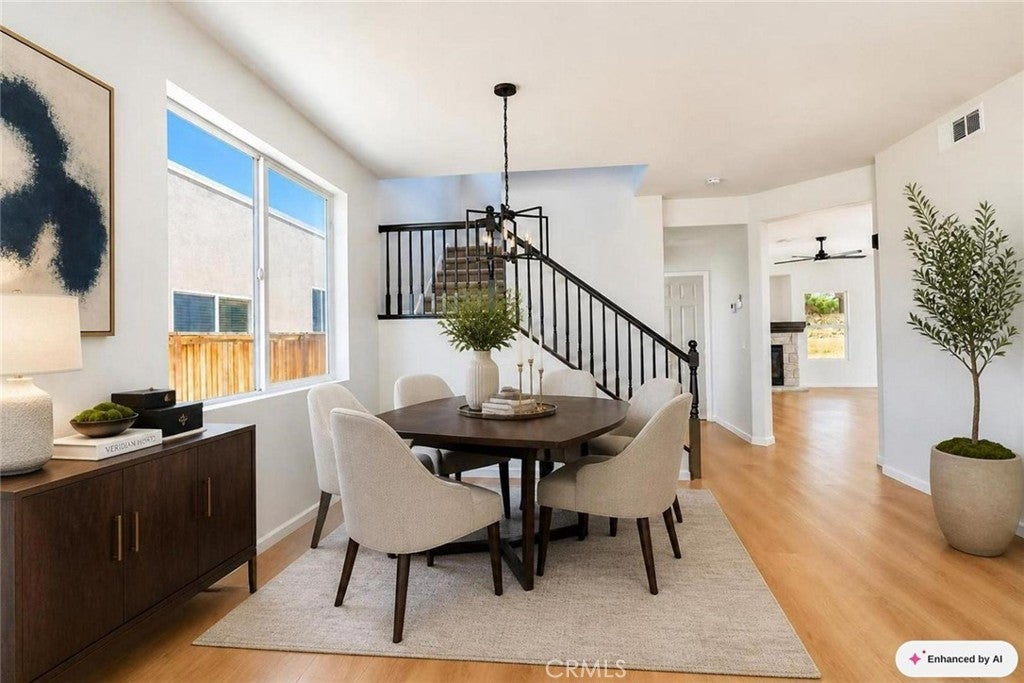
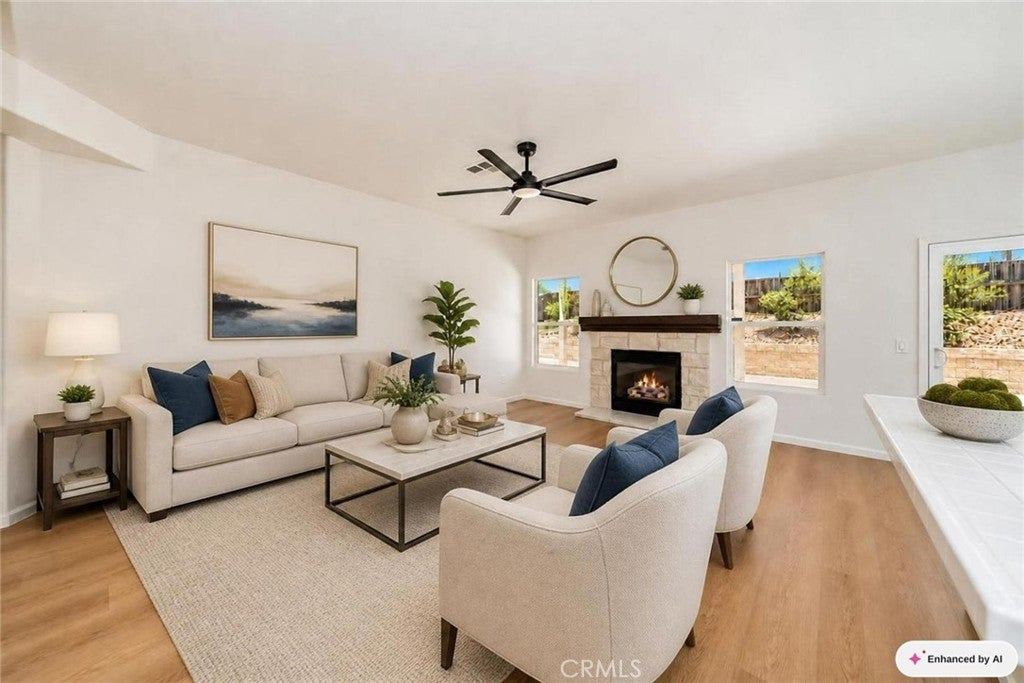
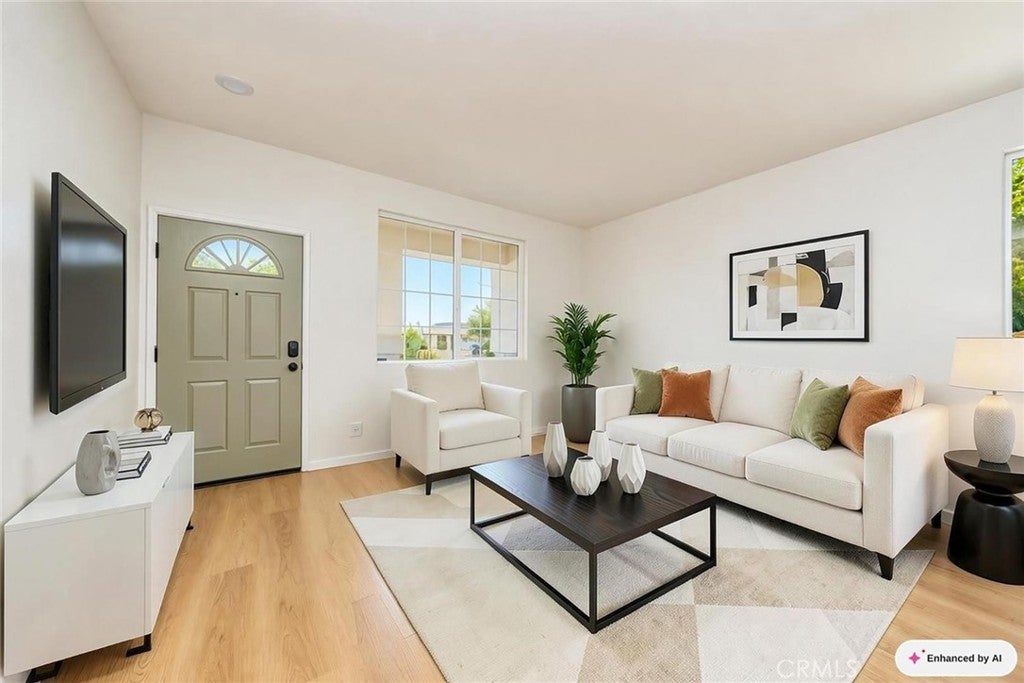
Enter an interest rate to see your estimated monthly payment.5 BR/3BA two-story home in Victorville. 2,541 sq ft, downstairs bedroom, upstairs loft and 3-car garage. Built in 2006. Updated 5-bedroom, 3-bathroom home in Victorville offering 2,541 square feet of living space, a downstairs bedroom, an upstairs loft, and an attached 3-car garage. Built in 2006 on a 6,000-square-foot lot, this two-story home features completed interior and exterior improvements, multiple living areas, and a flexible floor plan. The main level includes formal living and dining areas, a downstairs bedroom and full bathroom, and a separate family room with fireplace. The kitchen features a center island, walk-in pantry, freshly painted cabinets, updated hardware, a new faucet and garbage disposal, and new appliances. A new sliding glass door provides access to the backyard. Upstairs, the loft offers additional living space suitable for a home office, media room, or other uses. The primary suite includes two walk-in closets, dual sinks, and a separate tub and shower. Two additional bedrooms, a full bathroom, and an upstairs laundry room complete the second level. Recent improvements include fresh interior and exterior paint, new baseboards, updated outlets and switches, interior doors and hardware, ceiling fans, light fixtures, and refreshed bathroom vanities with updated faucets, lighting, and mirrors. Flooring improvements include carpet in the upstairs areas and bedrooms, tile in the bathrooms and laundry room, and laminate flooring in common areas. Also, an HVAC system replacement took place in 2022. The 6,000-square-foot lot includes front and backyard area, along with a covered rear patio. Located on Garfield Street near Dos Palmas Road in Victorville, this property combines generous interior space, a downstairs bedroom, multiple living areas, and completed improvements. With five bedrooms, three full bathrooms, an upstairs loft, and a 3-car garage, the layout offers several options for everyday living and use of space.
| 22 hours ago | Listing first seen on site | |
| 22 hours ago | Listing updated with changes from the MLS® |

This information is for your personal, non-commercial use and may not be used for any purpose other than to identify prospective properties you may be interested in purchasing. The display of MLS data is usually deemed reliable but is NOT guaranteed accurate by the MLS. Buyers are responsible for verifying the accuracy of all information and should investigate the data themselves or retain appropriate professionals. Information from sources other than the Listing Agent may have been included in the MLS data. Unless otherwise specified in writing, the Broker/Agent has not and will not verify any information obtained from other sources. The Broker/Agent providing the information contained herein may or may not have been the Listing and/or Selling Agent.
