

12532 Johnson RoadPhelan, CA 92371

Mortgage Calculator
Monthly Payment (Est.)
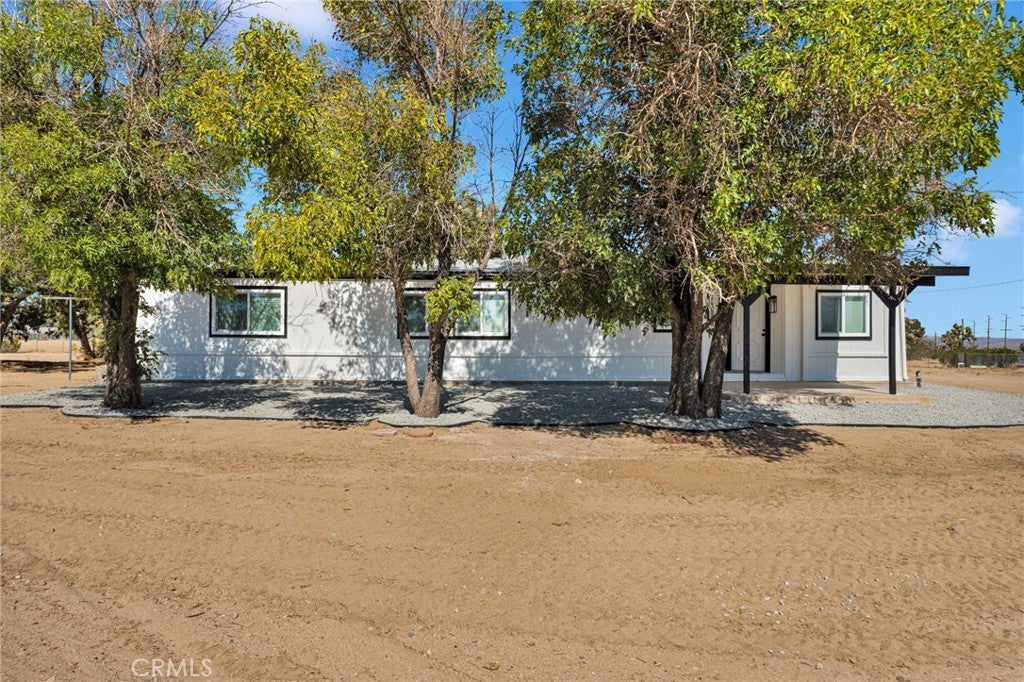
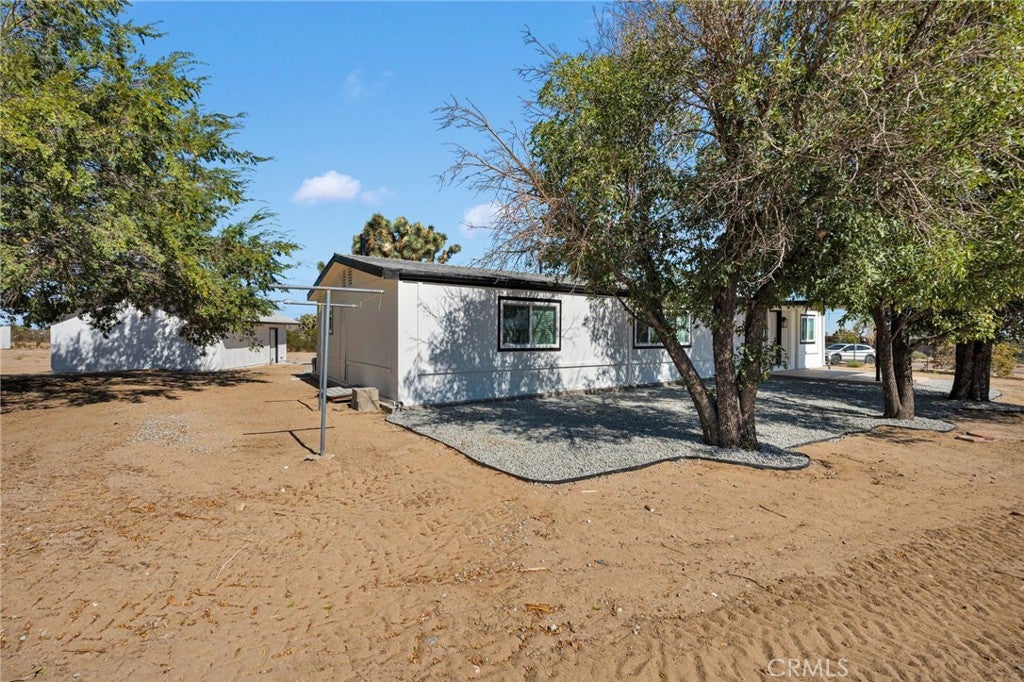
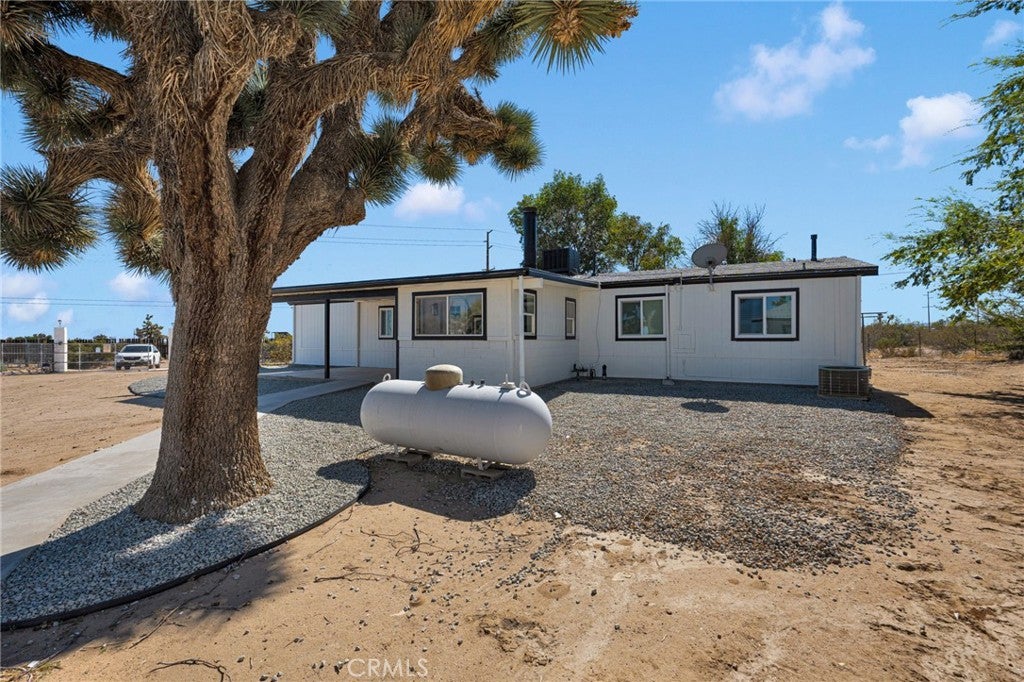
Enter an interest rate to see your estimated monthly payment.Welcome to this beautifully remodeled Phelan home! Renovated from top to bottom, this impressive 3-bedroom, 3-bathroom home features an inviting open-concept floor plan, stylish contemporary finishes, and exceptional versatility—including two spacious primary bedrooms that offer added privacy and flexibility for guests, a home office, or separate living arrangements. Step inside to discover beautiful high-definition wood-grain flooring throughout the main living areas, delivering the warmth and character of natural wood with the durability, easy maintenance, and washable surface today's lifestyle demands. The bright and spacious living area flows effortlessly into the beautifully updated kitchen, creating a wonderful setting for both everyday living and entertaining. The kitchen is a standout, featuring custom wood cabinetry, modern countertops, stainless-steel appliances, a large sink, contemporary fixtures, and plenty of workspace. Recessed lighting throughout the home enhances the clean, modern atmosphere and complements the extensive renovation. Each bathroom has been tastefully updated with modern cabinetry, attractive tilework, contemporary fixtures, and stylish finishes, including a beautifully designed walk-in shower. Outside is where this property truly captures the High Desert lifestyle. Pull directly off paved Johnson Road, press the clicker for your electric rolling gate, and enter your own private retreat. A detached two-car garage provides valuable parking, storage, or workshop space, while an additional storage container offers even more room for tools, equipment, recreational gear, or personal belongings. A second, double-wide access gate on the south side of the property makes bringing in boats, motorhomes, trailers, large vehicles, and equipment easy and convenient—an outstanding feature for anyone who values space, accessibility, and flexibility. And with nearly two acres of your own land, the possibilities are tremendous. Imagine creating expansive outdoor entertaining areas, gardens, recreational spaces, additional storage and parking areas, workshops, or simply enjoying the privacy, open skies, breathtaking sunsets, and room to breathe that make High Desert living so special. With its extensive remodel, modern finishes, versatile floor plan, gated access, abundant parking and storage, nearly two acres of usable land, and convenient location off paved Johnson Road, this exceptional Phelan property is truly move-in ready.
| yesterday | Listing first seen on site | |
| yesterday | Listing updated with changes from the MLS® |

This information is for your personal, non-commercial use and may not be used for any purpose other than to identify prospective properties you may be interested in purchasing. The display of MLS data is usually deemed reliable but is NOT guaranteed accurate by the MLS. Buyers are responsible for verifying the accuracy of all information and should investigate the data themselves or retain appropriate professionals. Information from sources other than the Listing Agent may have been included in the MLS data. Unless otherwise specified in writing, the Broker/Agent has not and will not verify any information obtained from other sources. The Broker/Agent providing the information contained herein may or may not have been the Listing and/or Selling Agent.

Did you know? You can invite friends and family to your search. They can join your search, rate and discuss listings with you.