15728 Little Beaver, Victorville, CA, 92395

Save
Ask
Tour
Hide
Share
$320,000
10 Days On Site

15728 Little Beaver
Victorville, CA 92395

For Sale|Single Family Residence|Active
2
Beds
1
Total Bath
1
Full Bath
816
SqFt
$392
/SqFt
1983
Built
County:
San Bernardino
Listed by Susan Waite of Barstow Real Estate swaite70@yahoo.com
Call Now: 951-203-4426
Is this the listing for you? We can help make it yours.
951-203-4426
15728 Little Beaver15728 Little Beaver15728 Little Beaver15728 Little Beaver
Save
Ask
Tour
Hide
Share

Mortgage Calculator

Monthly Payment (Est.)

Enter an interest rate to see your estimated monthly payment.
Calculator powered by Showcase IDX, a Constellation1 Company. Copyright ©2026 Information is deemed reliable but not guaranteed.

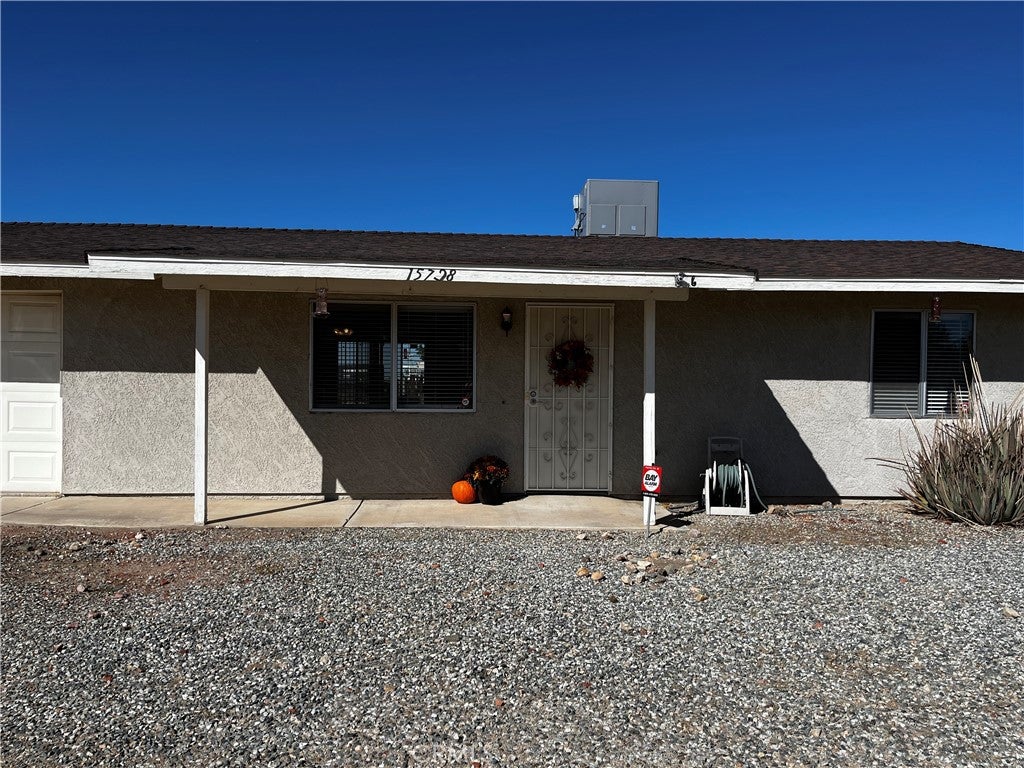
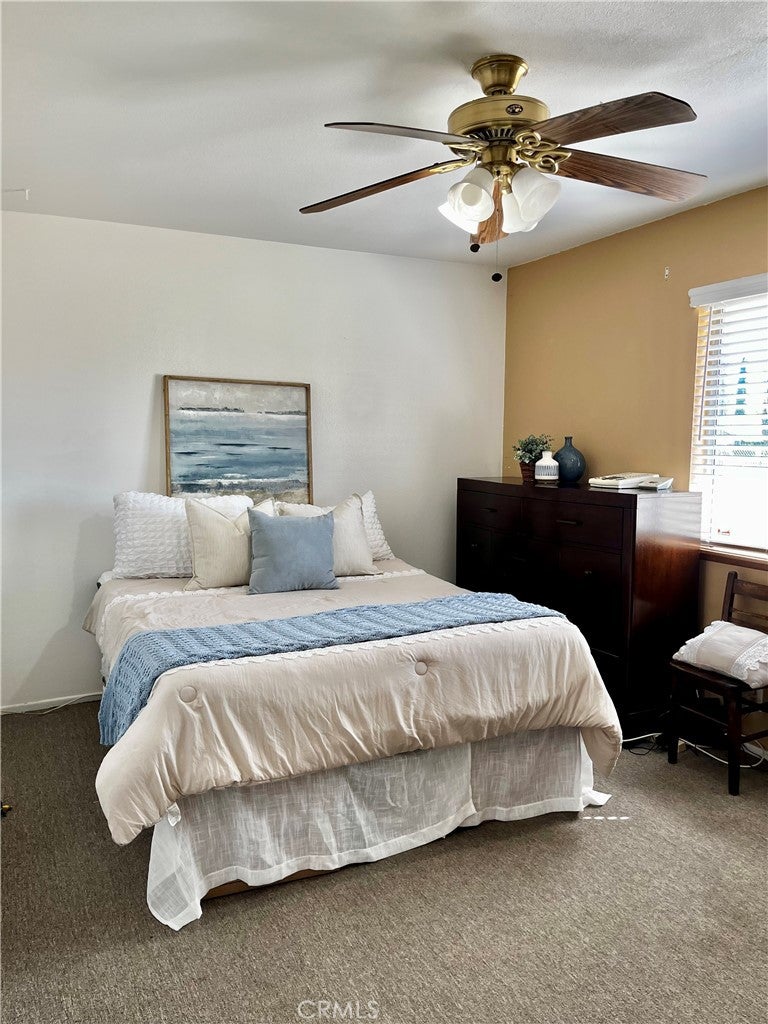
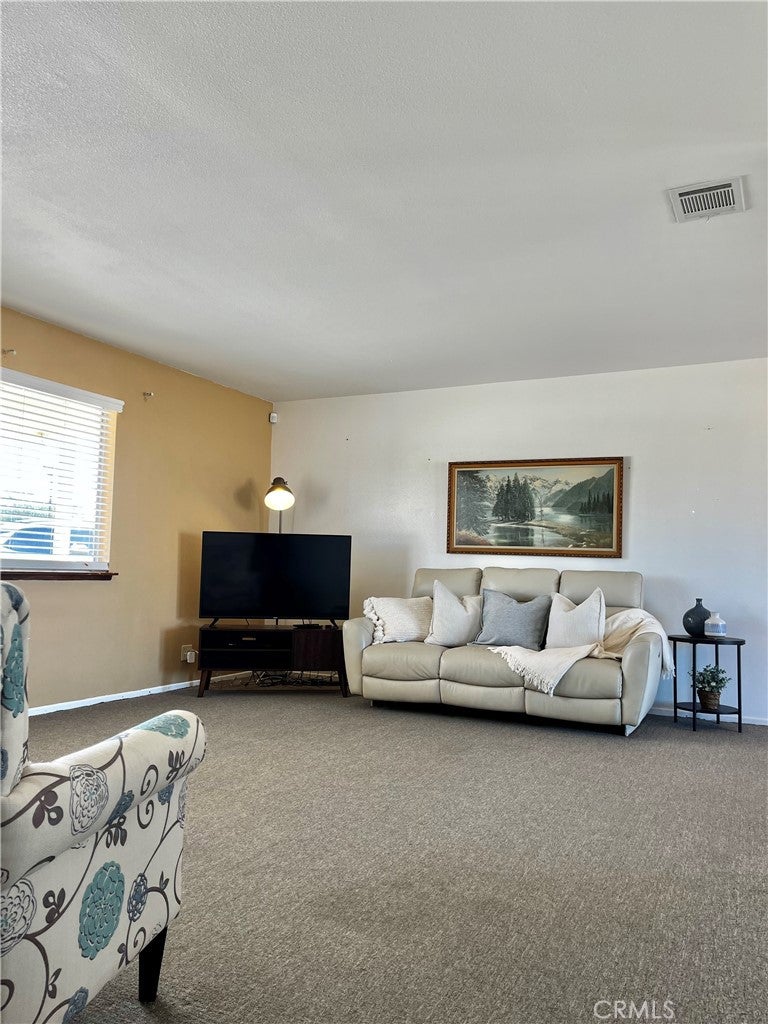
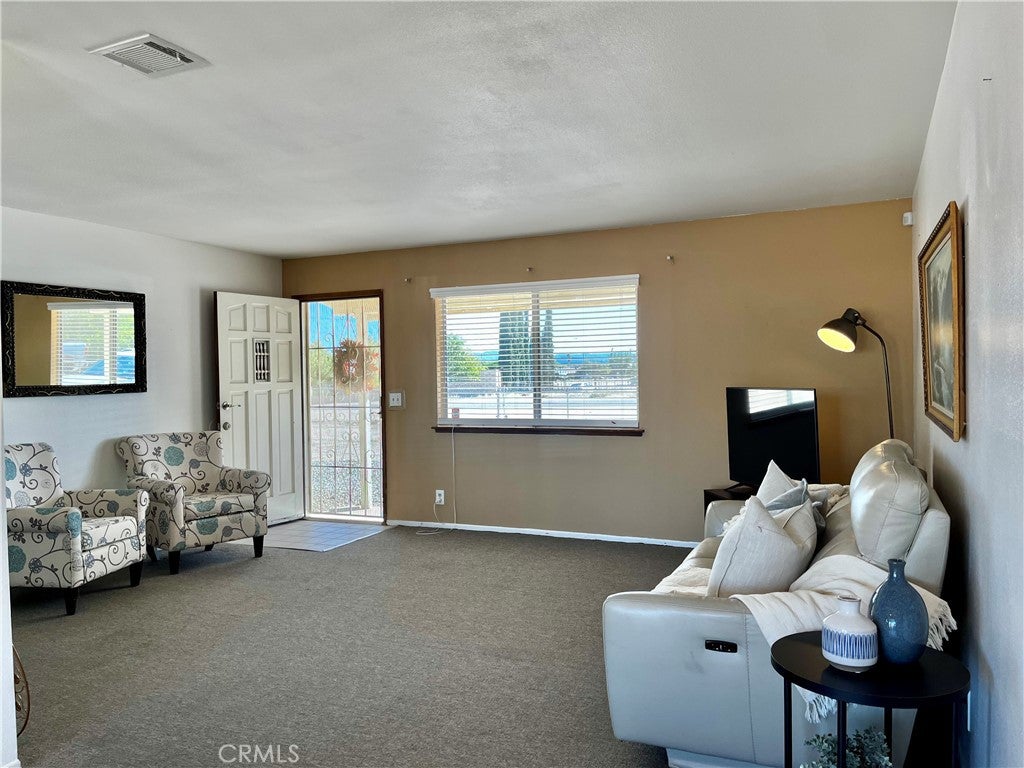
Discover the potential of this charming Victorville property, ideally situated on a generous lot in a convenient location. This single-story residence offers a bright functional layout, complemented by a welcoming living space and a cozy atmosphere throughout the home. Enjoy a patio area perfect for relaxing and entertaining, while the two-car attached garage provides added space and storage. This home has many upgrades including a newly remodeled bathroom, new window coverings, recently purchased oven/stove, dishwasher and microwave, central air and heating, exterior Shermin Williams house paint, 50A EV charging in garage, and newly added 200-amp panel. The oversized backyard provides an exceptional opportunity with room to explore a potential ADU, expand the existing home, or design the ultimate outdoor retreat. Don't miss out on this charming spacious property with endless possibilities and room to make it your own!

Save
Ask
Tour
Hide
Share
Listing Snapshot
Price 
$320,000
Days On Site 
10 Days
Bedrooms 
2
Inside Area (SqFt) 
816 sqft
Total Baths 
1
Full Baths 
1
Partial Baths 
N/A
Lot Size 
0.4545 Acres
Year Built 
1983
MLS Number 
HD26219194
Status 
Active
Property Tax 
N/A
HOA/Condo/Coop Fees 
N/A
Sq Ft Source 
Public Records
Friends & Family
Recent Activity
2 weeks agoListing first seen on site
2 weeks agoListing updated with changes from the MLS
General Features
Acres 
0.4545
Attached Garage 
Yes
Garage 
Yes
Garage Spaces 
2
Land Lease 
No
Levels 
One
Number Of Stories 
1
Parking 
AttachedConcreteDirect AccessGaragePaved
Parking Spaces 
2
Property Sub Type 
Single Family Residence
Security 
Security SystemSmoke Detector(s)
Sewer 
Septic Tank
Special Circumstances 
Standard
Utilities 
Electricity ConnectedNatural Gas ConnectedWater Connected
Water Source 
Public
Interior Features
Appliances 
DishwasherGas OvenMicrowaveWater Heater
Cooling 
Central AirElectric
Fireplace Features 
None
Heating 
Central
Interior 
Ceiling Fan(s)Open Floorplan
Laundry Features 
Gas Dryer Hookup
Main Level Bedrooms 
2
Bathroom 
Bedroom 
Family Room 
Kitchen 
Save
Ask
Tour
Hide
Share
Exterior Features
Fencing 
Chain Link
Lot Features 
Back Yard
Patio And Porch 
CoveredFront PorchPatio
Pool Features 
None
Spa Features 
None
View 
None
Waterview 
None
Community Features
Accessibility Features 
Grip-Accessible Features
Community Features 
Suburban
MLS Area 
VIC - Victorville
School District 
Victor Valley Unified
Financing Terms Available 
CashConventionalFHA
Building Access 
Front
Roads 
Paved
Schools
School District
Victor Valley Unified
Elementary School
Unknown
Middle School
Unknown
High School
Unknown


This information is for your personal, non-commercial use and may not be used for any purpose other than to identify prospective properties you may be interested in purchasing. The display of MLS data is usually deemed reliable but is NOT guaranteed accurate by the MLS. Buyers are responsible for verifying the accuracy of all information and should investigate the data themselves or retain appropriate professionals. Information from sources other than the Listing Agent may have been included in the MLS data. Unless otherwise specified in writing, the Broker/Agent has not and will not verify any information obtained from other sources. The Broker/Agent providing the information contained herein may or may not have been the Listing and/or Selling Agent.

Neighborhood & Commute
Source: Walkscore
Disclosure: Community information and market data powered by Constellation Data Labs. Information is deemed reliable but not guaranteed.
Save
Ask
Tour
Hide
Share