13724 Starshine, Victorville, CA, 92392

Save
Ask
Tour
Hide
Share
$420,000
New Listing

13724 Starshine
Victorville, CA 92392

For Sale|Single Family Residence|Active
3
Beds
3
Total Baths
3
Full Baths
2,154
SqFt
$195
/SqFt
2004
Built
County:
San Bernardino
Listed by Raul Ochoa of Mesa Properties Inc. ochoarealestate@gmail.com
Call Now: 951-203-4426
Is this the listing for you? We can help make it yours.
951-203-4426
13724 Starshine13724 Starshine13724 Starshine13724 Starshine
Save
Ask
Tour
Hide
Share

Mortgage Calculator

Monthly Payment (Est.)

Enter an interest rate to see your estimated monthly payment.
Calculator powered by Showcase IDX, a Constellation1 Company. Copyright ©2026 Information is deemed reliable but not guaranteed.

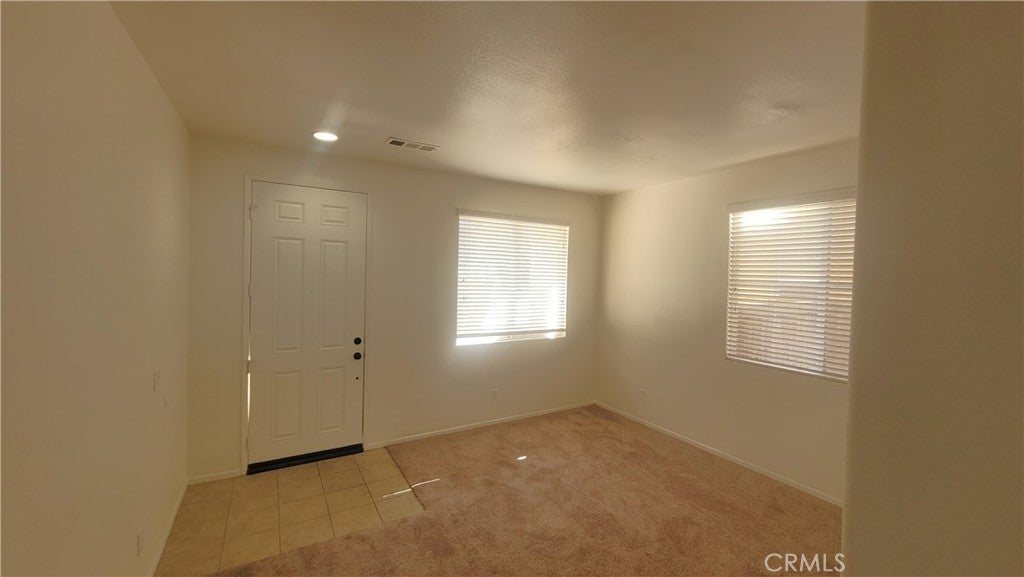
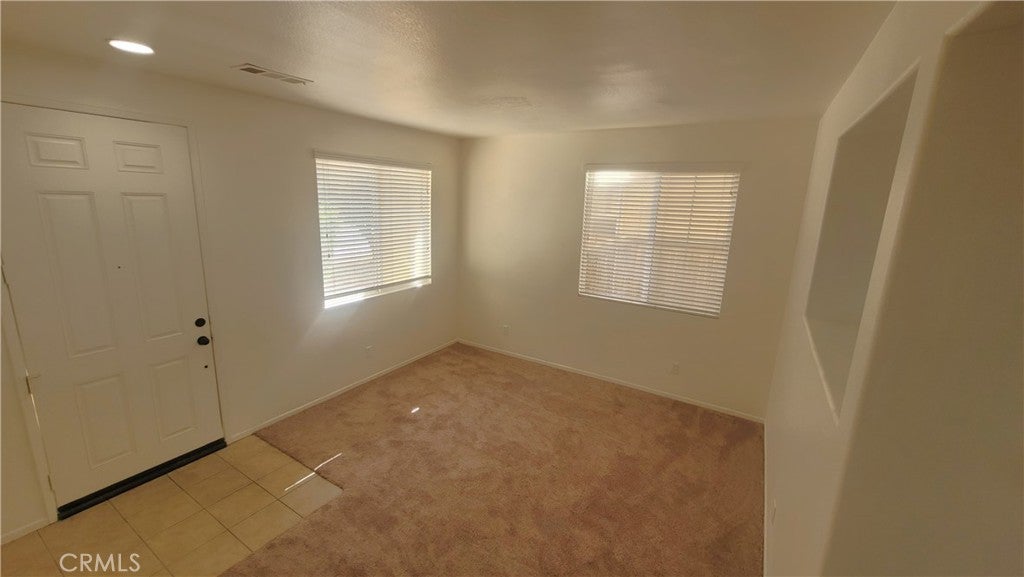
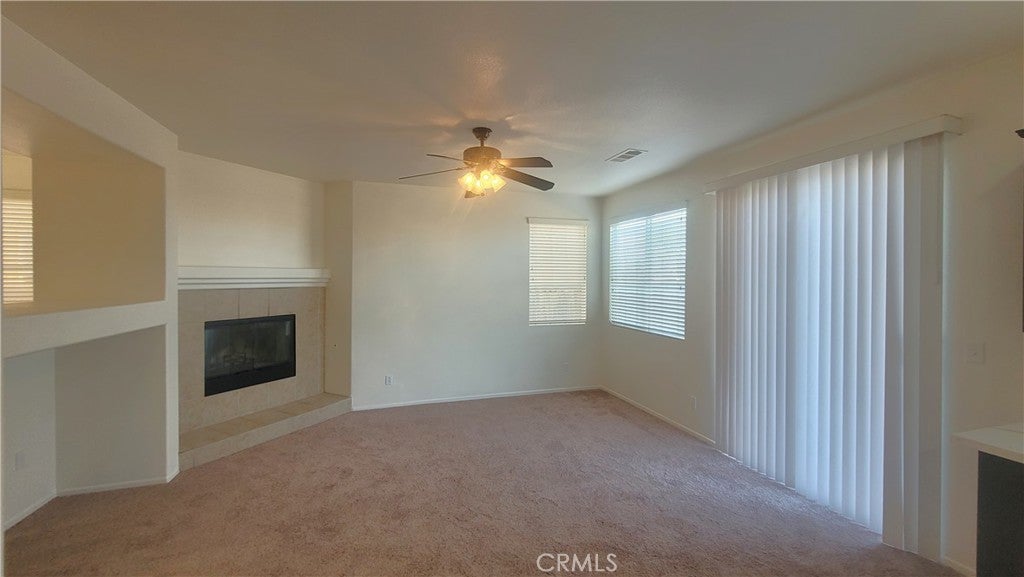
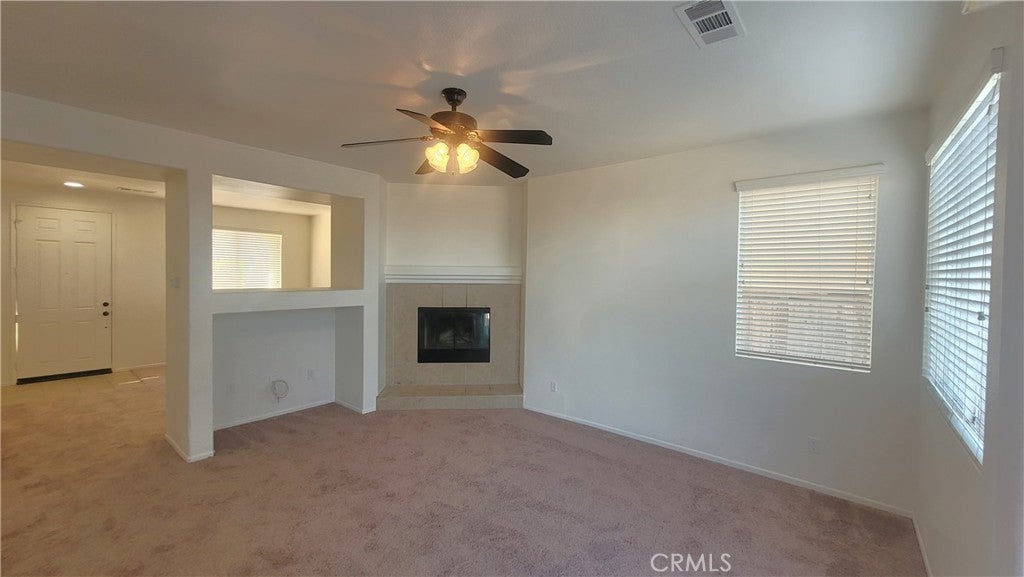
Move-In Ready Home with Extensive Upgrades. Welcome to this beautifully updated 3-bedroom, 3-bathroom home, thoughtfully prepared for comfortable living. The property features a formal living room with a fireplace, a dedicated dining area, and a spacious kitchen equipped with brand-new appliances, a new sink, newly installed countertops, and ample cabinet space. Enjoy a fresh, updated feel throughout the home with a combination of tile flooring and brand-new carpeting. Recent improvements include new interior paint throughout, new electrical outlets, flushed and cleaned plumbing, new toilets, light fixtures, faucets, a ceiling fan in the primary bedroom, and new door locks. Conveniently located near the 15 Freeway, schools, shopping centers, and everyday amenities, this home offers comfort, style, and convenience in one desirable package. Don’t miss this fantastic opportunity—schedule your private showing today!

Save
Ask
Tour
Hide
Share
Listing Snapshot
Price 
$420,000
Days On Site 
0 Days
Bedrooms 
3
Inside Area (SqFt) 
2,154 sqft
Total Baths 
3
Full Baths 
3
Partial Baths 
N/A
Lot Size 
0.1546 Acres
Year Built 
2004
MLS® Number 
HD26219646
Status 
Active
Property Tax 
N/A
HOA/Condo/Coop Fees 
N/A
Sq Ft Source 
Assessor
Friends & Family
Recent Activity
14 hours agoListing first seen on site
14 hours agoListing updated with changes from the MLS®
General Features
Acres 
0.1546
Attached Garage 
Yes
Foundation 
PermanentSlab
Garage 
Yes
Garage Spaces 
2
Land Lease 
No
Levels 
Two
Number Of Stories 
2
Parking 
AttachedGarage Faces FrontGarage
Parking Spaces 
2
Property Sub Type 
Single Family Residence
Special Circumstances 
Standard
Utilities 
Natural Gas AvailableNatural Gas ConnectedSewer AvailableSewer ConnectedWater AvailableWater Connected
Water Source 
Public
Interior Features
Appliances 
DishwasherDisposalGas OvenGas Water HeaterMicrowaveRefrigerator
Cooling 
Central Air
Fireplace 
Yes
Fireplace Features 
Living Room
Flooring 
CarpetTile
Heating 
Central
Interior 
Eat-in KitchenPantryWalk-In Closet(s)
Laundry Features 
Washer HookupGas Dryer HookupLaundry ClosetUpper Level
Main Level Bedrooms 
1
Window Features 
BlindsDouble Pane WindowsScreens
Bathroom 
Family Room 
Kitchen 
Laundry 
Living Room 
Loft 
Other 
Features - Walk-In Closet(s)
Save
Ask
Tour
Hide
Share
Exterior Features
Construction Details 
FrameStucco
Exterior 
Lighting
Fencing 
Wood
Patio And Porch 
None
Pool Features 
None
Road Frontage 
City Street
Roof 
Tile
Spa Features 
None
View 
Desert
Waterview 
Desert
Windows/Doors 
BlindsDouble Pane WindowsScreens
Community Features
Community Features 
Street Lights
MLS Area 
VIC - Victorville
School District 
Victor Valley Unified
Financing Terms Available 
CashConventionalFHAVA Loan
Building Access 
Front driveway
Roads 
Paved
Schools
School District
Victor Valley Unified
Elementary School
Unknown
Middle School
Unknown
High School
Unknown


This information is for your personal, non-commercial use and may not be used for any purpose other than to identify prospective properties you may be interested in purchasing. The display of MLS data is usually deemed reliable but is NOT guaranteed accurate by the MLS. Buyers are responsible for verifying the accuracy of all information and should investigate the data themselves or retain appropriate professionals. Information from sources other than the Listing Agent may have been included in the MLS data. Unless otherwise specified in writing, the Broker/Agent has not and will not verify any information obtained from other sources. The Broker/Agent providing the information contained herein may or may not have been the Listing and/or Selling Agent.

Neighborhood & Commute
Source: Walkscore
Disclosure: Community information and market data powered by Constellation Data Labs. Information is deemed reliable but not guaranteed.
Save
Ask
Tour
Hide
Share