11748 Galewood, Adelanto, CA, 92301

Save
Ask
Tour
Hide
Share
$445,000
New Listing

11748 Galewood
Adelanto, CA 92301

For Sale|Single Family Residence|Active
4
Beds
3
Total Baths
3
Full Baths
2,124
SqFt
$210
/SqFt
2004
Built
County:
San Bernardino
Listed by Christopher Hozie of RE/MAX FREEDOM christopherhozie91@gmail.com
Call Now: 951-203-4426
Is this the listing for you? We can help make it yours.
951-203-4426
11748 Galewood11748 Galewood11748 Galewood11748 Galewood
Save
Ask
Tour
Hide
Share

Mortgage Calculator

Monthly Payment (Est.)

Enter an interest rate to see your estimated monthly payment.
Calculator powered by Showcase IDX, a Constellation1 Company. Copyright ©2026 Information is deemed reliable but not guaranteed.

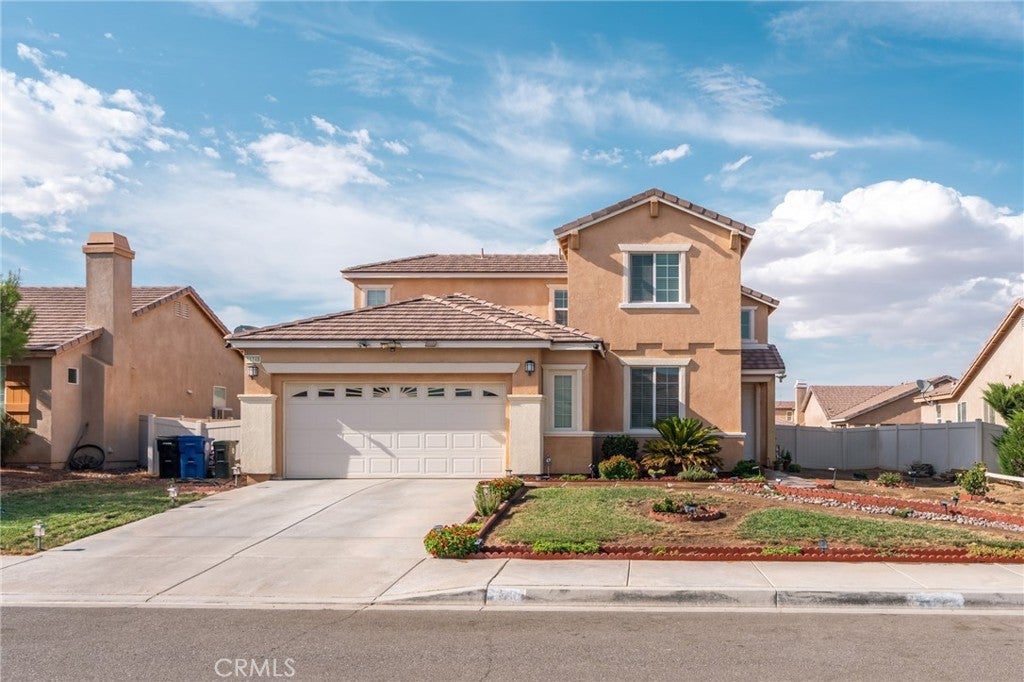
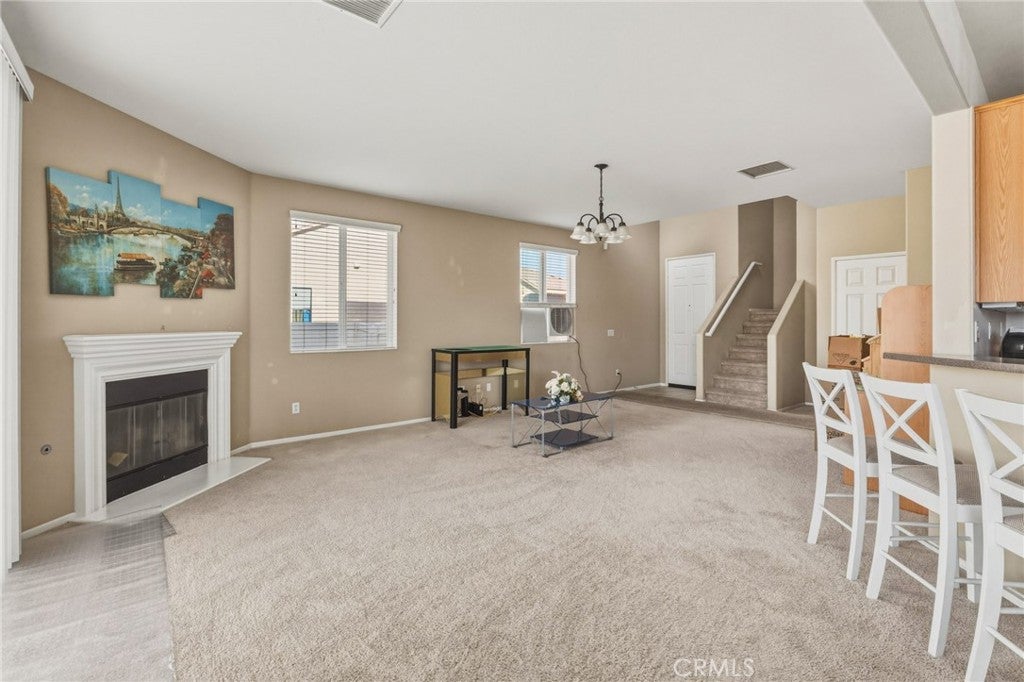
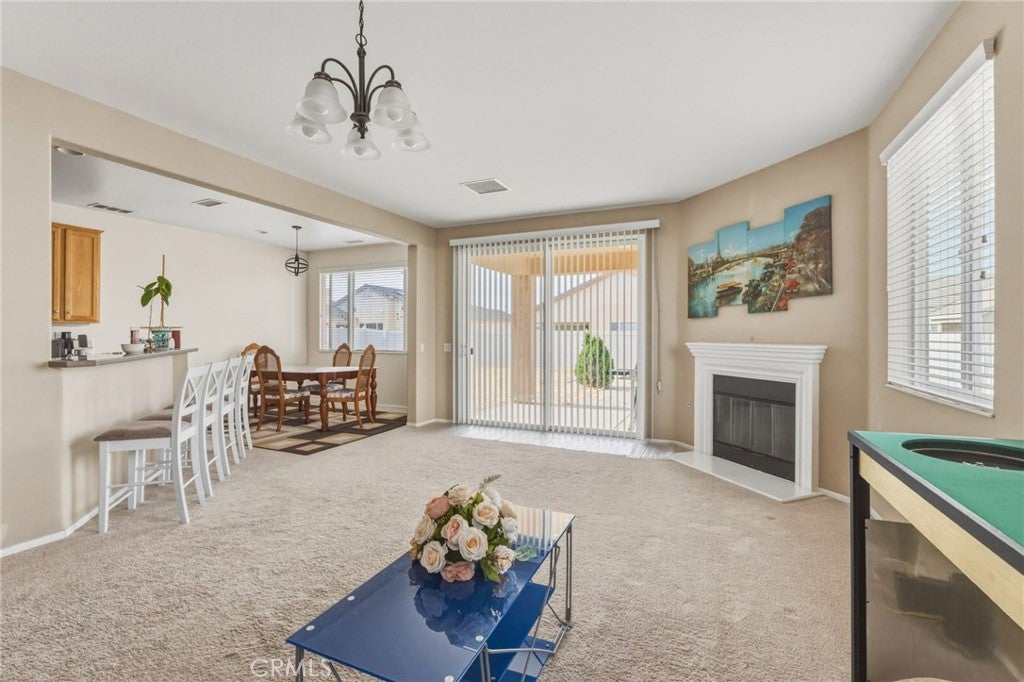
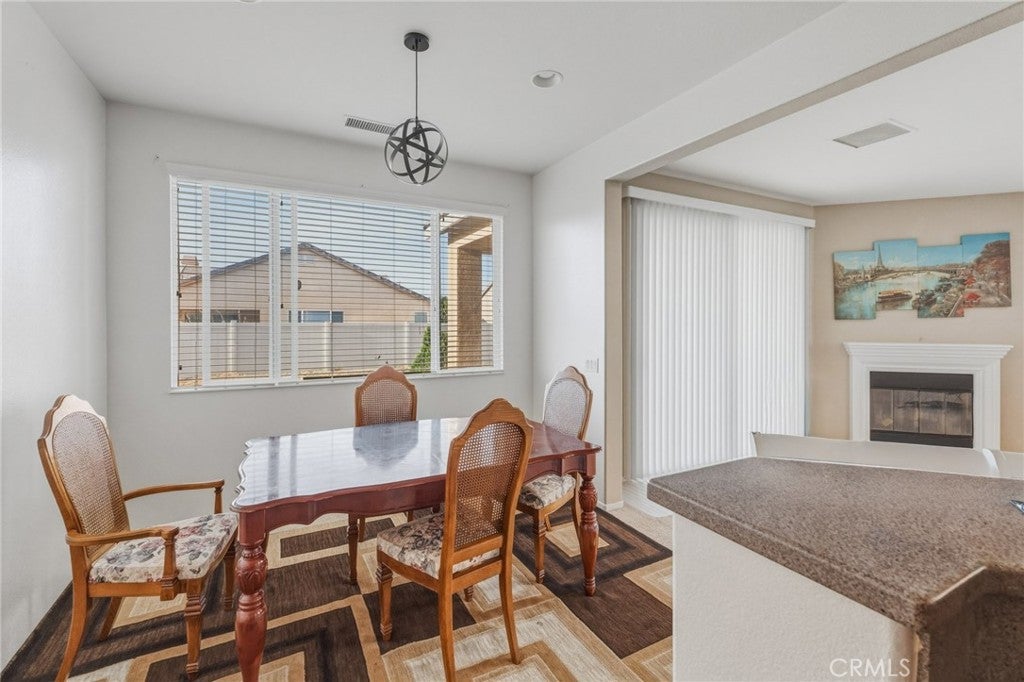
Welcome to an exceptionally clean and lovingly cared-for home where pride of ownership truly shines through in every detail. From the moment you arrive, you will appreciate the beautiful front yard thoughtfully created by the current owner, featuring lush landscaping and a soothing flowing water feature that makes coming home a delight. Inside, warm and welcoming living spaces greet you with a cozy fireplace for quiet evenings and a bright kitchen with durable Corian countertops. The floor plan is ideal for families or hosting guests, offering four bedrooms and three bathrooms total. This includes a spacious main bedroom suite with a generous walk-in closet and private bath. Outside, the low-maintenance backyard is fully enclosed with quality vinyl fencing and features a covered back patio made for relaxed weekend gatherings. Meticulously maintained and filled with thoughtful touches, this special property is ready for its next chapter!

Save
Ask
Tour
Hide
Share
Listing Snapshot
Price 
$445,000
Days On Site 
0 Days
Bedrooms 
4
Inside Area (SqFt) 
2,124 sqft
Total Baths 
3
Full Baths 
3
Partial Baths 
N/A
Lot Size 
0.1865 Acres
Year Built 
2004
MLS® Number 
HD26220010
Status 
Active
Property Tax 
N/A
HOA/Condo/Coop Fees 
N/A
Sq Ft Source 
Assessor
Friends & Family
Recent Activity
15 hours agoListing first seen on site
15 hours agoListing updated with changes from the MLS®
General Features
Acres 
0.1865
Attached Garage 
Yes
Garage 
Yes
Garage Spaces 
2
Land Lease 
No
Levels 
Two
Number Of Stories 
2
Parking 
Attached
Parking Spaces 
2
Property Sub Type 
Single Family Residence
Sewer 
Public Sewer
Special Circumstances 
Standard
Water Source 
Public
Interior Features
Appliances 
DishwasherDisposalGas RangeMicrowaveRefrigeratorWater Heater
Cooling 
Central AirEvaporative Cooling
Fireplace 
Yes
Fireplace Features 
GasLiving Room
Flooring 
CarpetTile
Heating 
Central
Interior 
Walk-In Closet(s)Master Downstairs
Laundry Features 
Washer HookupGas Dryer Hookup
Main Level Bedrooms 
2
Bedroom 
EntryFoyer 
Family Room 
Kitchen 
Laundry 
Living Room 
Master Bathroom 
Master Bedroom 
Other 
Features - Walk-In Closet(s)
Save
Ask
Tour
Hide
Share
Exterior Features
Lot Features 
Back YardLevelPaved
Pool Features 
None
Roof 
Concrete
View 
Neighborhood
Waterview 
Neighborhood
Community Features
Community Features 
CurbsStreet LightsSuburbanSidewalksPark
MLS Area 
ADL - Adelanto
School District 
Victor Valley Union High
Financing Terms Available 
CashConventionalFHASubmitVA Loan1031 Exchange
Building Access 
ground
Schools
School District
Victor Valley Union High
Elementary School
Unknown
Middle School
Unknown
High School
Unknown


This information is for your personal, non-commercial use and may not be used for any purpose other than to identify prospective properties you may be interested in purchasing. The display of MLS data is usually deemed reliable but is NOT guaranteed accurate by the MLS. Buyers are responsible for verifying the accuracy of all information and should investigate the data themselves or retain appropriate professionals. Information from sources other than the Listing Agent may have been included in the MLS data. Unless otherwise specified in writing, the Broker/Agent has not and will not verify any information obtained from other sources. The Broker/Agent providing the information contained herein may or may not have been the Listing and/or Selling Agent.

Neighborhood & Commute
Source: Walkscore
Disclosure: Community information and market data powered by Constellation Data Labs. Information is deemed reliable but not guaranteed.
Save
Ask
Tour
Hide
Share