

13377 Mountain DriveHesperia, CA 92344
Mortgage Calculator
Monthly Payment (Est.)
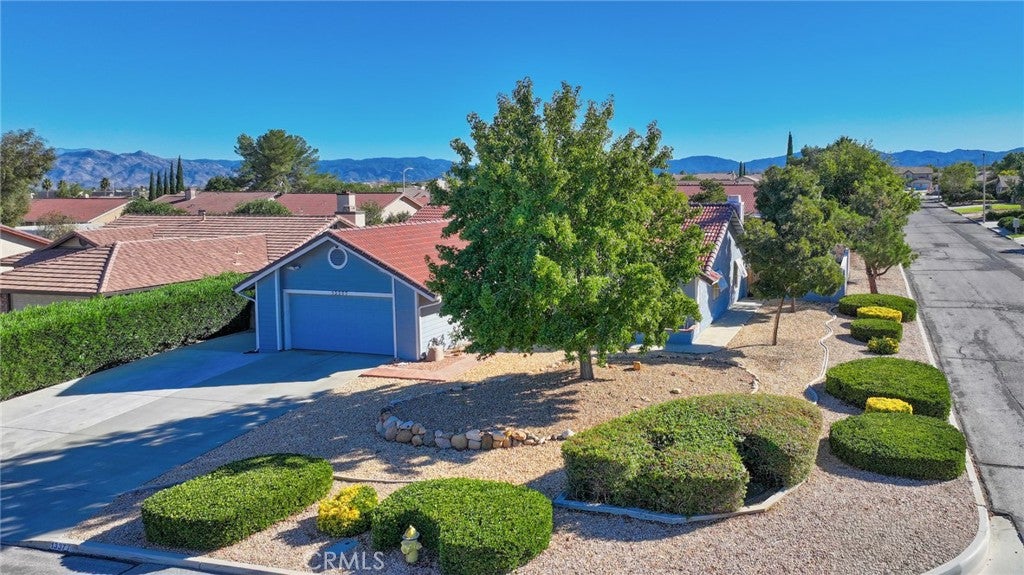
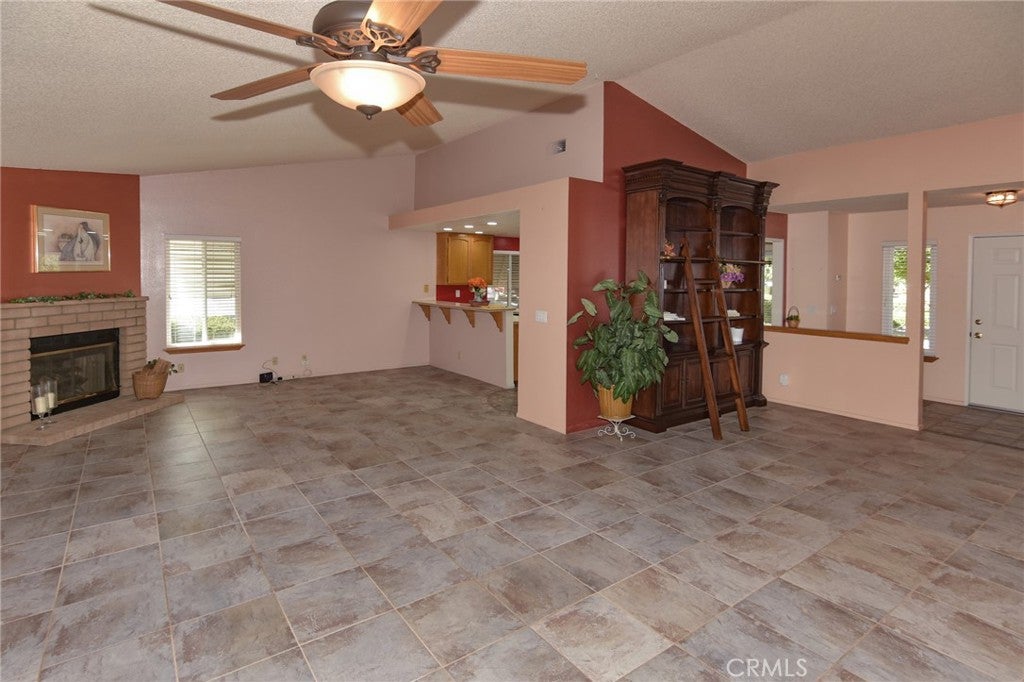
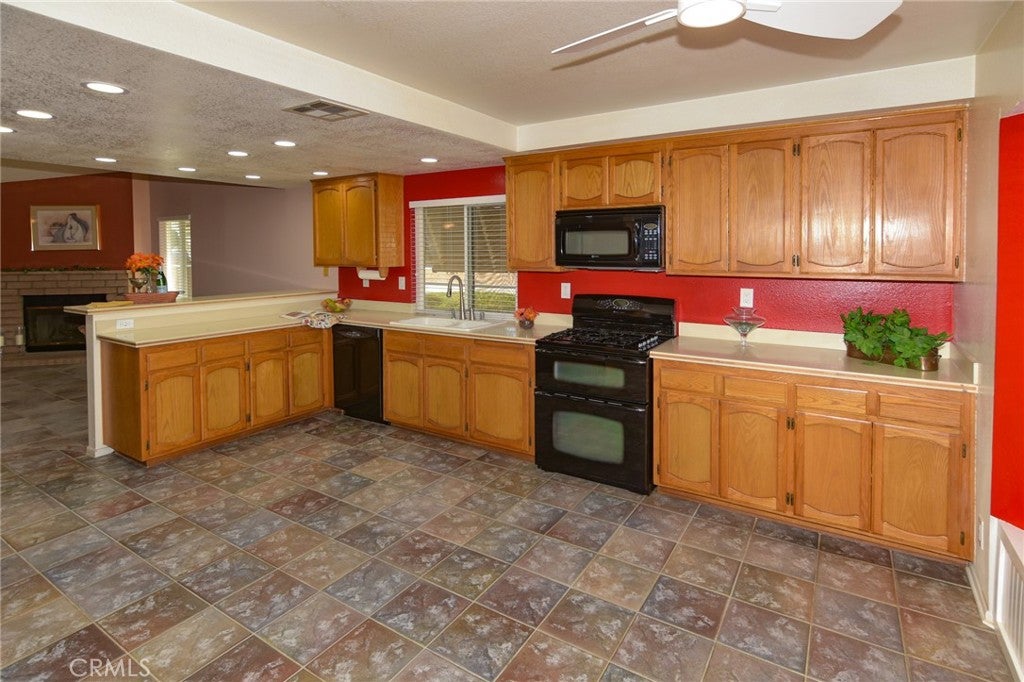
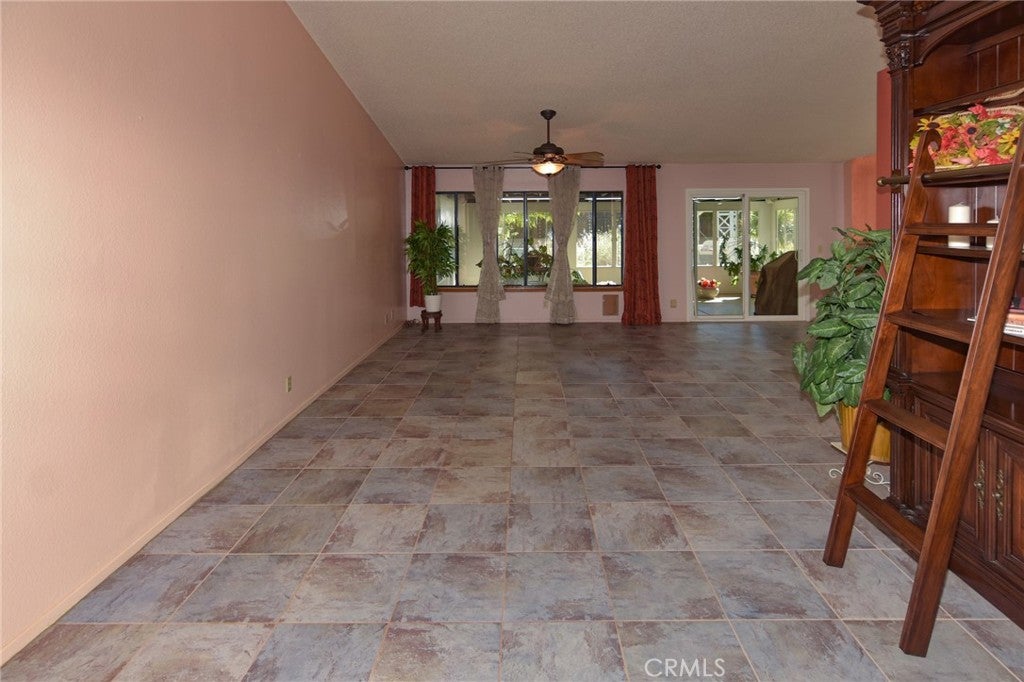
Enter an interest rate to see your estimated monthly payment.This 3-bedroom, 2-bath single-story Hesperia home offers 1,720 sq ft of recorded living space on a 10,000 sq ft corner lot, plus an approximately 200 sq ft permitted sunroom that expands usable space beyond the stated square footage. An attached garage, dedicated RV parking with a 30-amp electrical hookup, and beautifully landscaped front and back yards add everyday function and flexibility. Inside, tile flooring provides an easy-care foundation, while replacement windows and sliding doors contribute to energy efficiency. The fireplace was converted from wood burning to gas for cleaner, more convenient use. USB-equipped outlets accommodate today's devices, while the permitted sunroom off the main living area creates a natural extension of the home for relaxing, entertaining, or other everyday uses. Energy and electrical upgrades add value. A paid-off whole-house water filtration system is included. Tesla solar is leased at $129/month, with no electric bill for approximately 6.5 years, per seller. Electrical panels were also updated to support solar and modern power needs. The outdoor setting offers a compelling combination of space and improvements. Established landscaping enhances both the front and backyard, while two backyard pergolas, a swing, covered patio, partially block-wall, vinyl and wood fencing, and a storage shed create multiple places to relax and enjoy the property. The landscaping and fencing give the backyard a secluded, sanctuary-like feel while providing practical outdoor space. RV owners have more than ample side-yard access. Extra concrete provides dedicated RV parking with a 30-amp electrical hookup, adding useful infrastructure for recreational vehicles. The attached garage also features a newer garage door opener with a lifetime warranty, per seller. With a 10,000 sq ft corner lot, permitted sunroom, dedicated RV setup, Tesla solar, paid-off water filtration, replacement windows and sliders, electrical improvements, gas fireplace, established landscaping, two pergolas, and covered outdoor space, 13377 Mountain Drive brings together upgrades that are difficult to capture through square footage alone.
| 3 days ago | Status changed to Pending | |
| 3 days ago | Listing updated with changes from the MLS | |
| 2 weeks ago | Listing first seen on site |

This information is for your personal, non-commercial use and may not be used for any purpose other than to identify prospective properties you may be interested in purchasing. The display of MLS data is usually deemed reliable but is NOT guaranteed accurate by the MLS. Buyers are responsible for verifying the accuracy of all information and should investigate the data themselves or retain appropriate professionals. Information from sources other than the Listing Agent may have been included in the MLS data. Unless otherwise specified in writing, the Broker/Agent has not and will not verify any information obtained from other sources. The Broker/Agent providing the information contained herein may or may not have been the Listing and/or Selling Agent.
