

25005 Camino Del NorteBarstow, CA 92311
Mortgage Calculator
Monthly Payment (Est.)
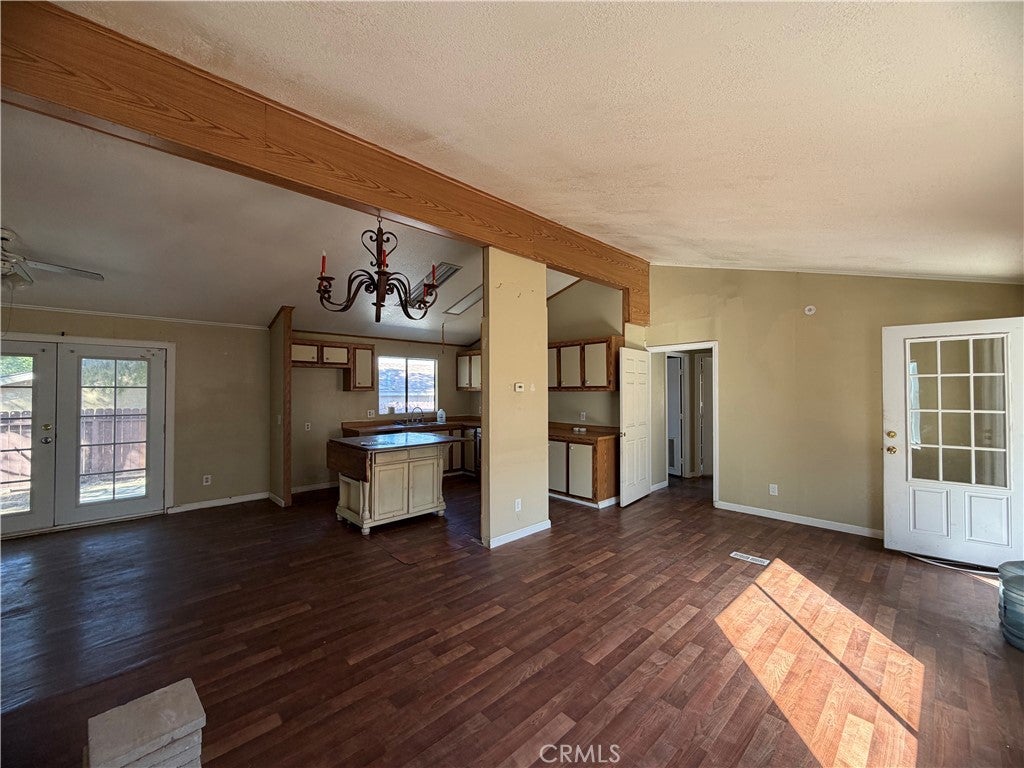
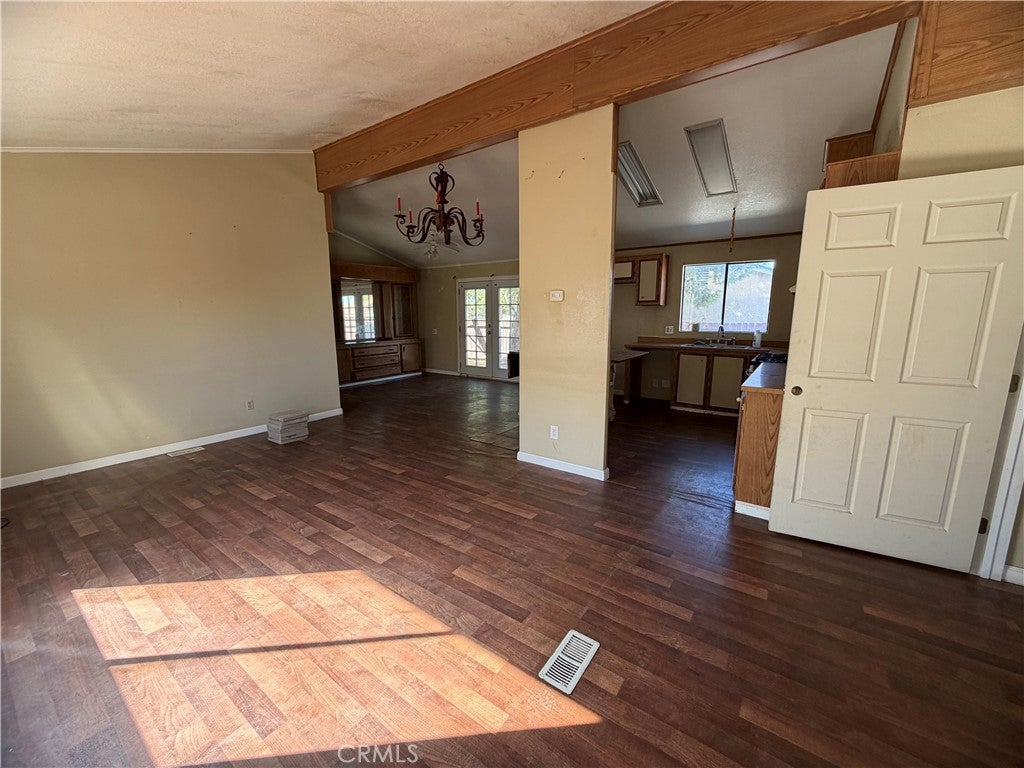
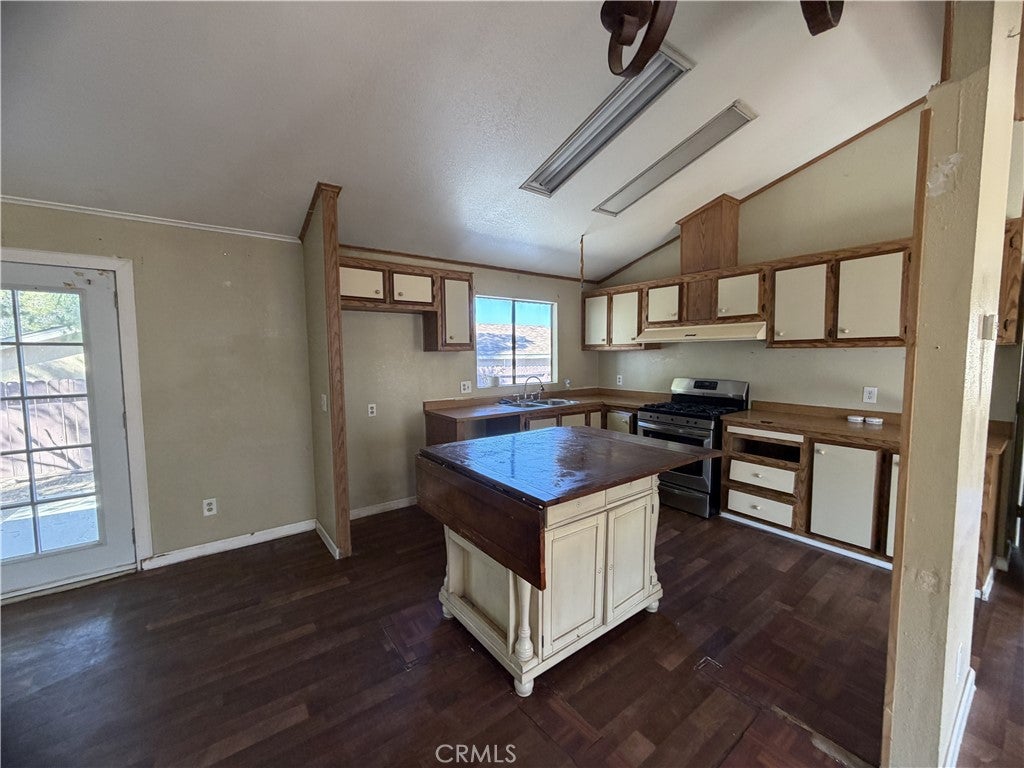
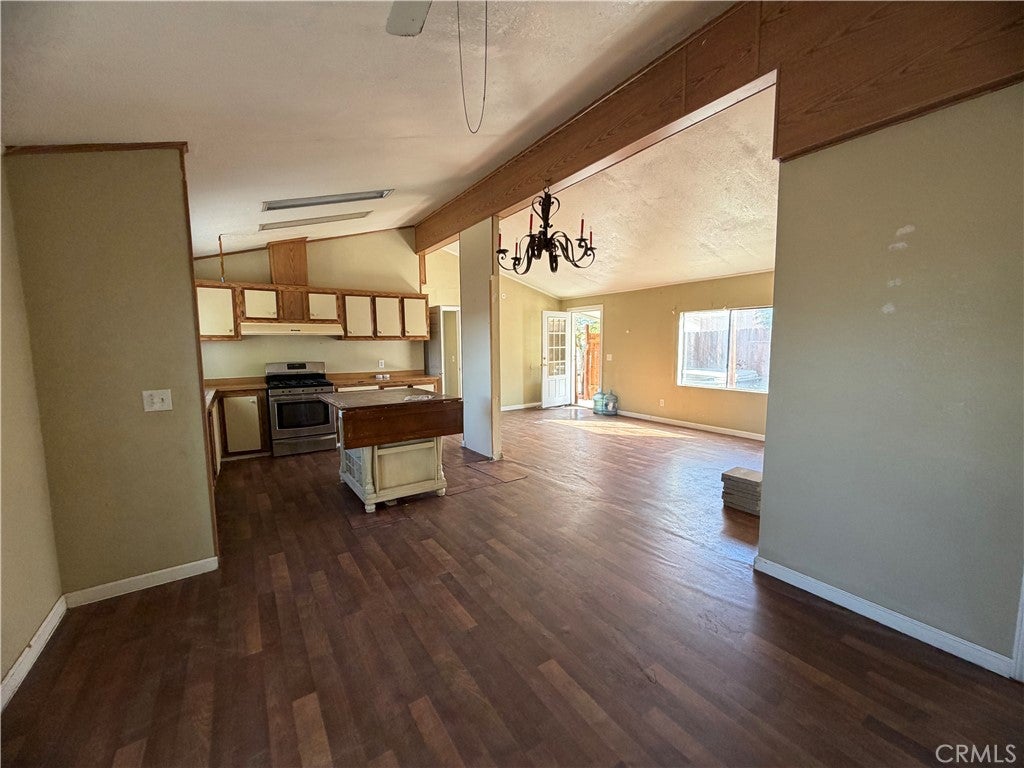
Enter an interest rate to see your estimated monthly payment.Opportunity awaits in High Desert Estates! This 1985 manufactured home offers 3 bedrooms, 2 bathrooms, and 1,344 square feet of living space with a functional split floor plan. The primary bedroom is situated on one side of the home, while the two additional bedrooms are located on the opposite side, providing added privacy. The dining area features French doors and a built-in hutch, adding a touch of character and charm. Indoor laundry offers everyday convenience. Outside, the property is fenced and features a drive-through gate on one side, providing easy access to the yard. The interior is ready for some TLC, offering the opportunity to bring fresh ideas and personal touches to make this home your own. Located in the High Desert Estates community near the intersection of Lenwood Road and Jasper Road, on the outskirts of Barstow, this property offers a convenient location just minutes from Interstate 15, Highway 58, and Interstate 40. With a little vision and some elbow grease, this home has the potential to shine again. Whether you're looking for a place to call home or a property to improve, there are plenty of possibilities here!
| a week ago | Listing first seen on site | |
| a week ago | Listing updated with changes from the MLS |

This information is for your personal, non-commercial use and may not be used for any purpose other than to identify prospective properties you may be interested in purchasing. The display of MLS data is usually deemed reliable but is NOT guaranteed accurate by the MLS. Buyers are responsible for verifying the accuracy of all information and should investigate the data themselves or retain appropriate professionals. Information from sources other than the Listing Agent may have been included in the MLS data. Unless otherwise specified in writing, the Broker/Agent has not and will not verify any information obtained from other sources. The Broker/Agent providing the information contained herein may or may not have been the Listing and/or Selling Agent.

Did you know? You can invite friends and family to your search. They can join your search, rate and discuss listings with you.