

13238 Sierra BlancaVictorville, CA 92394
Mortgage Calculator
Monthly Payment (Est.)
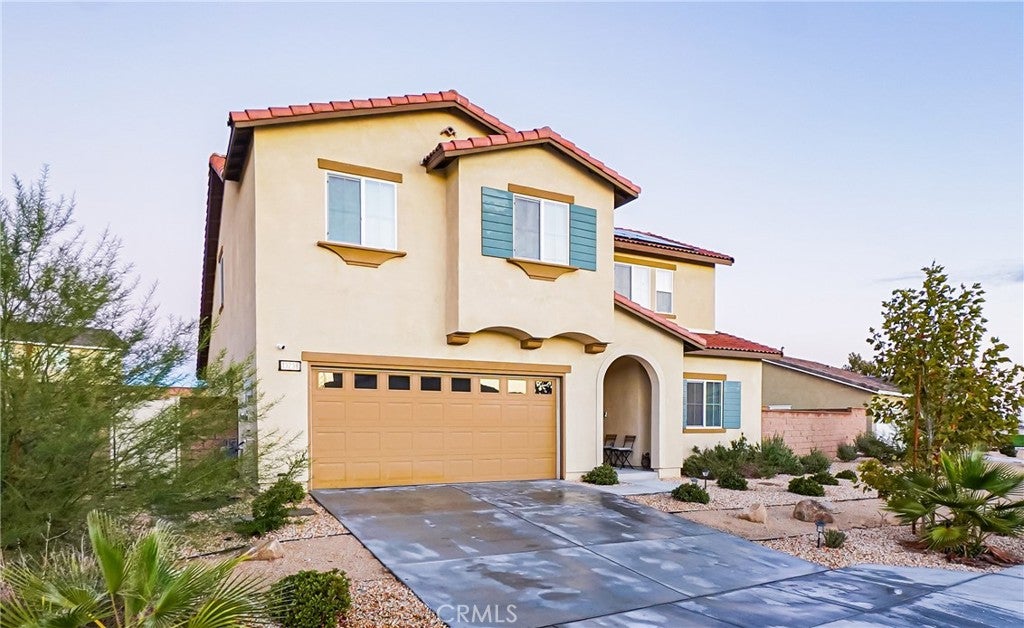
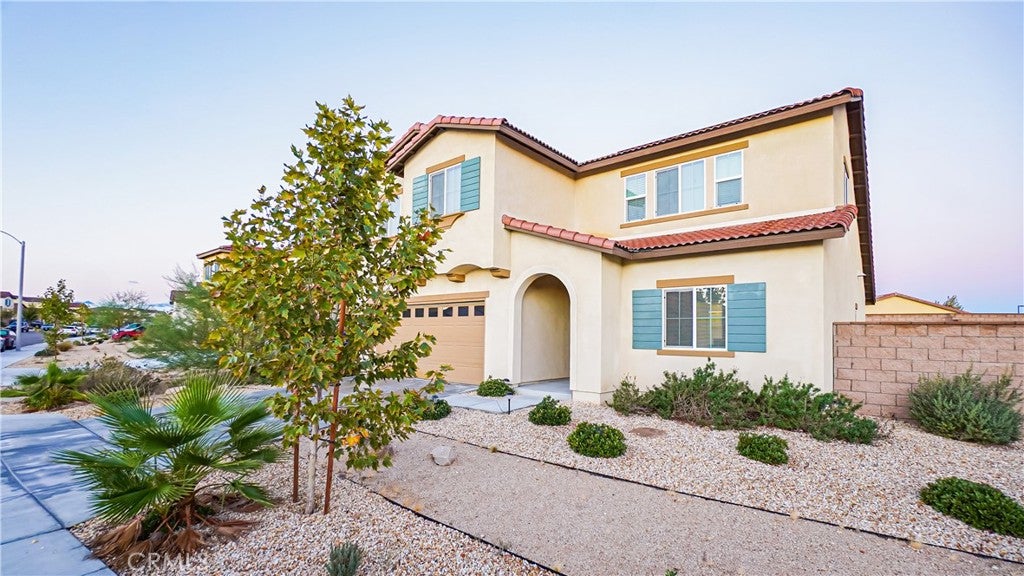
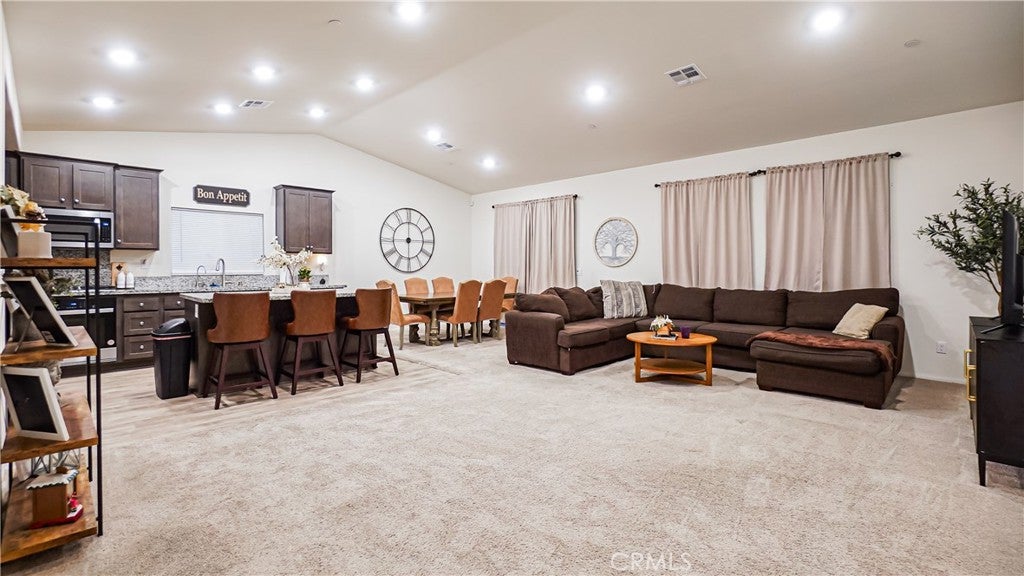
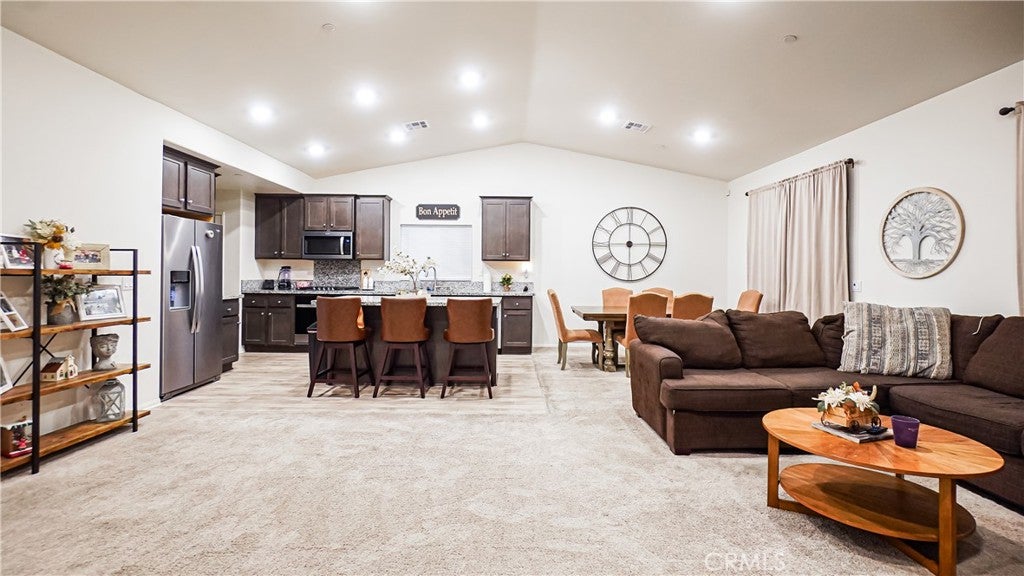
Enter an interest rate to see your estimated monthly payment.** Beautiful Newer 5-Bedroom Home in Victorville ** Welcome to this spacious & nearly new two-story home built in 2023, offering approximately 2,537 square feet of comfortable living space w/ 5 bedrooms & 3 bathrooms. Nestled on a generous ~9,388 sq. ft. lot in a desirable Victorville neighborhood, this residence provides the perfect blend of modern design and room to grow. The thoughtful floor plan is ideal for families or multi-generational living, featuring flexible spaces & a convenient layout. Open modern-concept layout w/ high vaulted ceilings. Upgraded kitchen w/ dine-in bar, granite countertops, & stainless-steel appliances. Huge 2nd floor loft area. Master Bedroom Suite w/ dual vanities & walk-in closet. Step outside to a private patio & large backyard - perfect for outdoor entertaining, play, or future landscaping. Laundry room w/ storage. Central AC + heat. Solar system. Attached 2-car garage. Located in the growing High Desert community with easy access to shopping, dining, schools, parks, & major freeways (including I-15 and Highway 395), this home delivers both comfort & convenience in a newer construction setting. A unique opportunity that is not to be missed!
| yesterday | Listing first seen on site | |
| yesterday | Listing updated with changes from the MLS |

This information is for your personal, non-commercial use and may not be used for any purpose other than to identify prospective properties you may be interested in purchasing. The display of MLS data is usually deemed reliable but is NOT guaranteed accurate by the MLS. Buyers are responsible for verifying the accuracy of all information and should investigate the data themselves or retain appropriate professionals. Information from sources other than the Listing Agent may have been included in the MLS data. Unless otherwise specified in writing, the Broker/Agent has not and will not verify any information obtained from other sources. The Broker/Agent providing the information contained herein may or may not have been the Listing and/or Selling Agent.

Did you know? You can invite friends and family to your search. They can join your search, rate and discuss listings with you.