672 La Quinta Drive, Banning, CA, 92220

Save
Ask
Tour
Hide
Share
$246,000
502 Days On Site

672 La Quinta Drive
Banning, CA 92220

For Sale|Condominium|Active
2
Beds
2
Total Baths
2
Full Baths
851
SqFt
$289
/SqFt
1987
Built
Subdivision:
Sun Lakes Country Club
County:
Riverside
Listed by Carolyn Burton of Century 21 Sun Lakes Realty carolyn@sunlakesrealty.com
Call Now: 951-203-4426
Is this the listing for you? We can help make it yours.
951-203-4426
Upcoming Open Houses
Sat, Oct 3, 11:00 AM - 2:00 PM
672 La Quinta Drive672 La Quinta Drive672 La Quinta Drive672 La Quinta Drive
Save
Ask
Tour
Hide
Share

Mortgage Calculator

Monthly Payment (Est.)

$1,122
Calculator powered by Showcase IDX, a Constellation1 Company. Copyright ©2026 Information is deemed reliable but not guaranteed.

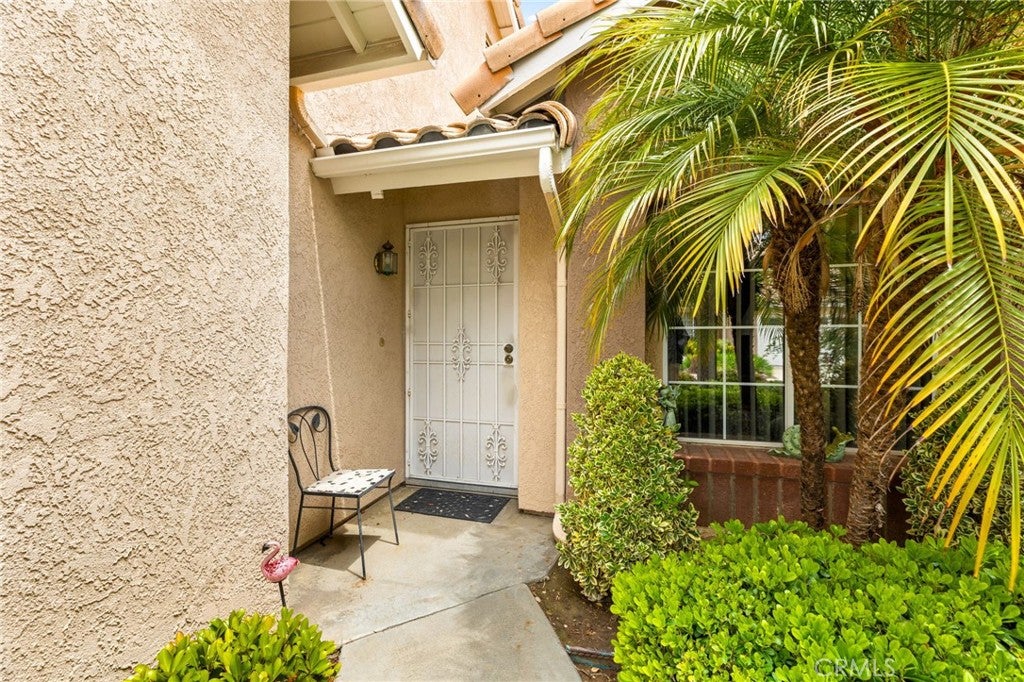
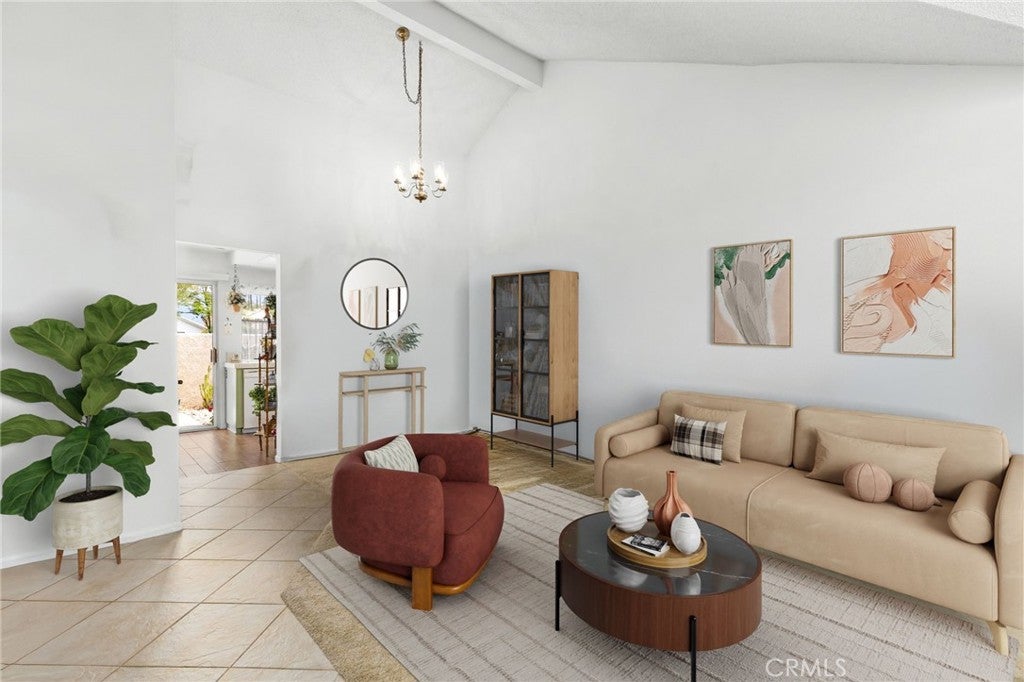
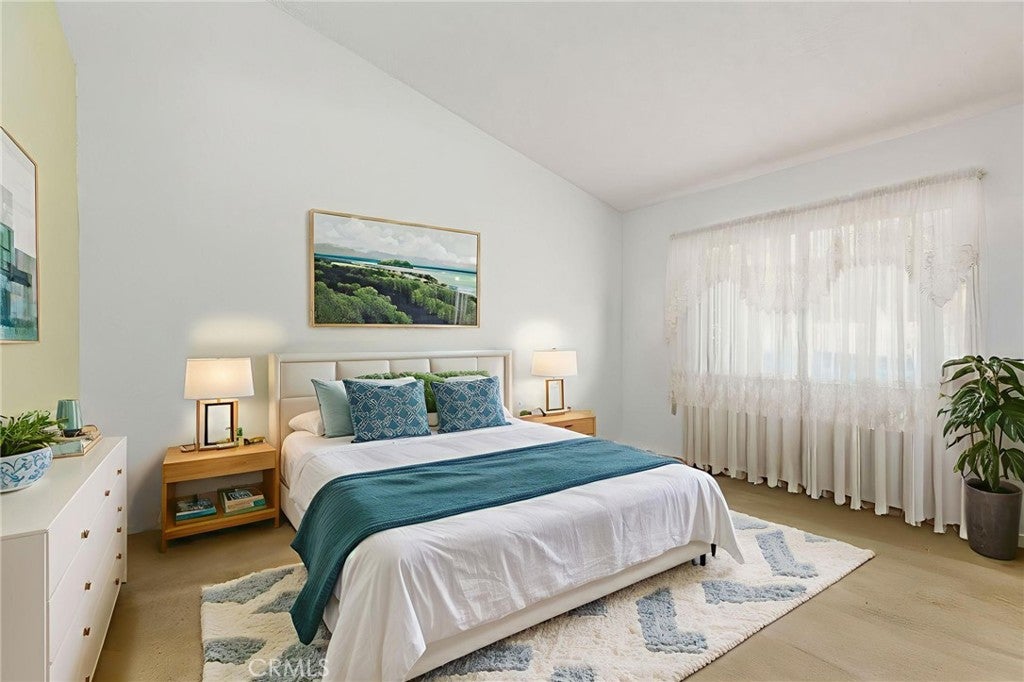
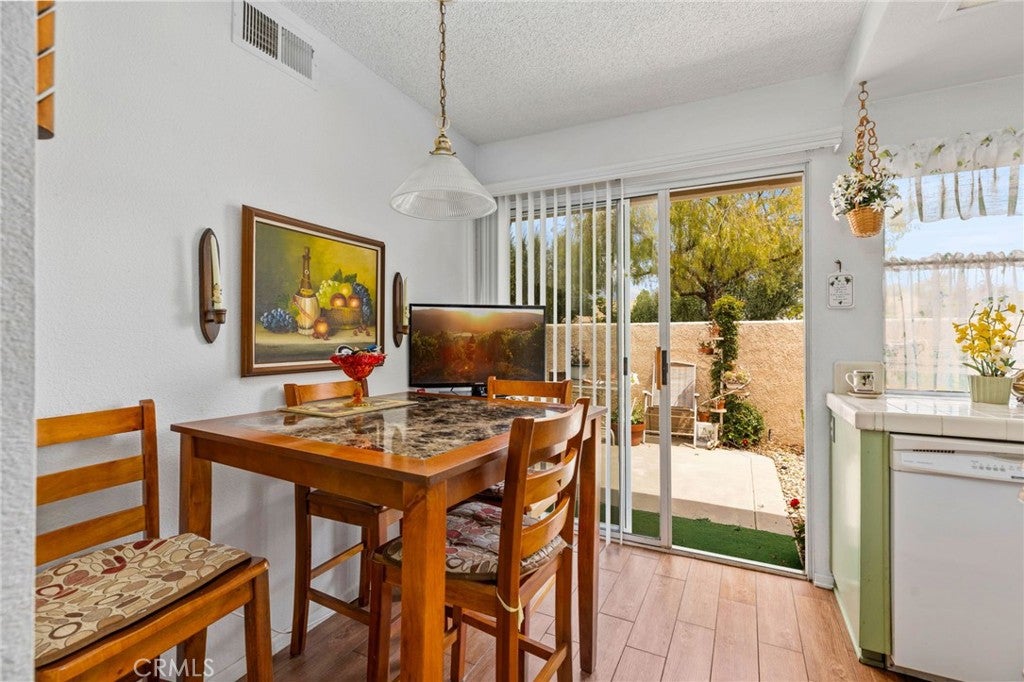
Sun Lakes Country Club is a Senior Resort Golfing Community. Be as active as you'd like or read a book in the fabulous library. This home is known as the San Jacinto Condo at 850 sq ft. Perfect size for those that are downsizing and want to put yard work behind them. The HOA maintains the building, landscaping and insurance for the outside of the building. You have 2 bedrooms 2 full bathrooms and a nice sized kitchen with a nook for a small table and chairs. High ceilings and lots of sunshine. Sun Lakes Country Club is located near shopping, entertainment and restaurant with Morongo Casino and Desert Hills Premium Shopping Mall 15 minutes eat on highway 10. Drive a few more minutes and you can enjoy brunch in Palm Springs. Some of the amenities in Sun Lakes are: Championship Golf Course, 18-hole Executive Golf Course, restaurant & lounge, Tennis Courts, Bocce Ball, Pickle Ball and 3 gyms, indoor pool and lovely outdoor pool and spa. Join clubs, sing and dance or just watch the community shows.

Save
Ask
Tour
Hide
Share
Listing Snapshot
Price 
$246,000
Days On Site 
502 Days
Bedrooms 
2
Inside Area (SqFt) 
851 sqft
Total Baths 
2
Full Baths 
2
Partial Baths 
N/A
Lot Size 
N/A
Year Built 
1987
MLS® Number 
IG25097954
Status 
Active
Property Tax 
N/A
HOA/Condo/Coop Fees 
$654 monthly
Sq Ft Source 
Assessor
Friends & Family
Recent Activity
2 months agoPrice changed to $246,000
2 months agoListing updated with changes from the MLS®
a year agoListing first seen on site
General Features
Attached Garage 
Yes
Direction Faces 
West
Disclosures 
CovenantsRestrictionsDisclosureHoaDisclosurePrivateTransferTaxes
Foundation 
Slab
Garage 
Yes
Garage Spaces 
2
Land Lease 
No
Levels 
One
Number Of Stories 
1
Parking 
AttachedDirect AccessGarage
Parking Spaces 
2
Property Sub Type 
Condominium
Security 
Gated Community
Sewer 
Public Sewer
Special Circumstances 
Standard
Style 
Spanish
Utilities 
Cable ConnectedElectricity ConnectedNatural Gas ConnectedSewer ConnectedWater Connected
Water Source 
Public
Interior Features
Appliances 
Gas Range
Cooling 
Central Air
Fireplace Features 
None
Flooring 
Carpet
Heating 
Central
Interior 
High CeilingsWalk-In Closet(s)
Laundry Features 
In Garage
Main Level Bedrooms 
2
Spa 
Yes
Bathroom 
Kitchen 
Living Room 
Other 
Features - Walk-In Closet(s)
Save
Ask
Tour
Hide
Share
Exterior Features
Fencing 
Block
Pool Features 
Association
Road Frontage 
City Street
Roof 
Spanish Tile
Spa 
Yes
View 
None
Waterview 
None
Community Features
Association Amenities 
Billiard RoomClubhouseSport CourtFitness CenterGolf CourseMaintenance GroundsMeeting RoomManagementBarbecuePoolRecreation RoomRV ParkingSpa/Hot TubSecurity
Association Fee 
$410.0
Association Fee Frequency 
Monthly
Additional Association Fee 
$244.0
Additional Association Fee Frequency 
Monthly
Community Features 
GolfSidewalksGated
MLS Area 
263 - Banning/Beaumont/Cherry Valley
School District 
Banning Unified
Senior Community 
Yes
Financing Terms Available 
FHASubmitVA Loan
Building Access 
1
Roads 
Paved
Schools
School District
Banning Unified
Elementary School
Unknown
Middle School
Unknown
High School
Unknown


This information is for your personal, non-commercial use and may not be used for any purpose other than to identify prospective properties you may be interested in purchasing. The display of MLS data is usually deemed reliable but is NOT guaranteed accurate by the MLS. Buyers are responsible for verifying the accuracy of all information and should investigate the data themselves or retain appropriate professionals. Information from sources other than the Listing Agent may have been included in the MLS data. Unless otherwise specified in writing, the Broker/Agent has not and will not verify any information obtained from other sources. The Broker/Agent providing the information contained herein may or may not have been the Listing and/or Selling Agent.

Neighborhood & Commute
Source: Walkscore
Disclosure: Community information and market data powered by Constellation Data Labs. Information is deemed reliable but not guaranteed.
Save
Ask
Tour
Hide
Share