1173 Fairway Oaks Avenue, Banning, CA, 92220

Save
Ask
Tour
Hide
Share
$474,900
414 Days On Site

1173 Fairway Oaks Avenue
Banning, CA 92220

For Sale|Single Family Residence|Active Under Contract
3
Beds
3
Total Baths
3
Full Baths
2,336
SqFt
$203
/SqFt
1990
Built
Subdivision:
Sun Lakes
County:
Riverside
Listed by Mary Jo Suquett of LA TOURETTE REALTY josuquett@yahoo.com
Call Now: 951-203-4426
Is this the listing for you? We can help make it yours.
951-203-4426
1173 Fairway Oaks Avenue1173 Fairway Oaks Avenue1173 Fairway Oaks Avenue1173 Fairway Oaks Avenue
Save
Ask
Tour
Hide
Share

Mortgage Calculator

Monthly Payment (Est.)

$2,167
Calculator powered by Showcase IDX, a Constellation1 Company. Copyright ©2026 Information is deemed reliable but not guaranteed.

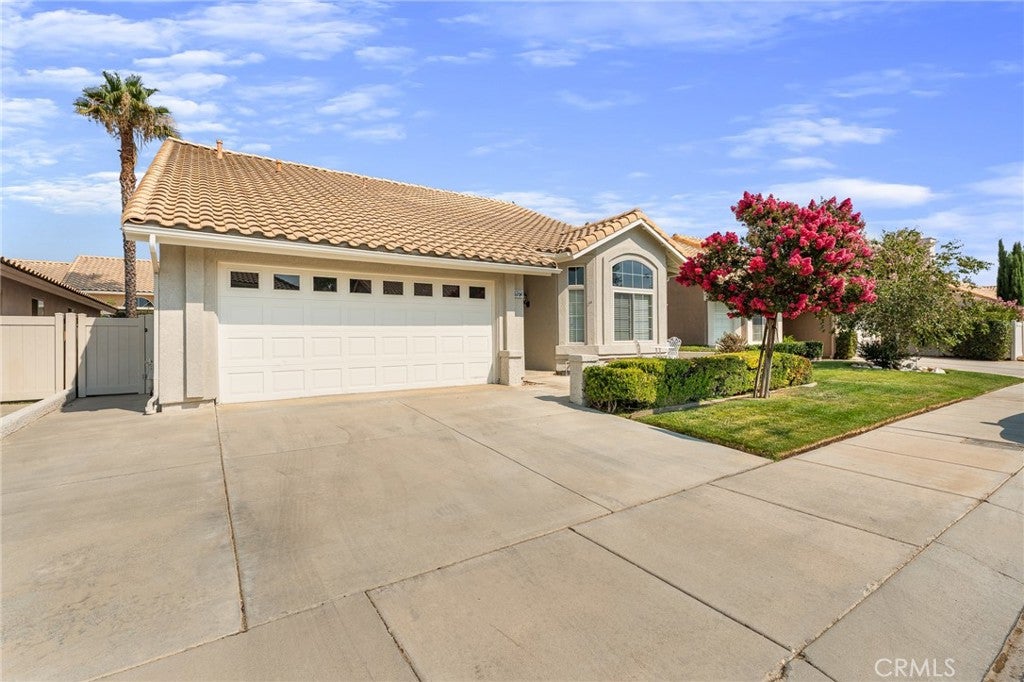
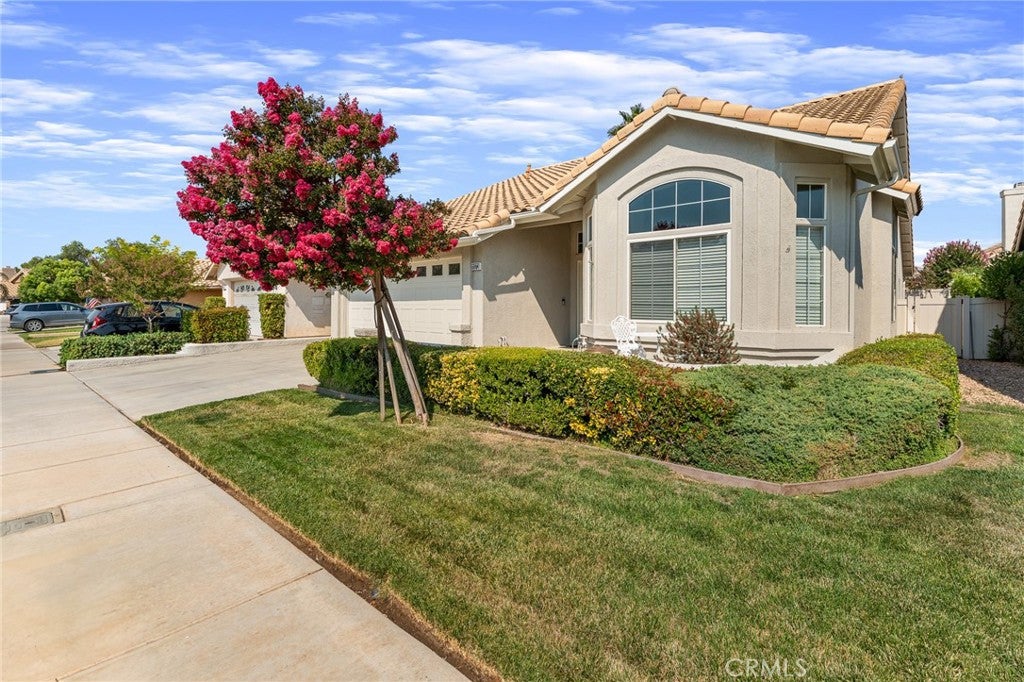
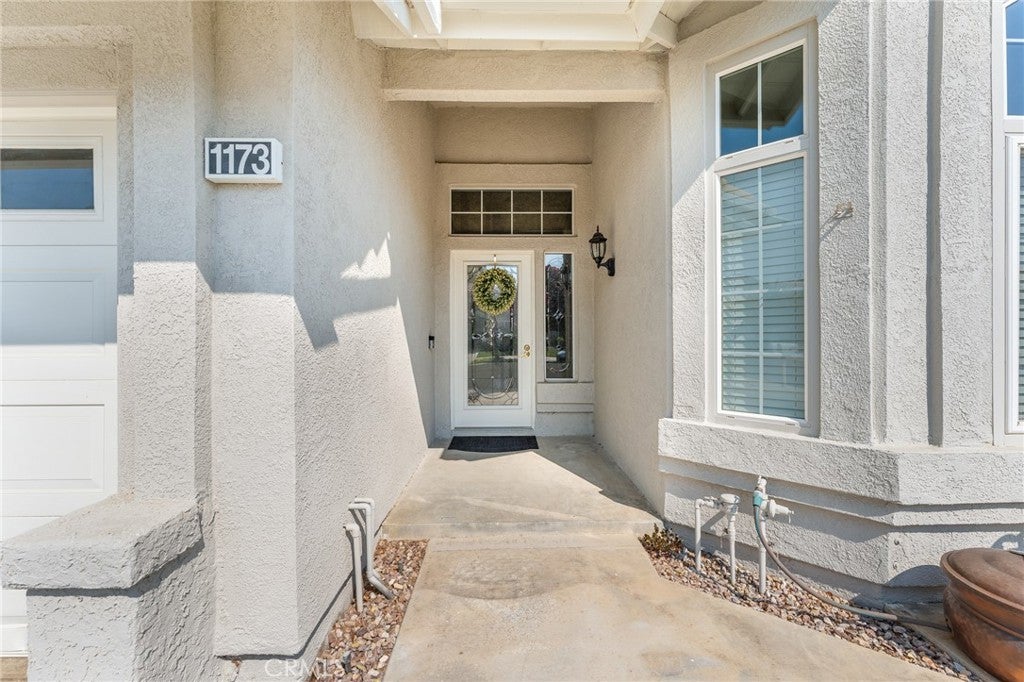
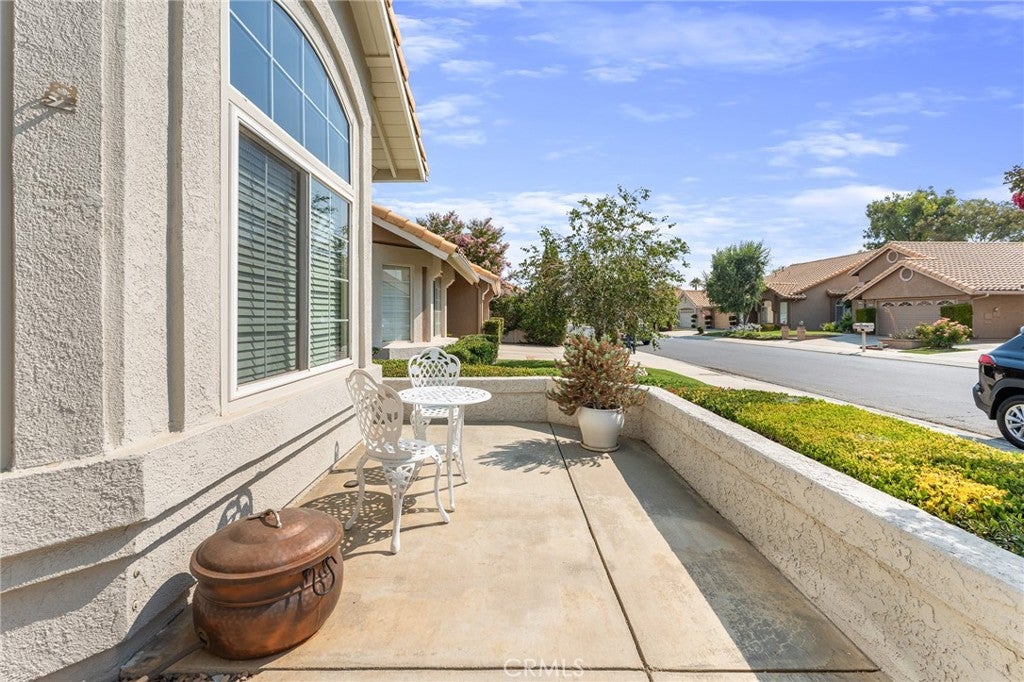
Fall in Love with this Extended Marbella floor plan AND ENJOY THE LIFESTYLE OF SUN LAKES COUNTRY CLUB! PRICE ADJUSTMENT DOWN $25K FROM ORIGINAL ASKING PRICE! Here’s your chance to own a stunning home in the Sun Lakes Country Club 55+ community! This spacious Marbella model offers 2,336 square feet with a smart layout. The main floor features a Primary suite, a second bedroom, and a library/office, along with two bathrooms. The kitchen shines with quartz countertops, updated cabinets, and a breakfast bar. The living room is bright and inviting, with a dining area accented by a gorgeous chandelier. The family room, complete with a fireplace, is conveniently located next to the kitchen. All bedrooms have walk-in closets. Separate from your main living area is a complete guest suite with a loft area, a large bedroom, and a bathroom. This home is move-in ready with a freshly painted exterior, recently painted interior, and brand-new carpet. Ceiling fans are installed throughout, and the hallway and kitchen boast motion-sensitive LED recessed lights. The low-maintenance landscaping includes a backyard patio, rock accents, and planter boxes, as well as a front patio and a beautifully maintained yard. Spectrum Cable is included in the cost of the HOA. Both yards have sprinkler systems. This home is ready for you to move right in and start enjoying the quality of life Sun Lakes offers! We even did a pre-lisitng inspection. Home is in excellent condition and just waiting for the right owner! Sun Lakes offers incredible amenities, including a Championship 72-par golf course, a smaller executive course, multiple pools, sports courts, a gym with exercise classes, pickleball, tennis, cooking classes, and numerous social events. The community is gated with 24-hour guard access, property patrols, and ample lighting at night for safety. Conveniently located near shopping, restaurants, medical facilities, and a short drive to Morongo Casino, Cabazon outlets, and Palm Springs. Don’t miss out on this well maintained gem! Time for the good life. You've earned it!

Save
Ask
Tour
Hide
Share
Listing Snapshot
Price 
$474,900
Days On Site 
414 Days
Bedrooms 
3
Inside Area (SqFt) 
2,336 sqft
Total Baths 
3
Full Baths 
3
Partial Baths 
N/A
Lot Size 
0.11 Acres
Year Built 
1990
MLS® Number 
IG25172093
Status 
Active Under Contract
Property Tax 
N/A
HOA/Condo/Coop Fees 
$410 monthly
Sq Ft Source 
Assessor
Friends & Family
Recent Activity
5 months agoStatus changed to Active Under Contract
5 months agoListing updated with changes from the MLS®
8 months agoPrice changed to $474,900
a year agoListing first seen on site
General Features
Acres 
0.11
Attached Garage 
Yes
Disclosures 
CovenantsRestrictionsDisclosureHoaDisclosure
Foundation 
Slab
Garage 
Yes
Garage Spaces 
2
Land Lease 
No
Levels 
Two
Number Of Stories 
2
Parking 
AttachedDirect AccessDrivewayGarage
Parking Spaces 
2
Pets 
Yes
Property Condition 
Updated/Remodeled
Property Sub Type 
Single Family Residence
Security 
Carbon Monoxide Detector(s)Security GateGated with GuardGated CommunitySmoke Detector(s)24 Hour Security
Sewer 
Public Sewer
Special Circumstances 
Standard
Style 
MediterraneanPatioHome
Utilities 
Cable AvailableElectricity AvailableNatural Gas AvailablePhone AvailableSewer AvailableWater Available
Water Source 
Public
Interior Features
Appliances 
DishwasherFree-Standing RangeGas OvenMicrowaveRange HoodVented Exhaust FanWater HeaterDryerWasher
Cooling 
Central Air
Fireplace 
Yes
Fireplace Features 
DecorativeFamily Room
Flooring 
CarpetTile
Heating 
Central
Interior 
Breakfast BarCeiling Fan(s)Cathedral Ceiling(s)Stone CountersBarWalk-In Closet(s)Master Downstairs
Laundry Features 
Laundry Room
Main Level Bedrooms 
2
Spa 
Yes
Window Features 
Blinds
Bathroom 
Features - Bidet
Family Room 
Kitchen 
Laundry 
Library 
Living Room 
Loft 
Master Bedroom 
Other 
Features - Walk-In Closet(s)
Save
Ask
Tour
Hide
Share
Exterior Features
Construction Details 
Stucco
Lot Features 
Back YardClose to ClubhouseDesert BackFront YardSprinklers In RearSprinklers In FrontLandscaped
Patio And Porch 
CoveredPatio
Pool Features 
CommunityHeatedIn GroundAssociation
Road Frontage 
City Street
Roof 
Spanish Tile
Spa 
Yes
Spa Features 
HeatedIn Ground
View 
Mountain(s)
Waterfront Features 
Lake
Waterview 
Mountain(s)
Windows/Doors 
Blinds
Community Features
Accessibility Features 
Accessible Electrical and Environmental ControlsAccessible Doors
Association Amenities 
Billiard RoomClubhouseSport CourtFitness CenterGolf CourseMaintenance GroundsGame RoomMeeting RoomBarbecuePicnic AreaPoolSpa/Hot Tub
Association Fee 
$410.0
Association Fee Frequency 
Monthly
Community Features 
GolfLakeParkSidewalksGatedPool
MLS Area 
263 - Banning/Beaumont/Cherry Valley
School District 
Banning Unified
Senior Community 
Yes
Financing Terms Available 
CashConventionalFHASubmitVA Loan
Building Access 
front door
Roads 
Paved
Schools
School District
Banning Unified
Elementary School
Unknown
Middle School
Unknown
High School
Unknown


This information is for your personal, non-commercial use and may not be used for any purpose other than to identify prospective properties you may be interested in purchasing. The display of MLS data is usually deemed reliable but is NOT guaranteed accurate by the MLS. Buyers are responsible for verifying the accuracy of all information and should investigate the data themselves or retain appropriate professionals. Information from sources other than the Listing Agent may have been included in the MLS data. Unless otherwise specified in writing, the Broker/Agent has not and will not verify any information obtained from other sources. The Broker/Agent providing the information contained herein may or may not have been the Listing and/or Selling Agent.

Neighborhood & Commute
Source: Walkscore
Disclosure: Community information and market data powered by Constellation Data Labs. Information is deemed reliable but not guaranteed.
Save
Ask
Tour
Hide
Share