

Save
Ask
Tour
Hide
$349,900
386 Days On Site
1534 Woodlands DriveBanning, CA 92220
Single Family Residence|Pending
2
Beds
2
Total Baths
2
Full Baths
1,383
SqFt
$253
/SqFt
1994
Built
Subdivision:
Sun Lakes Country Club
County:
Riverside
Listed by Carolyn Burton of Century 21 Sun Lakes Realty carolyn@sunlakesrealty.com
Call Now: 951-203-4426
Is this the listing for you? We can help make it yours.
951-203-4426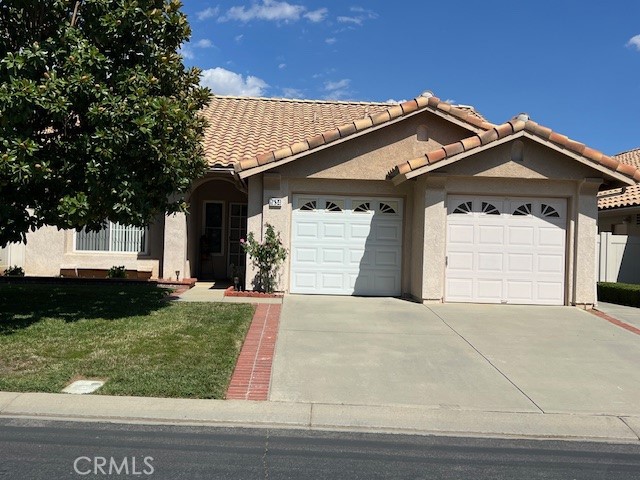
Save
Ask
Tour
Hide
Mortgage Calculator
Monthly Payment (Est.)
$1,596Calculator powered by Showcase IDX, a Constellation1 Company. Copyright ©2026 Information is deemed reliable but not guaranteed.
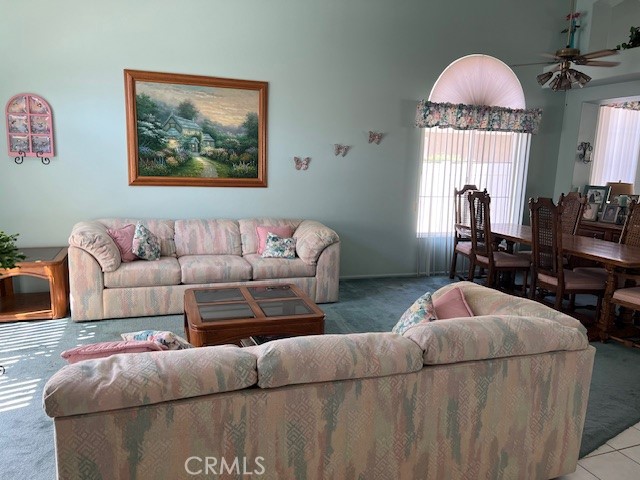
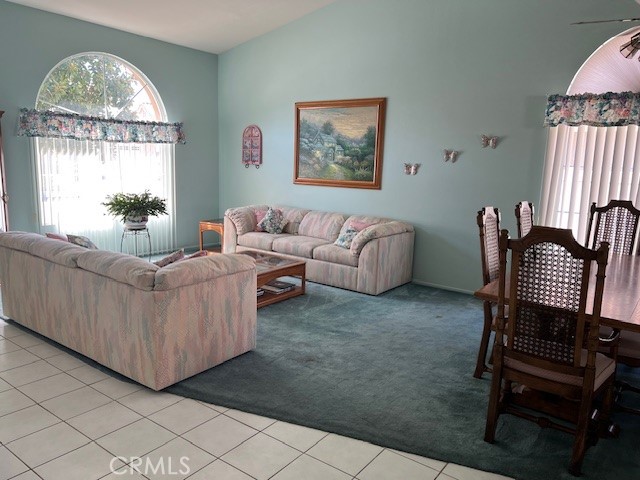
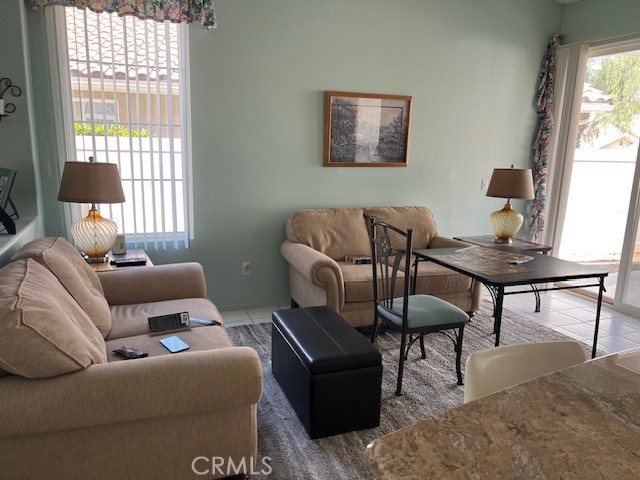
Tivoli Plan 201 with 2 bedrooms, 2 bath and nice quiet backyard - Electric cooktop and electric oven - granite counters and pendant lights set off the kitchen - nook area and family room - Ceiling fans in dining room, bed 2 and master bedroom - alumawood patio cover - two car garage with room to store your golf cart - ceramic tile in most of the home. Sun Lakes has 2 private golf courses, tennis, swimming, bocce ball, billiard room, indoor pool, exercise rooms - 3 clubhouses - full service restaurant and lounge - clubs and activities more than you can attend.
Save
Ask
Tour
Hide
Listing Snapshot
Price
$349,900
Days On Site
386 Days
Bedrooms
2
Inside Area (SqFt)
1,383 sqft
Total Baths
2
Full Baths
2
Partial Baths
N/A
Lot Size
0.11 Acres
Year Built
1994
MLS® Number
IG25195282
Status
Pending
Property Tax
N/A
HOA/Condo/Coop Fees
$410 monthly
Sq Ft Source
Assessor
Friends & Family
Recent Activity
| 2 weeks ago | Status changed to Pending | |
| 2 weeks ago | Listing updated with changes from the MLS® | |
| 7 months ago | Price changed to $349,900 | |
| a year ago | Listing first seen on site |
General Features
Acres
0.11
Attached Garage
Yes
Disclosures
CovenantsRestrictionsDisclosurePetRestrictions
Garage
Yes
Garage Spaces
2
Land Lease
No
Levels
One
Number Of Stories
1
Parking
AttachedGarage
Parking Spaces
2
Property Sub Type
Single Family Residence
Security
Carbon Monoxide Detector(s)Gated CommunitySmoke Detector(s)
Sewer
Public Sewer
Special Circumstances
Standard
Utilities
Cable ConnectedElectricity ConnectedNatural Gas ConnectedPhone Connected
Water Source
Public
Interior Features
Appliances
Electric CooktopElectric OvenDisposalGas Water Heater
Cooling
Central Air
Fireplace
Yes
Fireplace Features
Family Room
Flooring
CarpetTile
Heating
Central
Interior
Ceiling Fan(s)Granite CountersOpen FloorplanWalk-In Closet(s)
Laundry Features
In Garage
Main Level Bedrooms
2
Spa
Yes
Window Features
Double Pane Windows
Bathroom
Dining Room
Family Room
Kitchen
Features - Granite Counters, Kitchen Island
Living Room
Other
Features - Walk-In Closet(s)
Save
Ask
Tour
Hide
Exterior Features
Fencing
Vinyl
Patio And Porch
Patio
Pool Features
Association
Road Frontage
Private Road
Roof
ConcreteTile
Spa
Yes
View
None
Waterview
None
Windows/Doors
Double Pane Windows
Community Features
Association Amenities
Billiard RoomClubhouseFitness CenterGolf CoursePoolSpa/Hot TubTennis Court(s)Cable TV
Association Fee
$410.0
Association Fee Frequency
Monthly
Community Features
GolfStreet LightsSidewalksGated
MLS Area
263 - Banning/Beaumont/Cherry Valley
School District
Banning Unified
Senior Community
Yes
Financing Terms Available
Cash
Building Access
1
Roads
Paved
Schools
School District
Banning Unified
Elementary School
Unknown
Middle School
Unknown
High School
Unknown

This information is for your personal, non-commercial use and may not be used for any purpose other than to identify prospective properties you may be interested in purchasing. The display of MLS data is usually deemed reliable but is NOT guaranteed accurate by the MLS. Buyers are responsible for verifying the accuracy of all information and should investigate the data themselves or retain appropriate professionals. Information from sources other than the Listing Agent may have been included in the MLS data. Unless otherwise specified in writing, the Broker/Agent has not and will not verify any information obtained from other sources. The Broker/Agent providing the information contained herein may or may not have been the Listing and/or Selling Agent.
Neighborhood & Commute
Source: Walkscore
Disclosure: Community information and market data powered by Constellation Data Labs. Information is deemed reliable but not guaranteed.
Save
Ask
Tour
Hide
