56455 Carlyle Drive, Yucca Valley, CA, 92284

Save
Ask
Tour
Hide
Share
$315,000
356 Days On Site

56455 Carlyle Drive
Yucca Valley, CA 92284

For Sale|Single Family Residence|Active
3
Beds
2
Total Baths
2
Full Baths
1,479
SqFt
$213
/SqFt
1977
Built
County:
San Bernardino
Listed by John Fox of KELLER WILLIAMS REALTY john.fox@kw.com
Call Now: 951-203-4426
Is this the listing for you? We can help make it yours.
951-203-4426
56455 Carlyle Drive56455 Carlyle Drive56455 Carlyle Drive56455 Carlyle Drive
Save
Ask
Tour
Hide
Share

Mortgage Calculator

Monthly Payment (Est.)

$1,437
Calculator powered by Showcase IDX, a Constellation1 Company. Copyright ©2026 Information is deemed reliable but not guaranteed.

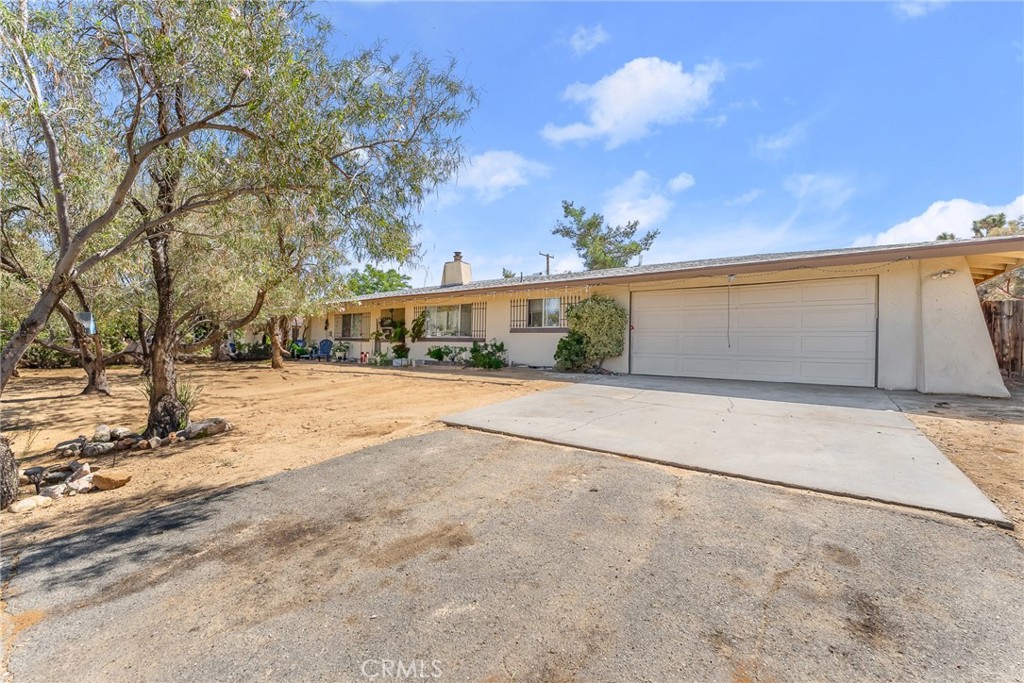
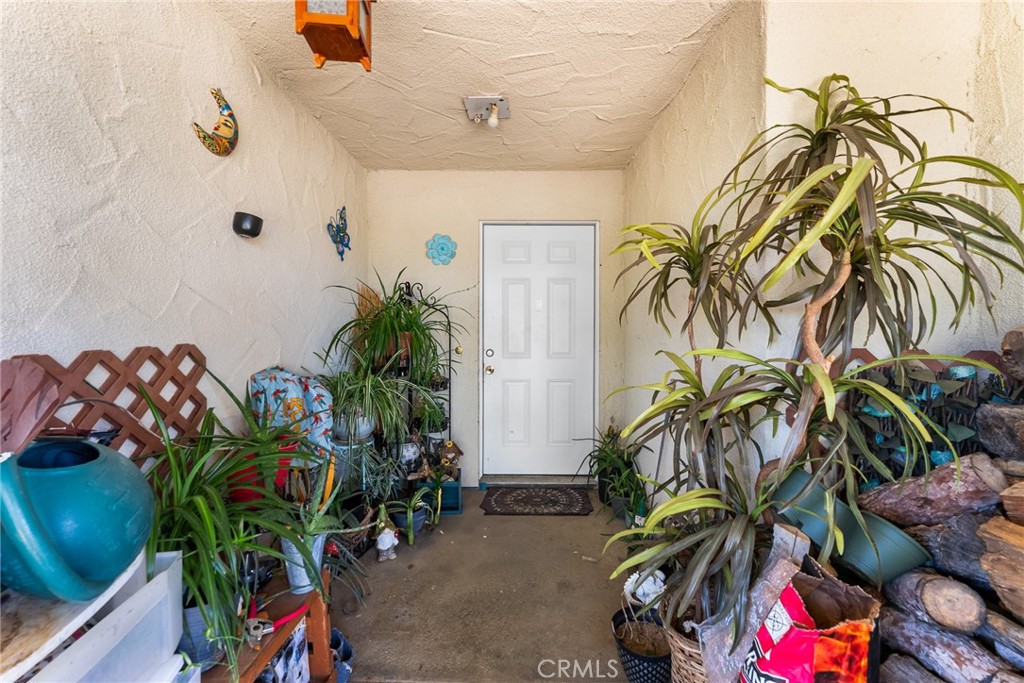
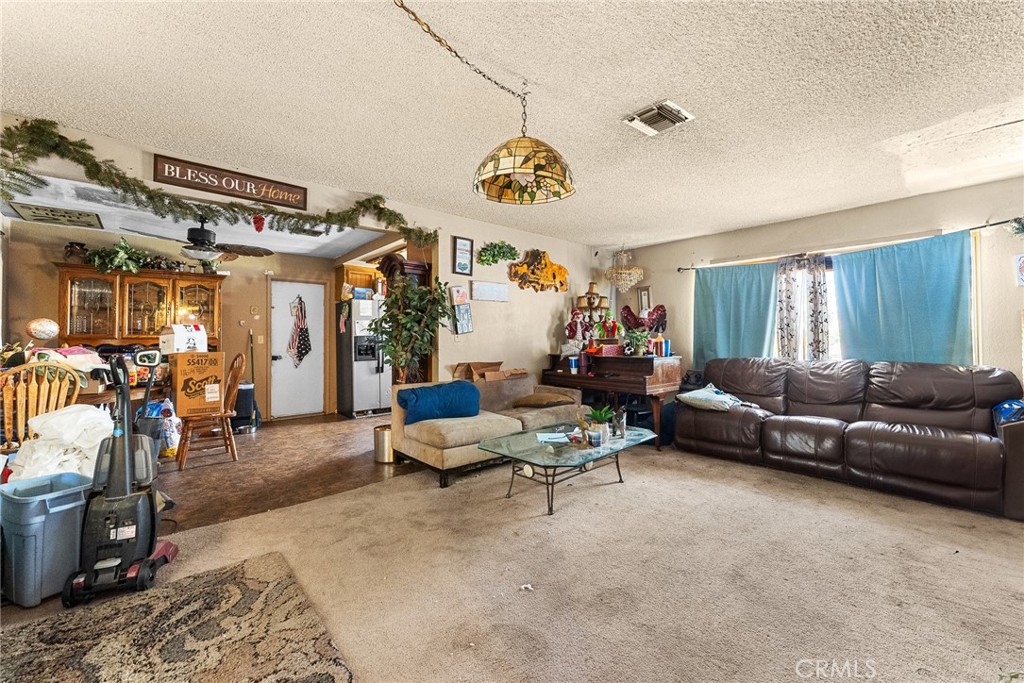
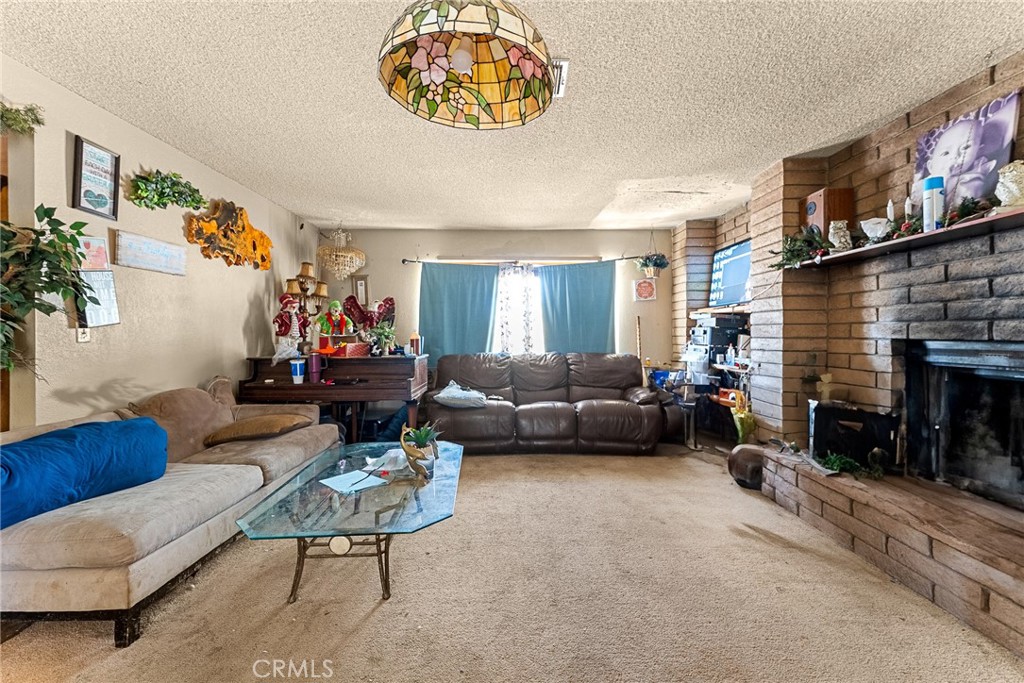
****OFFICIALLY BACK ON THE MARKET AFTER COMPLETION OF AN UNLAWFUL DETAINER****MOTIVATED SELLER!!****PERFECT FIXER UPPER**** Don't miss out on this single-story home located in a quite Sky Harbor neighborhood adjacent to Joshua Tree! This is a desired area because it is close to the National Park and Black Rock Campground. Only a minutes’ drive away from shopping. Open floor plan flows from the living room into the dining / kitchen area—ideal for entertaining. Cozy living-room fireplace adds warmth & charm All bedrooms are located on the same level, maximizing convenience and accessibility. Laundry hookups are inside, with direct access via the attached garage. Central air & forced air; plus evaporative cooler for added comfort. The 0.42-acre fully gated property, gives way to low maintenance, while allowing space for RV Parking and a backyard of your dreams. Covered patio area. This a Must See Property!!!

Save
Ask
Tour
Hide
Share
Listing Snapshot
Price 
$315,000
Days On Site 
356 Days
Bedrooms 
3
Inside Area (SqFt) 
1,479 sqft
Total Baths 
2
Full Baths 
2
Partial Baths 
N/A
Lot Size 
0.4167 Acres
Year Built 
1977
MLS® Number 
IG25227368
Status 
Active
Property Tax 
N/A
HOA/Condo/Coop Fees 
N/A
Sq Ft Source 
Assessor
Friends & Family
Recent Activity
a week agoStatus changed to Active
a week agoListing updated with changes from the MLS®
12 months agoListing first seen on site
General Features
Acres 
0.4167
Attached Garage 
Yes
Foundation 
Slab
Garage 
Yes
Garage Spaces 
2
Land Lease 
No
Levels 
One
Number Of Stories 
1
Parking 
AttachedGarage Faces FrontGarageOn SitePavedRV GatedOn Street
Parking Spaces 
6
Property Sub Type 
Single Family Residence
Security 
Carbon Monoxide Detector(s)Smoke Detector(s)
Sewer 
Public Sewer
Special Circumstances 
Standard
Style 
Traditional
Utilities 
Cable AvailableElectricity ConnectedNatural Gas ConnectedPhone AvailableSewer ConnectedWater Connected
Water Source 
Public
Interior Features
Appliances 
DishwasherGas CooktopGas OvenGas Water HeaterVented Exhaust Fan
Cooling 
Central AirEvaporative CoolingGas
Fireplace 
Yes
Fireplace Features 
GasLiving Room
Flooring 
CarpetLaminateTile
Heating 
CentralForced AirFireplace(s)Natural Gas
Interior 
Ceiling Fan(s)Open FloorplanTile CountersMaster Downstairs
Laundry Features 
Washer HookupGas Dryer HookupIn Garage
Main Level Bedrooms 
3
Attic 
Bathroom 
Features - Tile Counters
Bedroom 
Dining Room 
Kitchen 
Features - Tile Counters
Living Room 
Master Bedroom 
Save
Ask
Tour
Hide
Share
Exterior Features
Construction Details 
Stucco
Fencing 
Chain Link
Lot Features 
Desert BackDesert FrontLevel
Pool Features 
None
Road Frontage 
City Street
Roof 
Composition
Spa Features 
None
View 
DesertNeighborhood
Waterview 
DesertNeighborhood
Windows/Doors 
Sliding Doors
Community Features
Community Features 
Suburban
MLS Area 
DC524 - Storey Park
School District 
Yucca Valley
Financing Terms Available 
CashConventionalSubmit
Building Access 
Front
Roads 
Paved
Schools
School District
Yucca Valley
Elementary School
Unknown
Middle School
Unknown
High School
Unknown


This information is for your personal, non-commercial use and may not be used for any purpose other than to identify prospective properties you may be interested in purchasing. The display of MLS data is usually deemed reliable but is NOT guaranteed accurate by the MLS. Buyers are responsible for verifying the accuracy of all information and should investigate the data themselves or retain appropriate professionals. Information from sources other than the Listing Agent may have been included in the MLS data. Unless otherwise specified in writing, the Broker/Agent has not and will not verify any information obtained from other sources. The Broker/Agent providing the information contained herein may or may not have been the Listing and/or Selling Agent.

Neighborhood & Commute
Source: Walkscore
Disclosure: Community information and market data powered by Constellation Data Labs. Information is deemed reliable but not guaranteed.
Save
Ask
Tour
Hide
Share