

23903 Skyland DriveCrestline, CA 92325
Mortgage Calculator
Monthly Payment (Est.)
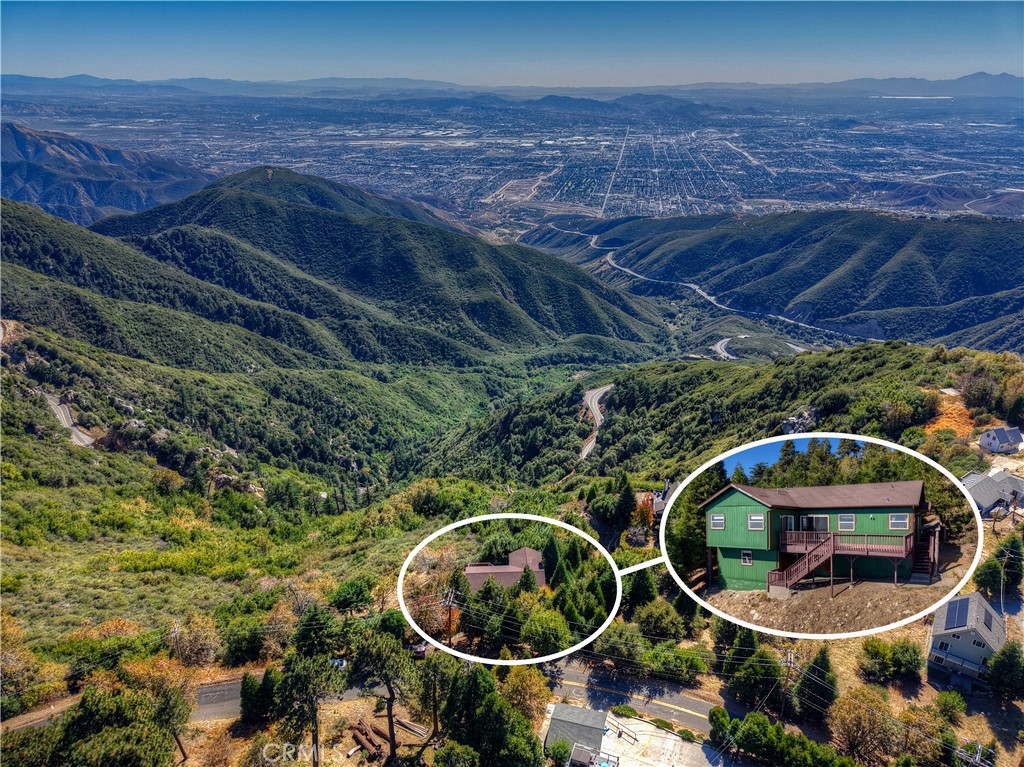
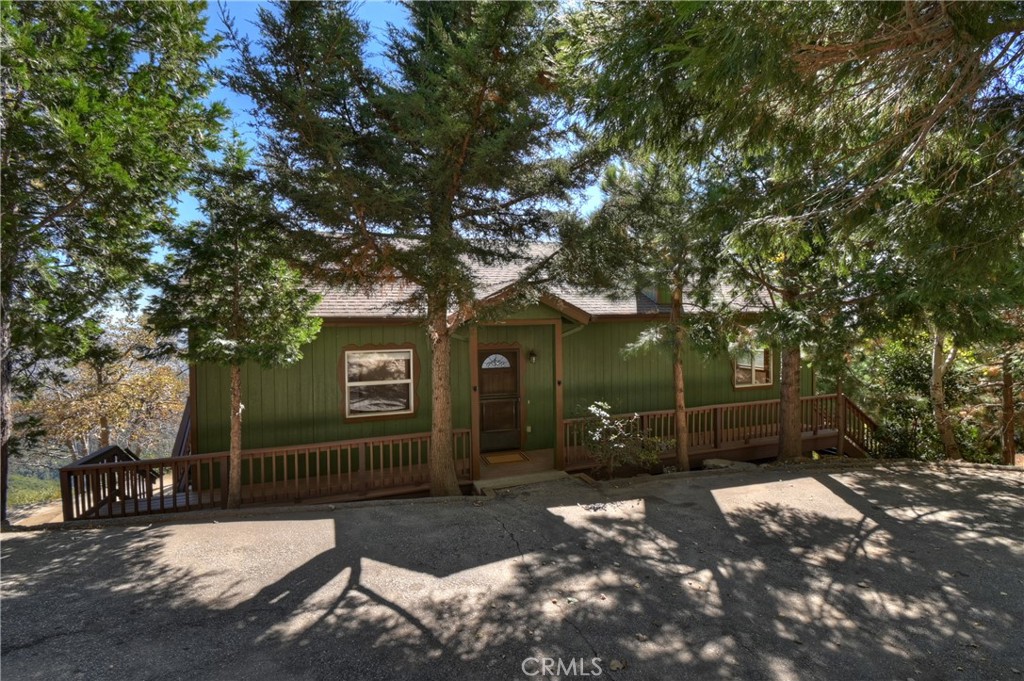
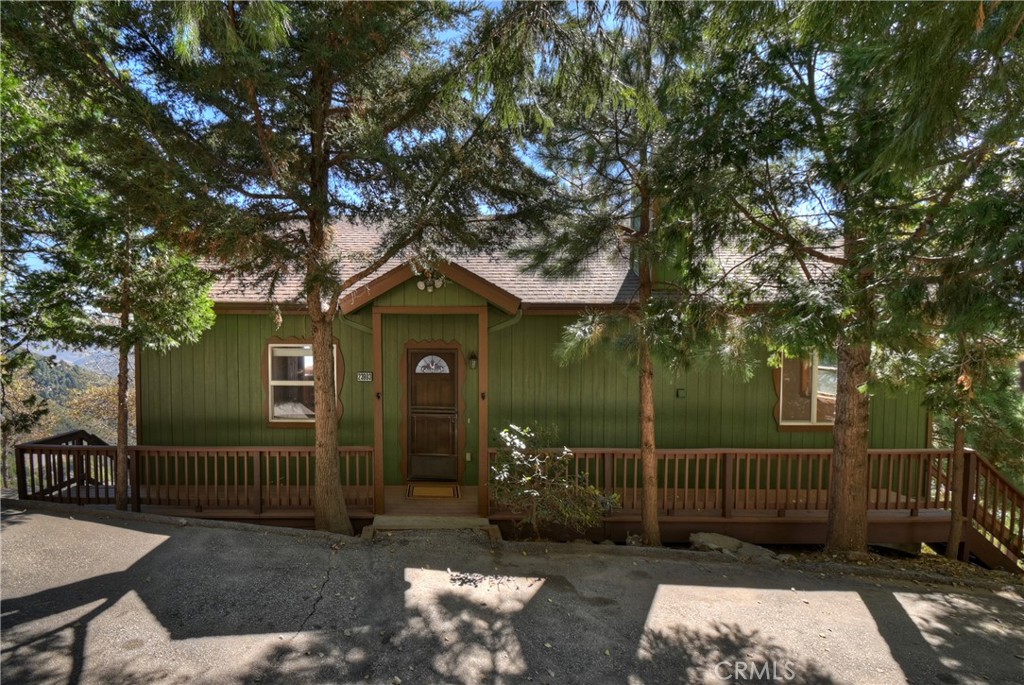
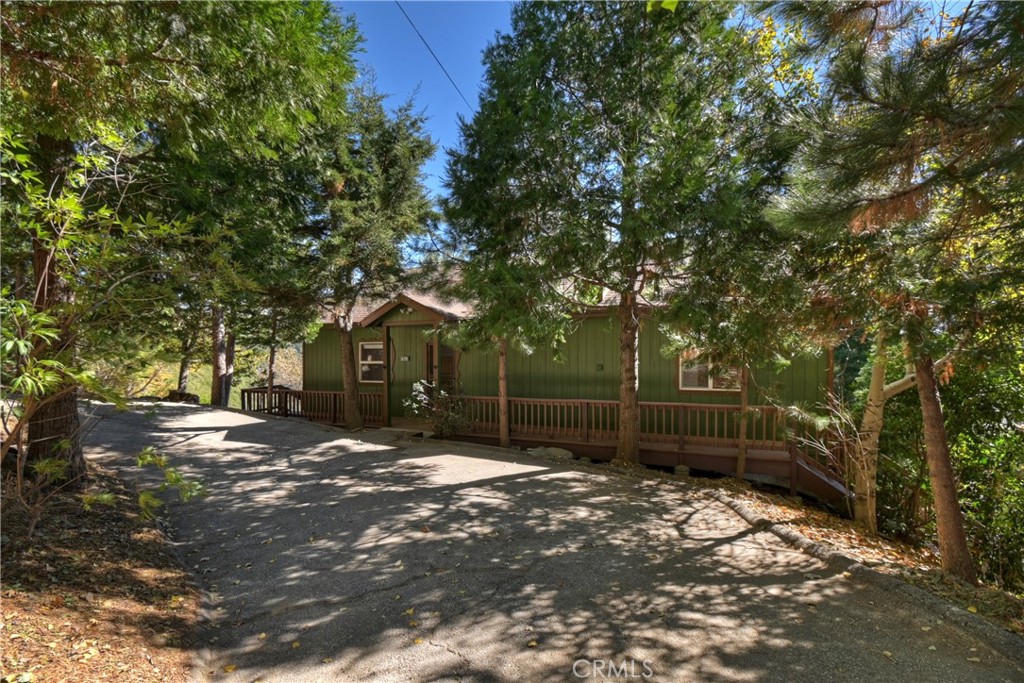
$2,281Escape to the serenity of Skyland Drive — where nature, comfort, and endless potential meet. Built in 2004 and set on over half an acre, this charming single-level mountain home offers both privacy and room to grow. A circular drive welcomes you home to a wood-sided residence surrounded by towering pines and the quiet beauty of the mountains. Inside, an open floor plan connects the living room, dining area, and full kitchen—perfect for gatherings or cozy evenings by the corner wood-burning fireplace. Step out onto the spacious deck and take in expansive valley views that capture sunrise colors and the soft glow of sunset. The thoughtful layout includes three bedrooms and two baths, featuring a rare 7½-foot clawfoot tub and separate shower. The kitchen and third bedroom open directly to the deck, inviting morning coffee with a view. A lower-level space with exterior entry and a ¼ bath offers creative potential for a guest suite, office, or studio. Outside, the property extends beyond the home with a flat area ideal for a future garage, garden, or possibly an additional dwelling unit. Wildlife frequently passes through, adding to the sense of tranquility, yet the home sits conveniently off a primary maintained road with easy year-round access. Enjoy mountain living at its best — peaceful, practical, and full of opportunity.
| 3 days ago | Status changed to Pending | |
| 3 days ago | Listing updated with changes from the MLS® | |
| 6 months ago | Price changed to $499,900 | |
| 11 months ago | Listing first seen on site |

This information is for your personal, non-commercial use and may not be used for any purpose other than to identify prospective properties you may be interested in purchasing. The display of MLS data is usually deemed reliable but is NOT guaranteed accurate by the MLS. Buyers are responsible for verifying the accuracy of all information and should investigate the data themselves or retain appropriate professionals. Information from sources other than the Listing Agent may have been included in the MLS data. Unless otherwise specified in writing, the Broker/Agent has not and will not verify any information obtained from other sources. The Broker/Agent providing the information contained herein may or may not have been the Listing and/or Selling Agent.

Did you know? You can invite friends and family to your search. They can join your search, rate and discuss listings with you.