7608 Citrusmoon Court, Riverside, CA, 92507

Save
Ask
Tour
Hide
Share
$849,999
317 Days On Site

7608 Citrusmoon Court
Riverside, CA 92507

For Sale|Single Family Residence|Active Under Contract
6
Beds
4
Total Baths
4
Full Baths
3,506
SqFt
$242
/SqFt
2022
Built
County:
Riverside
Listed by Anniebell Perry of Berkshire Hathaway HomeServices California Realty annie_perry_bell@yahoo.com
Call Now: 951-203-4426
Is this the listing for you? We can help make it yours.
951-203-4426
7608 Citrusmoon Court7608 Citrusmoon Court7608 Citrusmoon Court7608 Citrusmoon Court
Save
Ask
Tour
Hide
Share

Mortgage Calculator

Monthly Payment (Est.)

$3,878
Calculator powered by Showcase IDX, a Constellation1 Company. Copyright ©2026 Information is deemed reliable but not guaranteed.

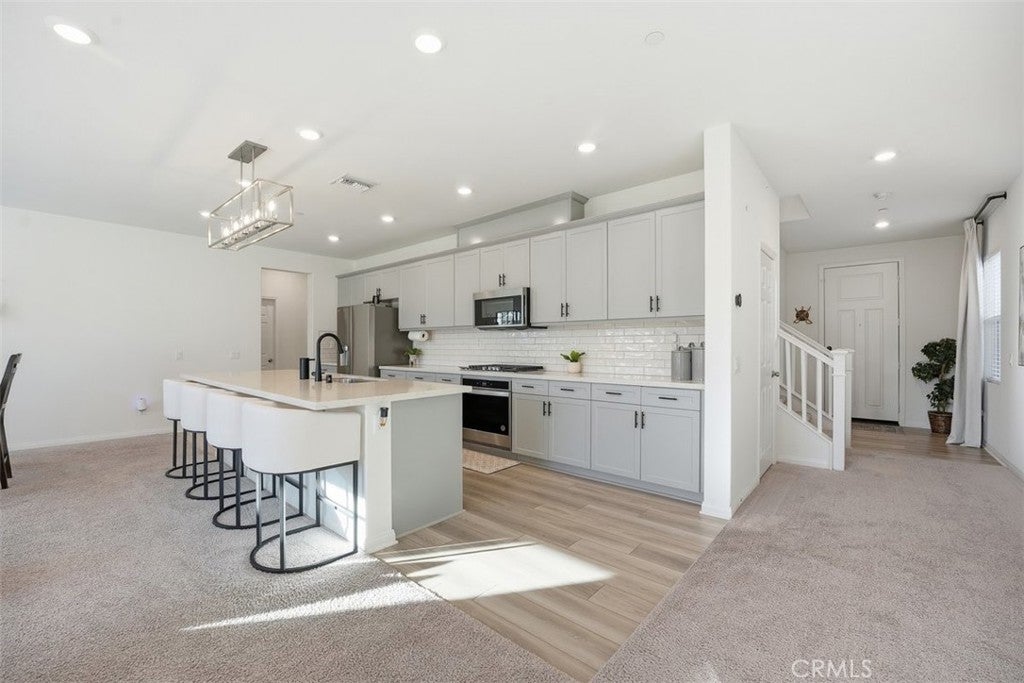
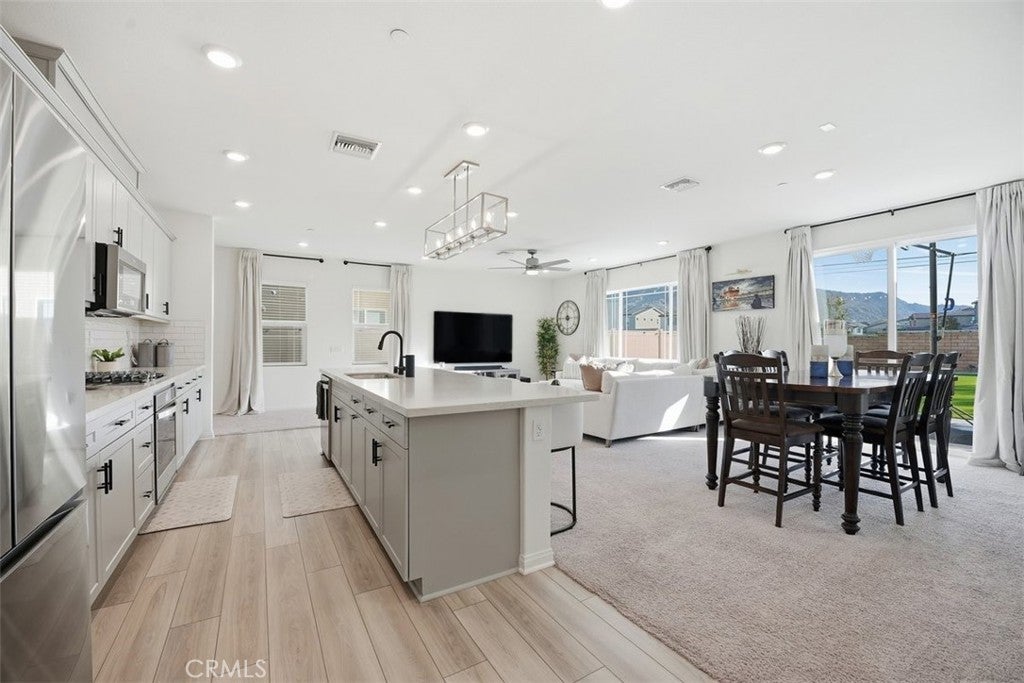
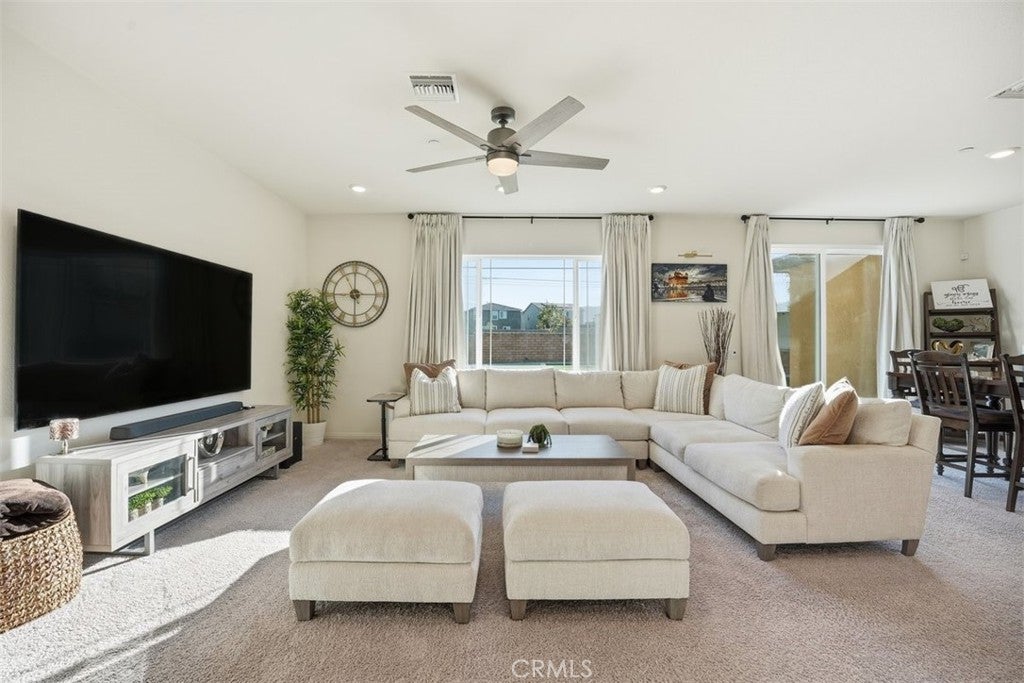
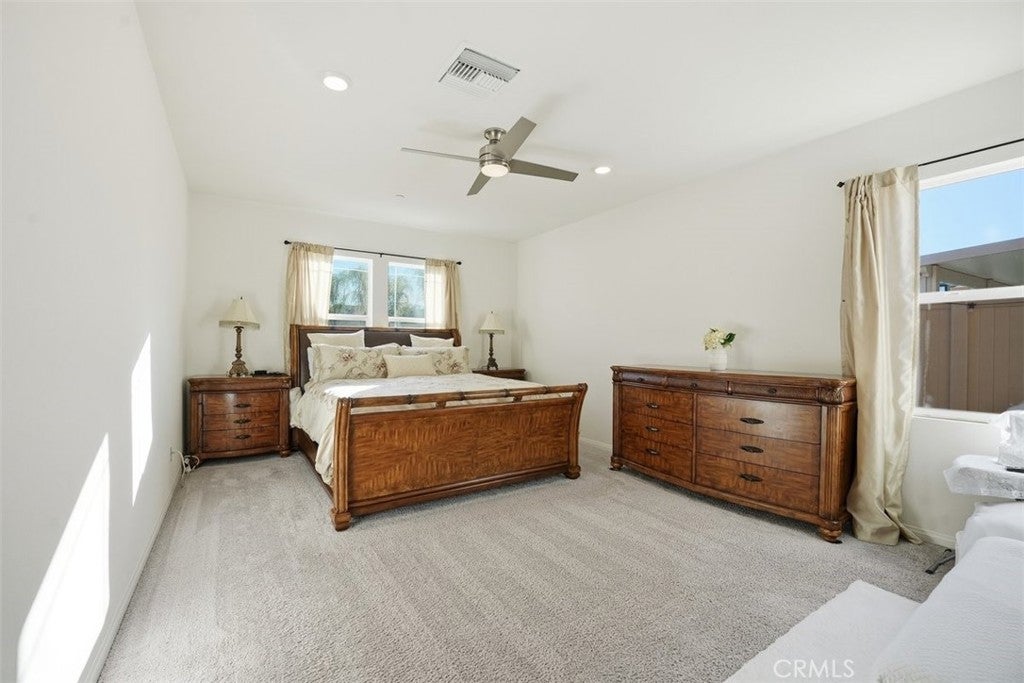
Price reduced by $25,000 - Now offered at $849,999! Welcome to this exceptional Multigenerational home in the desirable Spring Mountain Ranch community! With 3,506 square feet of living space, this newly built home offers one of the communities largest and most flexible floor plans and lot size. Featuring six (6) bedrooms, four (4) baths, an expansive open-concept kitchen, great room, upstairs loft/living area, landscaped outdoor space; this home was designed for comfort and connection. The layout provides room for everyone - whether you're caring for aging parents, welcoming adult children, creating dedicated work/home offices, homeschooling or simply planning for future growth, this home was designed to adapt to every stage of life. Plus, the seller will pay off the solar and battery system at the close of escrow; allowing the new owner to enjoy the energy savings without the remaining obligation. The possibilities continue with the potential for investment opportunities through student rental or future addition of an Accessory Dwelling Unit (ADU - buyer to verify with the city). Conveniently located near downtown Riverside, (UCR), Loma Linda Hospital/University, and Redlands. Near shops, restaurants, and entertainment. Commuter friendly with easy access to I-10, I-215, I-60, and I-91. Combining space, flexibility, energy efficiency and prime location, this home is a rare opportunity for families seeking room to grow or investors looking to achieve long-term growth. Don't miss your opportunity to own this home - schedule your private tour today!

Save
Ask
Tour
Hide
Share
Listing Snapshot
Price 
$849,999
Days On Site 
317 Days
Bedrooms 
6
Inside Area (SqFt) 
3,506 sqft
Total Baths 
4
Full Baths 
4
Partial Baths 
N/A
Lot Size 
0.17 Acres
Year Built 
2022
MLS® Number 
IG25250827
Status 
Active Under Contract
Property Tax 
N/A
HOA/Condo/Coop Fees 
$120 monthly
Sq Ft Source 
Other
Friends & Family
Recent Activity
3 weeks agoStatus changed to Active Under Contract
3 weeks agoListing updated with changes from the MLS®
2 months agoPrice changed to $849,999
10 months agoListing first seen on site
General Features
Acres 
0.17
Attached Garage 
Yes
Direction Faces 
West
Disclosures 
CovenantsRestrictionsDisclosure
Energy Features 
Solar
Garage 
Yes
Garage Spaces 
2
Green Energy Efficient 
AppliancesConstructionDoorsHVACWater HeaterWindows
Land Lease 
No
Levels 
Two
Number Of Stories 
2
Parking 
AttachedConcreteDrivewayGarage Faces FrontGarage
Parking Spaces 
2
Property Sub Type 
Single Family Residence
Security 
Security SystemCarbon Monoxide Detector(s)Smoke Detector(s)
Sewer 
Public Sewer
Special Circumstances 
Standard
Style 
Contemporary
Utilities 
Cable AvailableElectricity AvailableNatural Gas ConnectedSewer Not AvailableWater Available
Water Source 
Public
Interior Features
Appliances 
DishwasherGas OvenRange HoodTankless Water Heater
Cooling 
Central AirENERGY STAR Qualified Equipment
Fireplace Features 
None
Flooring 
CarpetLaminateVinyl
Heating 
Central
Interior 
Breakfast BarCeiling Fan(s)Eat-in KitchenGranite CountersHigh CeilingsIn-Law FloorplanOpen FloorplanPantryRecessed LightingWired for Data
Laundry Features 
Gas Dryer HookupInsideUpper Level
Main Level Bedrooms 
2
Window Features 
ENERGY STAR Qualified Windows
Bathroom 
Features - Bidet
Bedroom 
EntryFoyer 
Exercise Room 
Family Room 
Great Room 
GuestQuarters 
Kitchen 
Features - Kitchen Island
Laundry 
Living Room 
Office 
Pantry 
Save
Ask
Tour
Hide
Share
Exterior Features
Construction Details 
Stucco
Lot Features 
Back YardFront YardLandscaped
Patio And Porch 
Front PorchPatio
Pool Features 
None
Road Frontage 
City Street
View 
Mountain(s)NeighborhoodValley
Waterview 
Mountain(s)NeighborhoodValley
Windows/Doors 
ENERGY STAR Qualified Windows
Community Features
Association Amenities 
Dog ParkPicnic AreaPlaygroundTrail(s)
Association Fee 
$120.0
Association Fee Frequency 
Monthly
Community Features 
Street LightsSuburbanSidewalks
MLS Area 
252 - Riverside
School District 
Riverside Unified
Financing Terms Available 
CashConventionalFHASubmitVA Loan1031 Exchange
Building Access 
Front
Roads 
Paved
Schools
School District
Riverside Unified
Elementary School
Unknown
Middle School
Unknown
High School
Unknown


This information is for your personal, non-commercial use and may not be used for any purpose other than to identify prospective properties you may be interested in purchasing. The display of MLS data is usually deemed reliable but is NOT guaranteed accurate by the MLS. Buyers are responsible for verifying the accuracy of all information and should investigate the data themselves or retain appropriate professionals. Information from sources other than the Listing Agent may have been included in the MLS data. Unless otherwise specified in writing, the Broker/Agent has not and will not verify any information obtained from other sources. The Broker/Agent providing the information contained herein may or may not have been the Listing and/or Selling Agent.

Neighborhood & Commute
Source: Walkscore
Disclosure: Community information and market data powered by Constellation Data Labs. Information is deemed reliable but not guaranteed.
Save
Ask
Tour
Hide
Share