

581 Highland LaneSugarloaf, CA 92386
Mortgage Calculator
Monthly Payment (Est.)
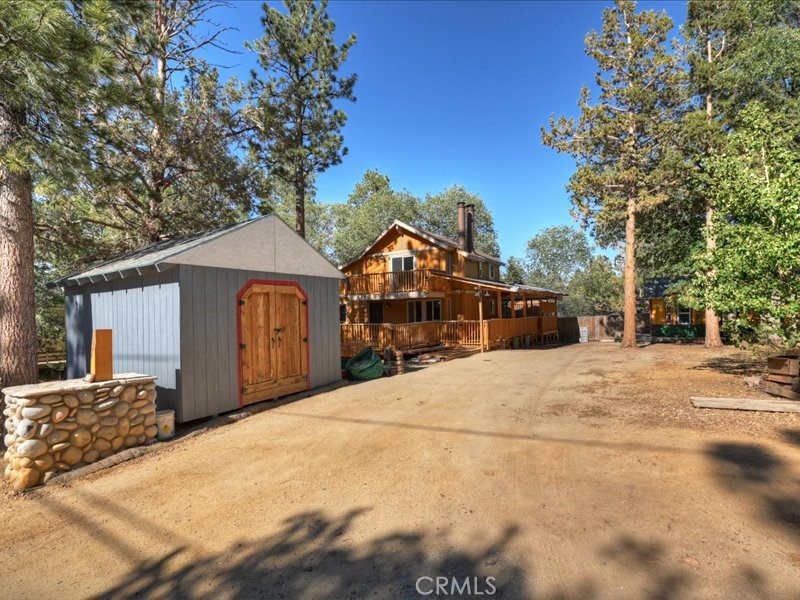
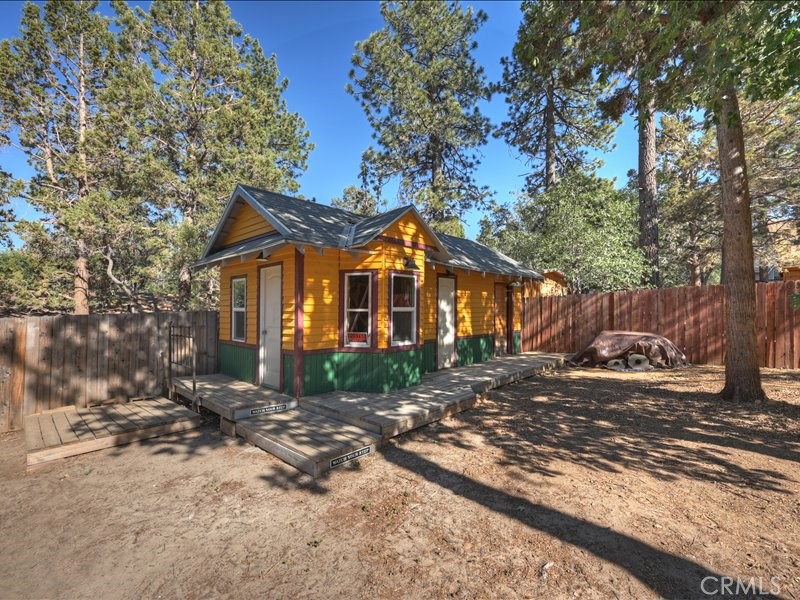
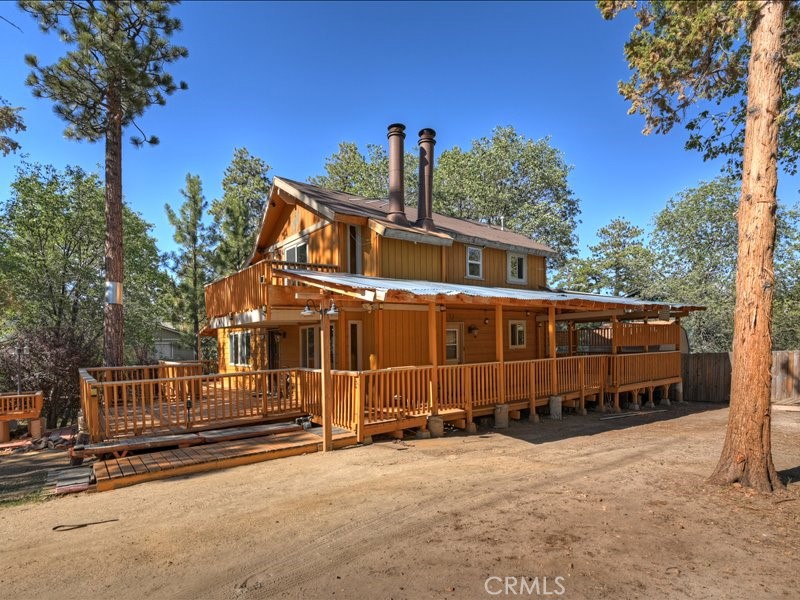
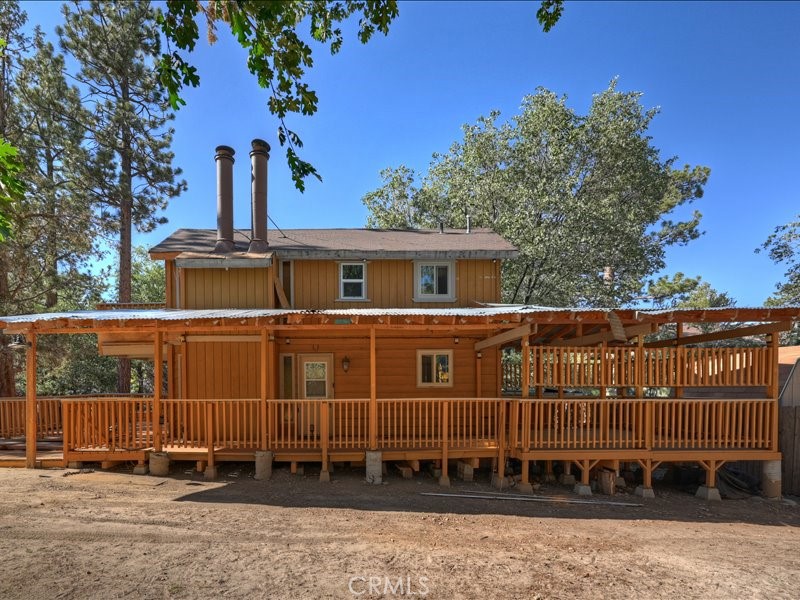
Enter an interest rate to see your estimated monthly payment.VA Loan at 3.5% is assumable to qualified VA buyer! Welcome to this delightful 2-bedroom, 2-bathroom home with 1,310 sq ft of comfortable living space, on a spacious 13,675 sq ft lot. Featuring beautiful beamed ceilings throughout, this home creates a warm and inviting atmosphere from the moment you step inside. The cozy carpeted bedrooms provide a serene retreat, while the primary bedroom has a sliding door that leads out to your own peaceful deck, perfect for morning coffee or evening relaxation. Additional storage is provided by two sheds on the property, offering plenty of room for all your tools, equipment, or hobbies. The expansive lot provides endless possibilities for gardening, outdoor entertaining, or simply enjoying the surrounding nature. With its tranquil setting and well-thought-out layout, this home is an ideal retreat while still being conveniently located to nearby amenities. Don’t miss the opportunity to make this charming property your own!
| a month ago | Status changed to Active Under Contract | |
| a month ago | Listing updated with changes from the MLS® | |
| a month ago | Price changed to $390,000 | |
| 8 months ago | Listing first seen on site |

This information is for your personal, non-commercial use and may not be used for any purpose other than to identify prospective properties you may be interested in purchasing. The display of MLS data is usually deemed reliable but is NOT guaranteed accurate by the MLS. Buyers are responsible for verifying the accuracy of all information and should investigate the data themselves or retain appropriate professionals. Information from sources other than the Listing Agent may have been included in the MLS data. Unless otherwise specified in writing, the Broker/Agent has not and will not verify any information obtained from other sources. The Broker/Agent providing the information contained herein may or may not have been the Listing and/or Selling Agent.

Did you know? You can invite friends and family to your search. They can join your search, rate and discuss listings with you.