34041 Pink Place, French Valley, CA, 92596

Save
Ask
Tour
Hide
Share
$741,325
254 Days On Site

34041 Pink Place
French Valley, CA 92596

Single Family Residence|Pending
4
Beds
3
Total Baths
3
Full Baths
2,725
SqFt
$272
/SqFt
2026
Built
County:
Riverside
Listed by LESLIE OLIVO of Taylor Morrison Services lolivo@taylormorrison.com
Call Now: 951-203-4426
Is this the listing for you? We can help make it yours.
951-203-4426
34041 Pink Place34041 Pink Place34041 Pink Place34041 Pink Place
Save
Ask
Tour
Hide
Share

Mortgage Calculator

Monthly Payment (Est.)

$3,382
Calculator powered by Showcase IDX, a Constellation1 Company. Copyright ©2026 Information is deemed reliable but not guaranteed.

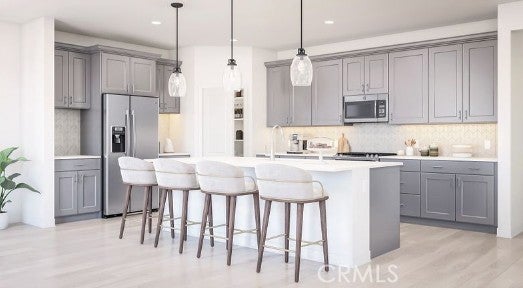
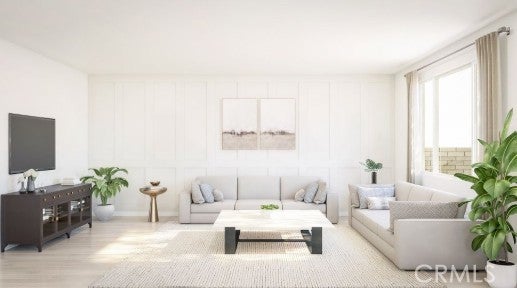
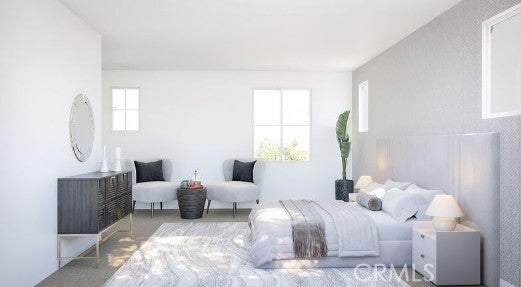
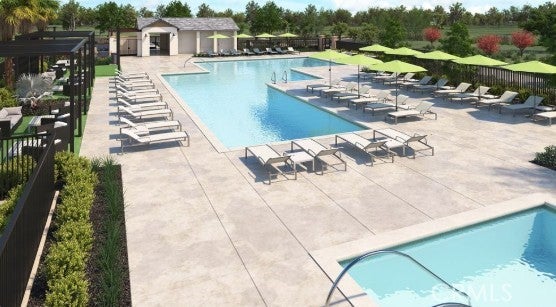
What's Special: Covered Patio | Loft | Dedicated Study | Tub in Primary Bath. New Construction – December Completion! Built by America's Most Trusted Homebuilder. Welcome to the Plan 9 at 34041 Pink Place in Viola at Siena! Step inside from the covered front porch into a welcoming foyer that leads past a guest bedroom with access to a full bath. The heart of the home is an open-concept living space filled with natural light, where a spacious great room flows into a casual dining area and a kitchen with a center island. Enjoy the backyard from the covered patio before heading upstairs to find two secondary bedrooms with a shared bath surrounding a cozy loft. The private primary suite offers a relaxing retreat with a dual-sink vanity, soaking tub, walk-in shower, and generous closet. At Viola at Siena, everyday adventure meets local charm with lush parks, beloved shops, and top-rated Temecula schools. Just outside your door, enjoy a sparkling pool, relaxing hot tub, cozy fire pit, and playground perfect for sunny days or sunset evenings. With quick access to SR-79 and I-15, beaches, hiking trails, and vibrant cities like San Diego and Los Angeles are all within reach. Additional Highlights Include: A covered back patio. Virtually staged photos are for representative purposes only. MLS#IG26004610

Save
Ask
Tour
Hide
Share
Listing Snapshot
Price 
$741,325
Days On Site 
254 Days
Bedrooms 
4
Inside Area (SqFt) 
2,725 sqft
Total Baths 
3
Full Baths 
3
Partial Baths 
N/A
Lot Size 
0.1518 Acres
Year Built 
2026
MLS® Number 
IG26004610
Status 
Pending
Property Tax 
N/A
HOA/Condo/Coop Fees 
$152 monthly
Sq Ft Source 
N/A
Friends & Family
Recent Activity
2 months agoStatus changed to Pending
2 months agoListing updated with changes from the MLS®
3 months agoPrice changed to $741,325
8 months agoListing first seen on site
General Features
Acres 
0.1518
Attached Garage 
Yes
Direction Faces 
North
Garage 
Yes
Garage Spaces 
3
Land Lease 
No
Levels 
Two
Number Of Stories 
2
Parking 
Attached
Parking Spaces 
3
Property Condition 
Under ConstructionNew Construction
Property Sub Type 
Single Family Residence
Security 
Carbon Monoxide Detector(s)Smoke Detector(s)
Sewer 
Public Sewer
Special Circumstances 
Standard
Style 
Spanish
Utilities 
Cable AvailableElectricity ConnectedNatural Gas ConnectedWater Connected
Water Source 
Public
Zoning 
Residential
Interior Features
Appliances 
Convection OvenDishwasher
Cooling 
Central Air
Fireplace Features 
None
Flooring 
CarpetLaminate
Heating 
Central
Interior 
Eat-in KitchenHigh CeilingsPantry
Laundry Features 
Upper Level
Main Level Bedrooms 
1
Bathroom 
Bonus Room 
Dining Room 
Family Room 
Great Room 
Kitchen 
Features - Kitchen Island
Laundry 
Save
Ask
Tour
Hide
Share
Exterior Features
Lot Features 
Back YardFront Yard
Patio And Porch 
CoveredPatio
Pool Features 
CommunityAssociation
View 
Mountain(s)Neighborhood
Waterview 
Mountain(s)Neighborhood
Community Features
Association Amenities 
PoolSpa/Hot Tub
Association Fee 
$152.0
Association Fee Frequency 
Monthly
Community Features 
ParkPool
MLS Area 
SRCAR - Southwest Riverside County
School District 
Temecula Unified
Financing Terms Available 
CashConventionalFHAVA Loan
Building Access 
front
Schools
School District
Temecula Unified
Elementary School
Susan La Vorgna
Middle School
Bella Vista
High School
Chaparral


This information is for your personal, non-commercial use and may not be used for any purpose other than to identify prospective properties you may be interested in purchasing. The display of MLS data is usually deemed reliable but is NOT guaranteed accurate by the MLS. Buyers are responsible for verifying the accuracy of all information and should investigate the data themselves or retain appropriate professionals. Information from sources other than the Listing Agent may have been included in the MLS data. Unless otherwise specified in writing, the Broker/Agent has not and will not verify any information obtained from other sources. The Broker/Agent providing the information contained herein may or may not have been the Listing and/or Selling Agent.

Neighborhood & Commute
Source: Walkscore
Disclosure: Community information and market data powered by Constellation Data Labs. Information is deemed reliable but not guaranteed.
Save
Ask
Tour
Hide
Share