

1457 FaircliffBeaumont, CA 92223
Mortgage Calculator
Monthly Payment (Est.)
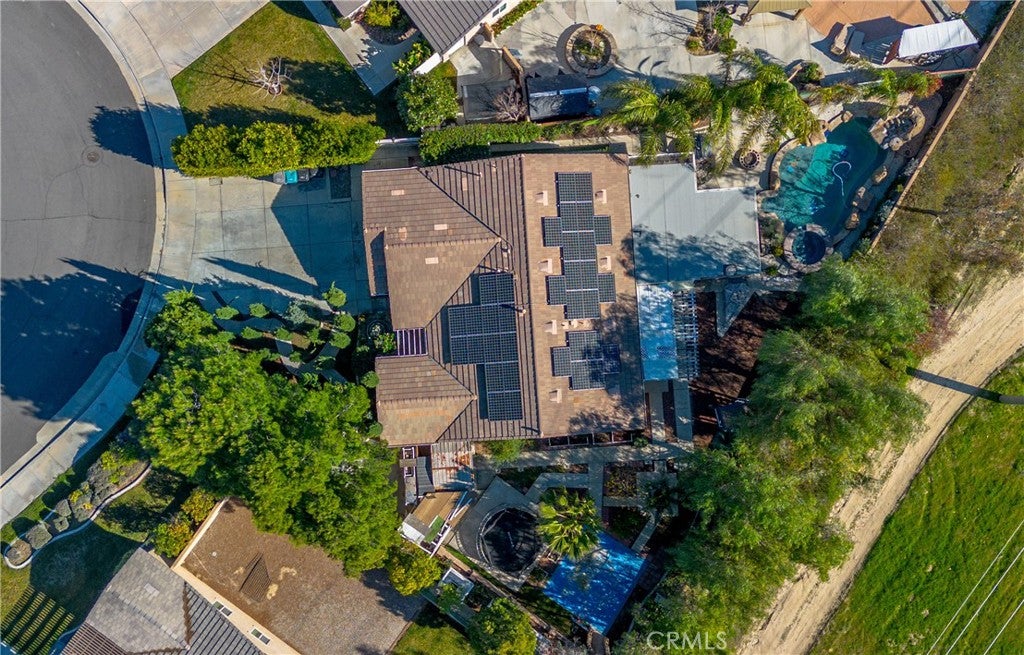
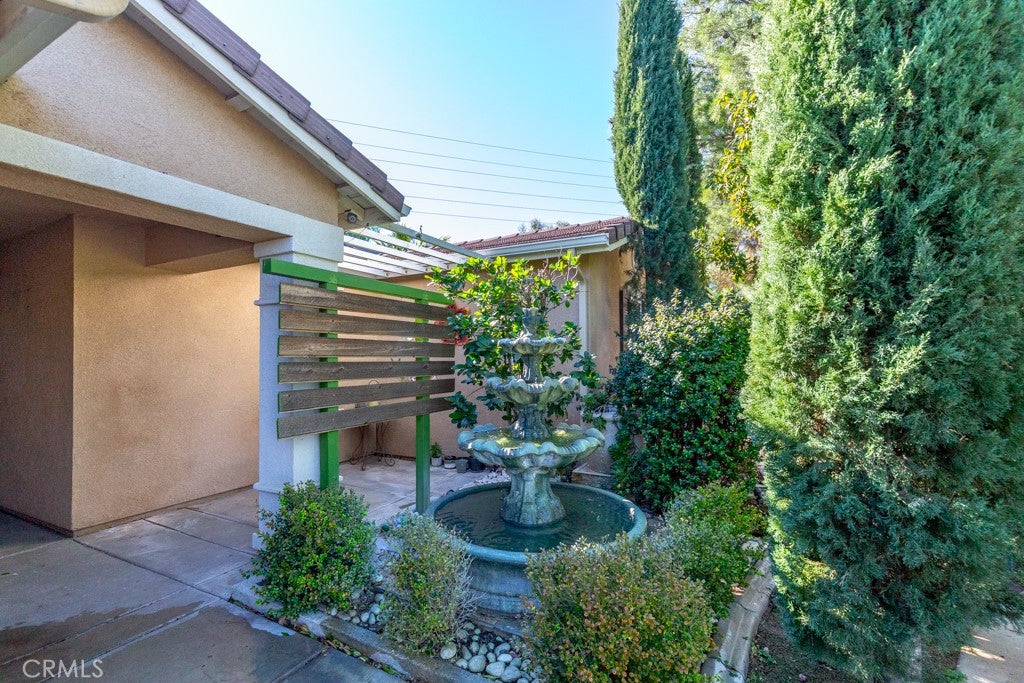
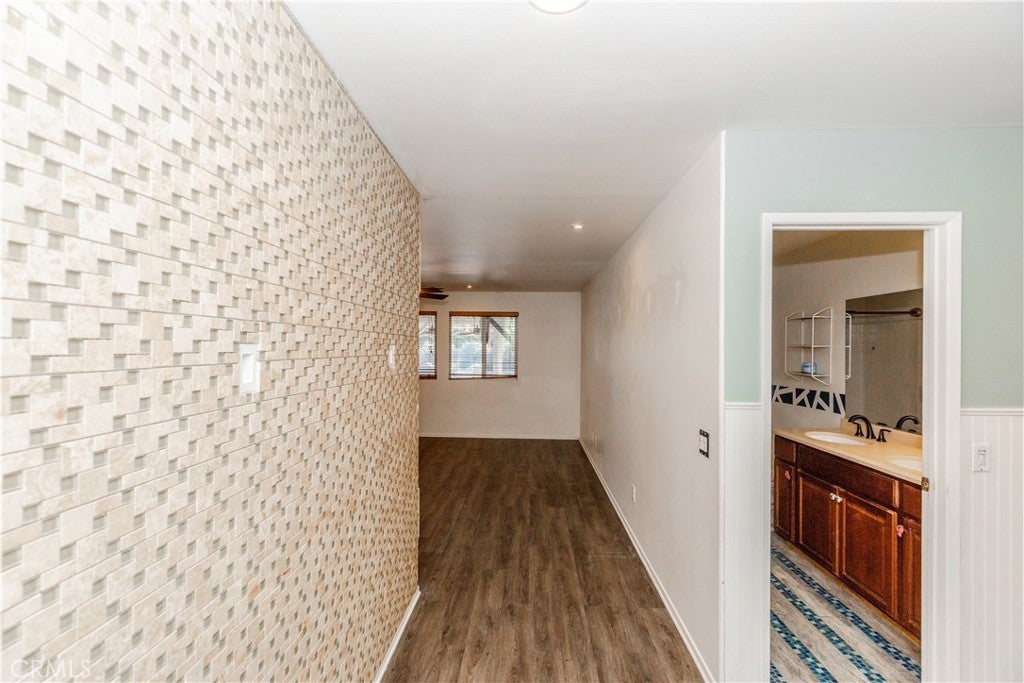
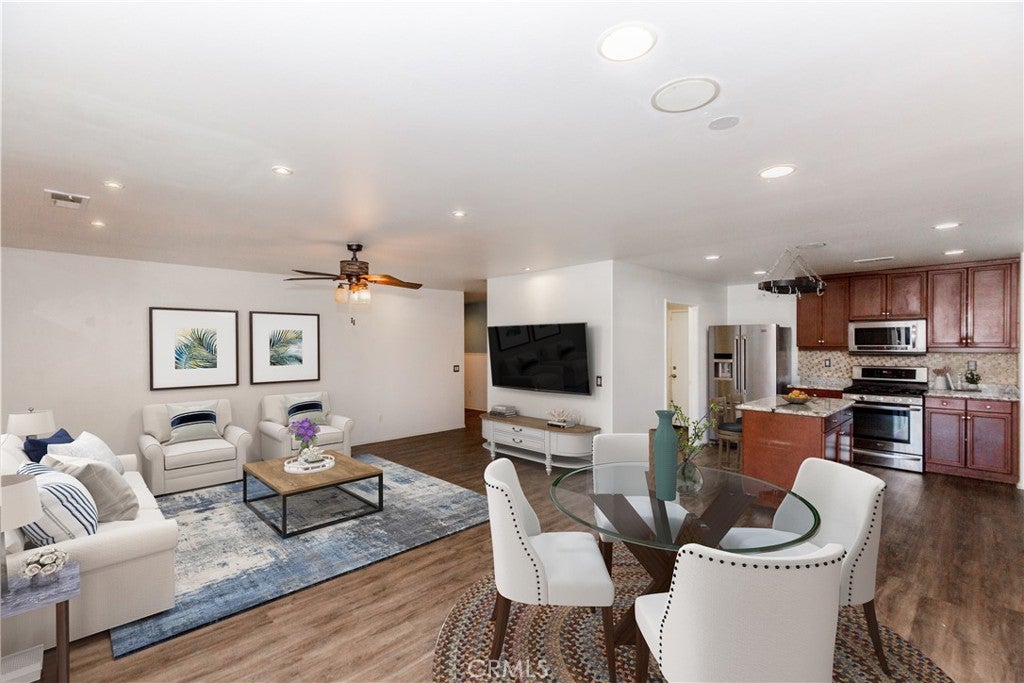
$2,281**SINGLE STORY POOL HOME***Bring the boys, toys, friends and even the hens this home truly has something for everyone. Designed for those who value space, privacy, and a lifestyle that invites you to stay in, this one-of-a-kind property offers a setting that feels both functional and unforgettable. Featuring 4 bedrooms + Den, Step inside to a true great room where the living, dining, and kitchen spaces come together seamlessly, creating the perfect environment for everyday living and entertaining. The kitchen features stainless steel appliances, granite countertops center island, and a huge dining buffet area that provides exceptional serving, storage, and gathering space ideal for hosting, family meals, or celebrations of any size. Multiple well-sized bedrooms, along with a flexible office or guest room option, and full bathrooms offer comfort and versatility for a variety of living needs. Step outside and experience a backyard designed to be enjoyed year-round. This private, resort-style oasis features a stunning pool with a grotto waterfall, mosaic detailing, and ambient lighting, all surrounded by custom stonework. Outdoor living continues with a built-in barbecue area, space for entertaining, a fire feature perfect for evenings under the stars, mature fruit trees, garden areas, a treehouse, sport court and play ground area, and no direct neighbors behind, allowing for breathtaking mountain views and exceptional privacy. With no HOA, a great neighborhood setting, and a solar system to help offset energy costs, this home delivers freedom, functionality, and a lifestyle you won’t want to leave.
| 7 months ago | Status changed to Pending | |
| 7 months ago | Listing updated with changes from the MLS® | |
| 7 months ago | Price changed to $499,880 | |
| 8 months ago | Listing first seen on site |

This information is for your personal, non-commercial use and may not be used for any purpose other than to identify prospective properties you may be interested in purchasing. The display of MLS data is usually deemed reliable but is NOT guaranteed accurate by the MLS. Buyers are responsible for verifying the accuracy of all information and should investigate the data themselves or retain appropriate professionals. Information from sources other than the Listing Agent may have been included in the MLS data. Unless otherwise specified in writing, the Broker/Agent has not and will not verify any information obtained from other sources. The Broker/Agent providing the information contained herein may or may not have been the Listing and/or Selling Agent.

Did you know? You can invite friends and family to your search. They can join your search, rate and discuss listings with you.