

1512 Yucca CourtCalimesa, CA 92320
Mortgage Calculator
Monthly Payment (Est.)
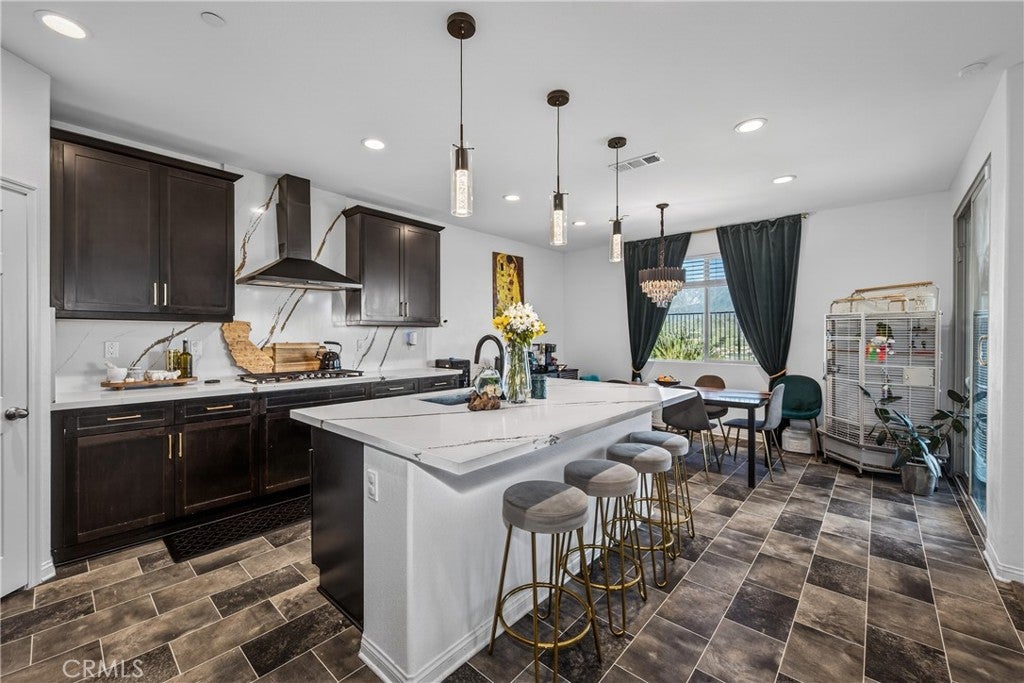
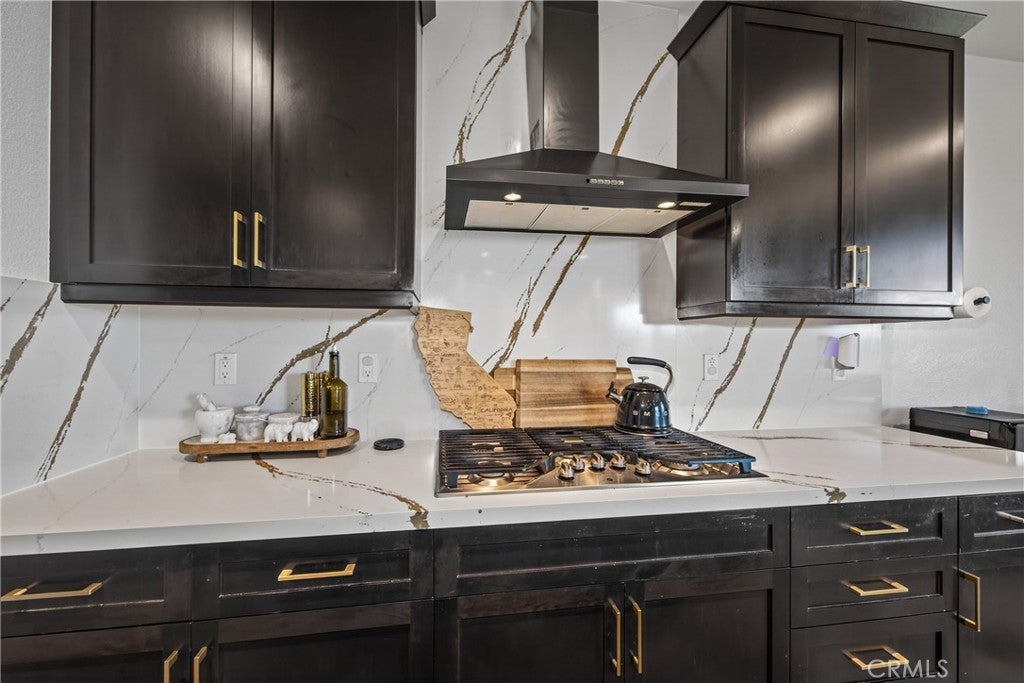
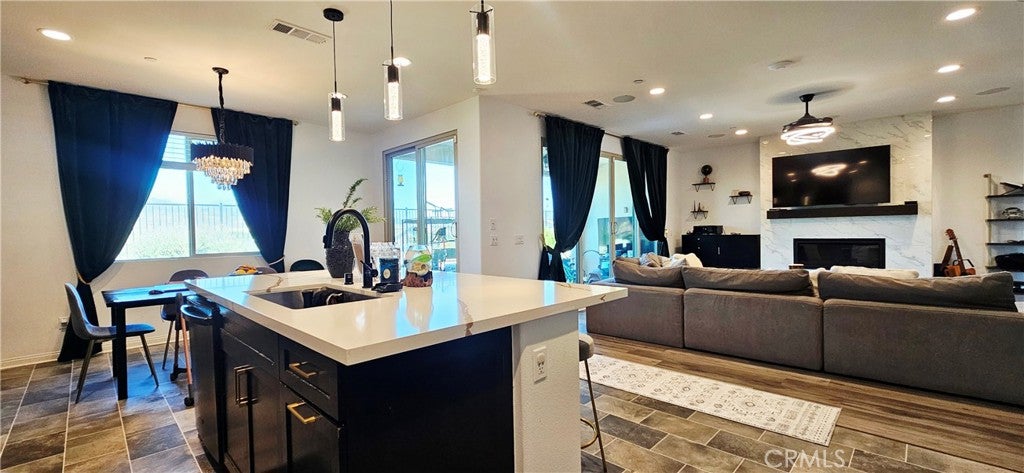
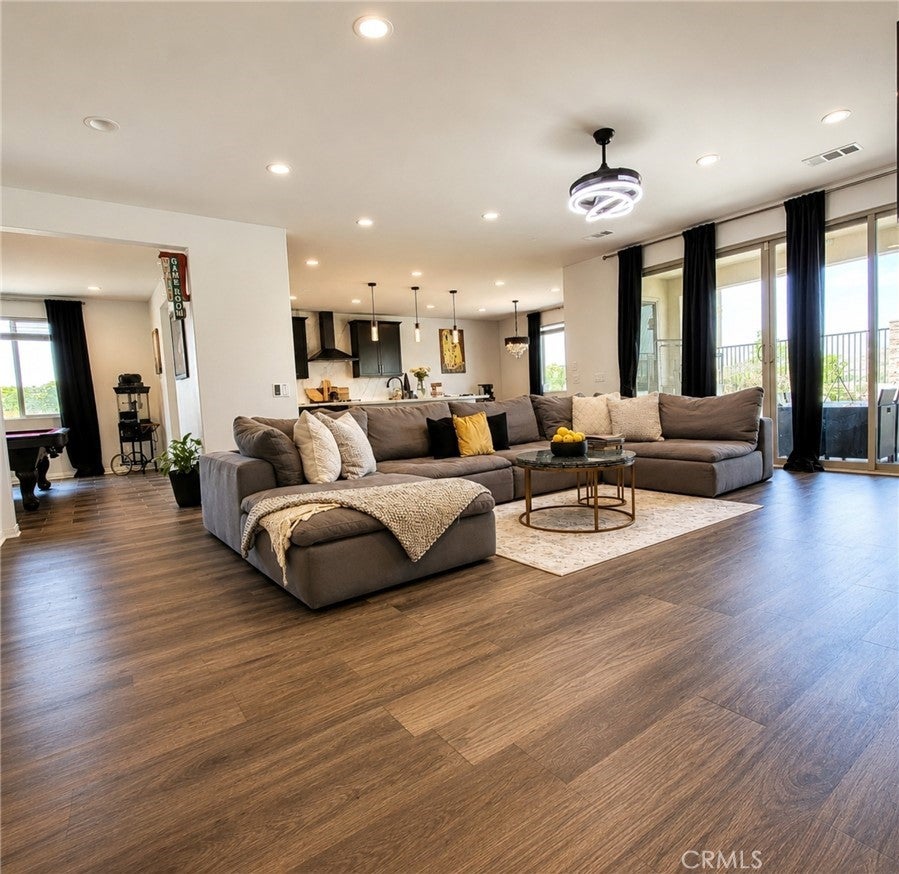
Enter an interest rate to see your estimated monthly payment.PRICE REDUCED_ COME SEE THIS HOME AND LET’S MAKE A DEAL! 1512 Yucca Court | Calimesa, CA — A DIAMOND IN THE ROUGH WITH PANORAMIC, NEAR-360° MOUNTAIN & VALLEY VIEWS! Perched high atop the hills of Calimesa in the desirable Summerwind Trails community, this beautiful single-story home offers space, privacy, modern comfort, and incredible views. The seller is motivated and ready for their next chapter — bring your offer! Built in 2021, this home offers approximately 2,290 sq. ft., featuring 3 spacious bedrooms, 2.5 baths, and a versatile bonus room ideal for an office, den, workout room, or additional living space.Step inside to new luxury vinyl flooring, abundant natural light, an open-concept layout, and a welcoming gas fireplace. The gourmet kitchen features quartz countertops, custom cabinetry, an upgraded built-in range, designer lighting, generous counter space, and a large walk-in pantry.The spacious primary suite provides a private retreat with dual quartz vanities, upgraded cabinetry, a soaking tub, and separate glass-enclosed shower. Secondary bedrooms are bright and comfortable, while the secondary bath features a dual-sink quartz vanity and modern finishes.The great room opens to a covered patio, creating seamless indoor-outdoor living and the perfect place to relax, entertain, or take in the surrounding scenery.Outside, the impressive 11,761 sq. ft. lot features flowering plants, fruit-bearing trees, and expansive mountain and valley views. There is plenty of room to envision a future pool, outdoor entertaining area, private garden retreat, or potentially an ADU. Buyer to verify all improvements and permitting.Additional highlights include PAID SOLAR, EV charging capability, a quiet cul-de-sac location, and convenient access to nearby schools, parks, shopping, dining, and community amenities.Nearly 2,300 sq. ft. Single-story living. Oversized lot. Paid solar. Bonus room. Covered patio. Fruit trees. Cul-de-sac privacy. And unforgettable panoramic views.Come experience 1512 Yucca Court in person. BREATHTAKING FROM EVERY ANGLE! Perched high above Calimesa, this hilltop gem delivers spectacular near-360° mountain and valley views, unforgettable sunsets, an expansive lot, and incredible potential. A setting this special is hard to duplicate! The seller is motivated — bring your offer and let’s get this home SOLD!
| 4 days ago | Status changed to Active Under Contract | |
| 4 days ago | Listing updated with changes from the MLS® | |
| 3 weeks ago | Price changed to $629,000 | |
| 8 months ago | Listing first seen on site |

This information is for your personal, non-commercial use and may not be used for any purpose other than to identify prospective properties you may be interested in purchasing. The display of MLS data is usually deemed reliable but is NOT guaranteed accurate by the MLS. Buyers are responsible for verifying the accuracy of all information and should investigate the data themselves or retain appropriate professionals. Information from sources other than the Listing Agent may have been included in the MLS data. Unless otherwise specified in writing, the Broker/Agent has not and will not verify any information obtained from other sources. The Broker/Agent providing the information contained herein may or may not have been the Listing and/or Selling Agent.

Did you know? You can invite friends and family to your search. They can join your search, rate and discuss listings with you.