

2250 W Mill Street 19Colton, CA 92324
Mortgage Calculator
Monthly Payment (Est.)
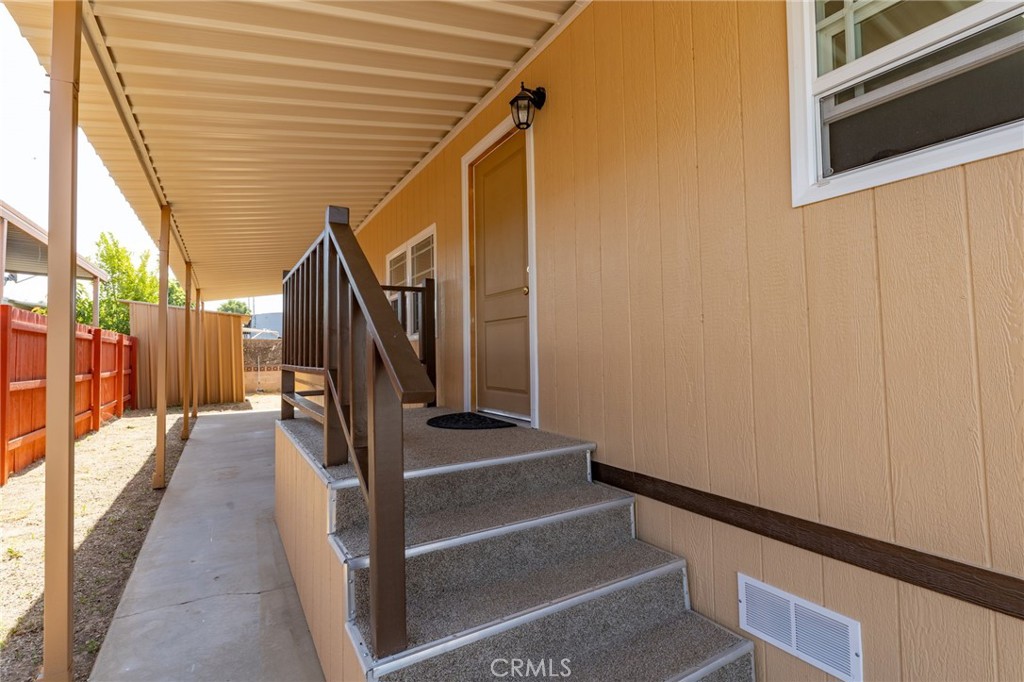
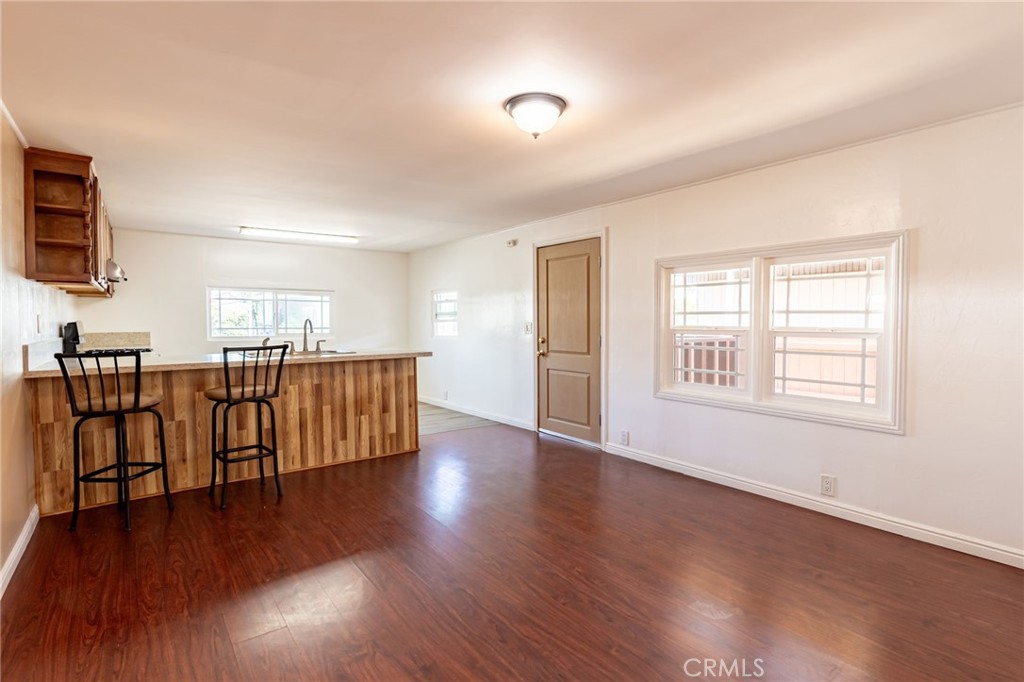
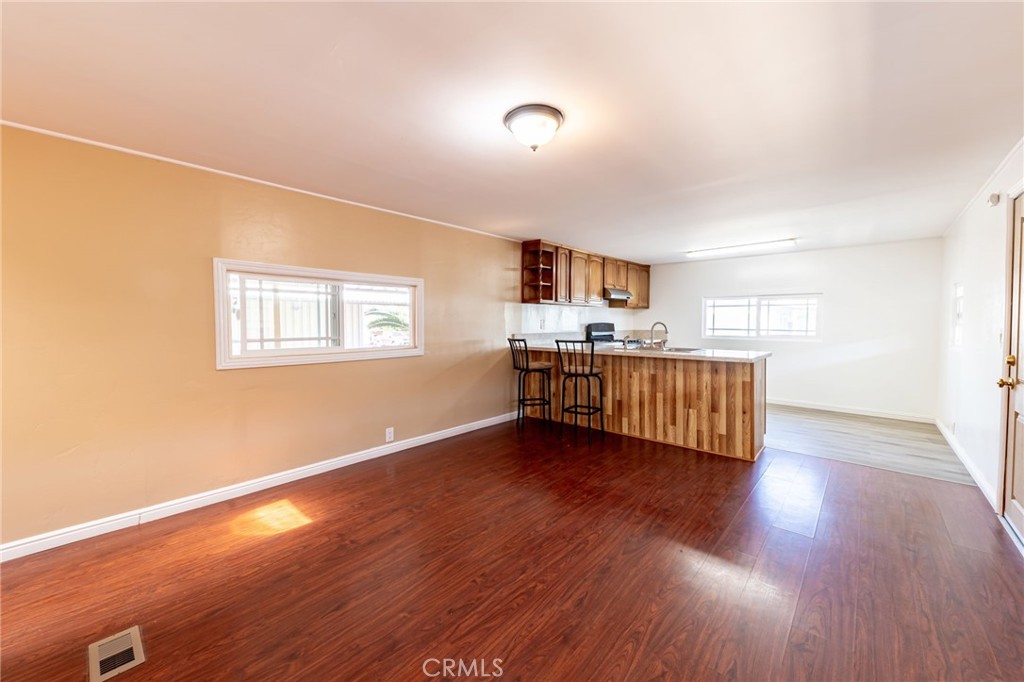
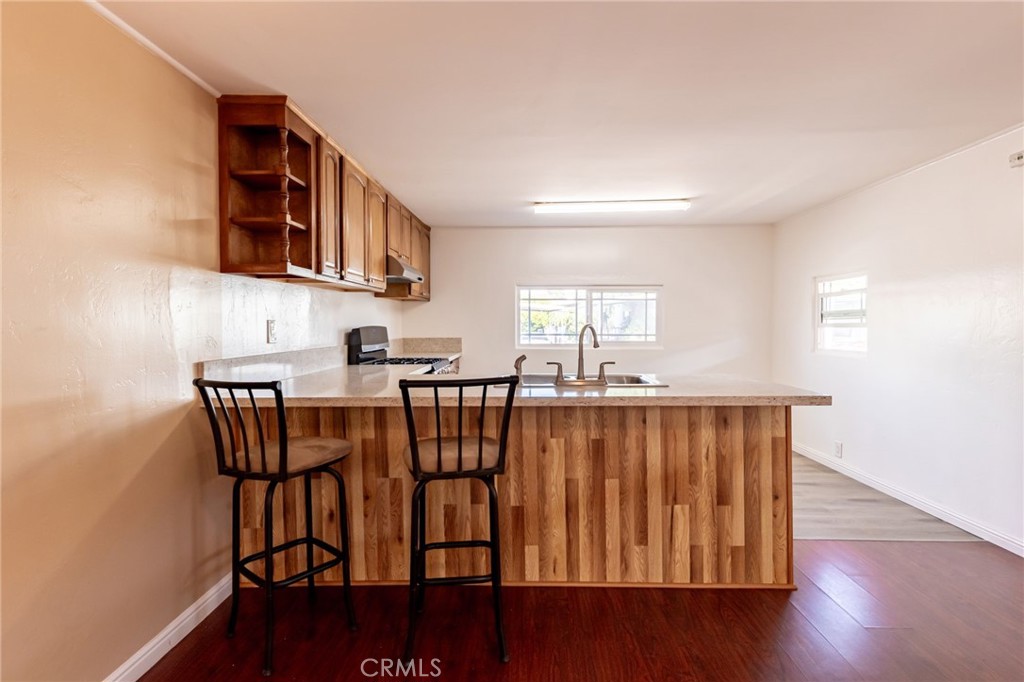
$410BACK ON THE MARKET! BUYER DID NOT PERFORMED. Pride of homeownership at its best! Step into this beautifully remodeled home where quality, care, and modern comfort come together seamlessly. From the moment you arrive, you’ll notice the attention to detail and thoughtful upgrades designed for worry-free living. This home features a brand-new roof, new plumbing, new appliances, new windows, a newly constructed carport, and a newly reinforced foundation, offering lasting value and peace of mind. A new storage shed provides added space for your everyday needs. Located in a well-maintained manufactured home community, this property offers the perfect balance of comfort and convenience. Enjoy close proximity to parks, major freeways, and shopping centers, making daily commutes and weekend outings effortless. With affordable space rent and extensive improvements already completed, this move-in-ready home is an exceptional opportunity. Homes this well cared for are rare—don’t miss your chance to make this one yours and start creating new memories today.
| 2 months ago | Status changed to Active | |
| 2 months ago | Listing updated with changes from the MLS® | |
| 5 months ago | Price changed to $89,800 | |
| 7 months ago | Listing first seen on site |

This information is for your personal, non-commercial use and may not be used for any purpose other than to identify prospective properties you may be interested in purchasing. The display of MLS data is usually deemed reliable but is NOT guaranteed accurate by the MLS. Buyers are responsible for verifying the accuracy of all information and should investigate the data themselves or retain appropriate professionals. Information from sources other than the Listing Agent may have been included in the MLS data. Unless otherwise specified in writing, the Broker/Agent has not and will not verify any information obtained from other sources. The Broker/Agent providing the information contained herein may or may not have been the Listing and/or Selling Agent.

Did you know? You can invite friends and family to your search. They can join your search, rate and discuss listings with you.