

788 Silver TipBig Bear Lake, CA 92315
Mortgage Calculator
Monthly Payment (Est.)
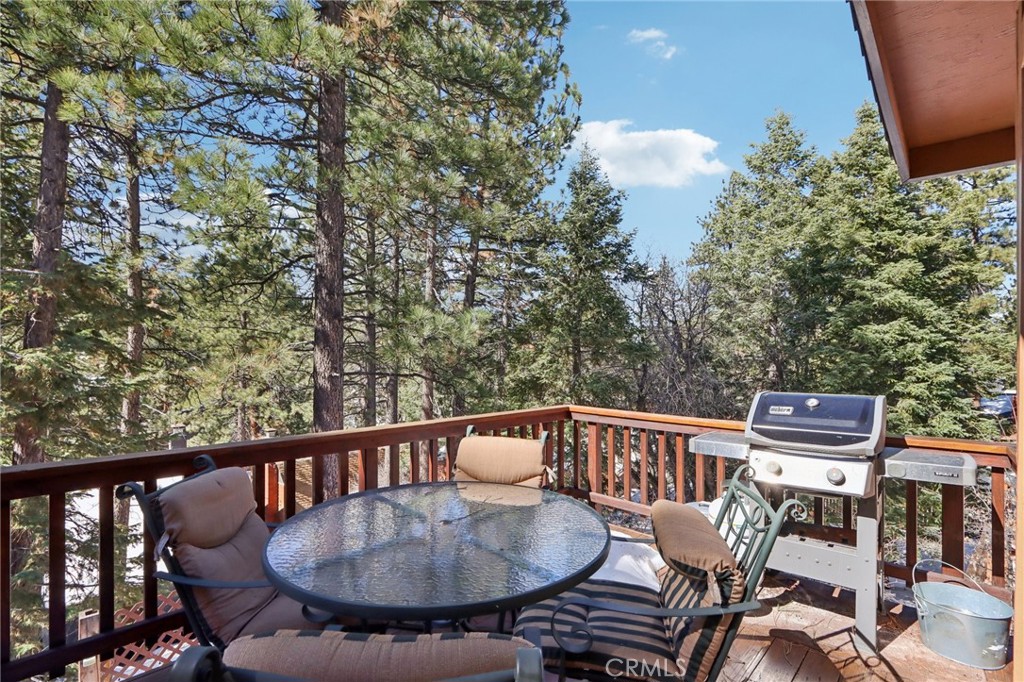
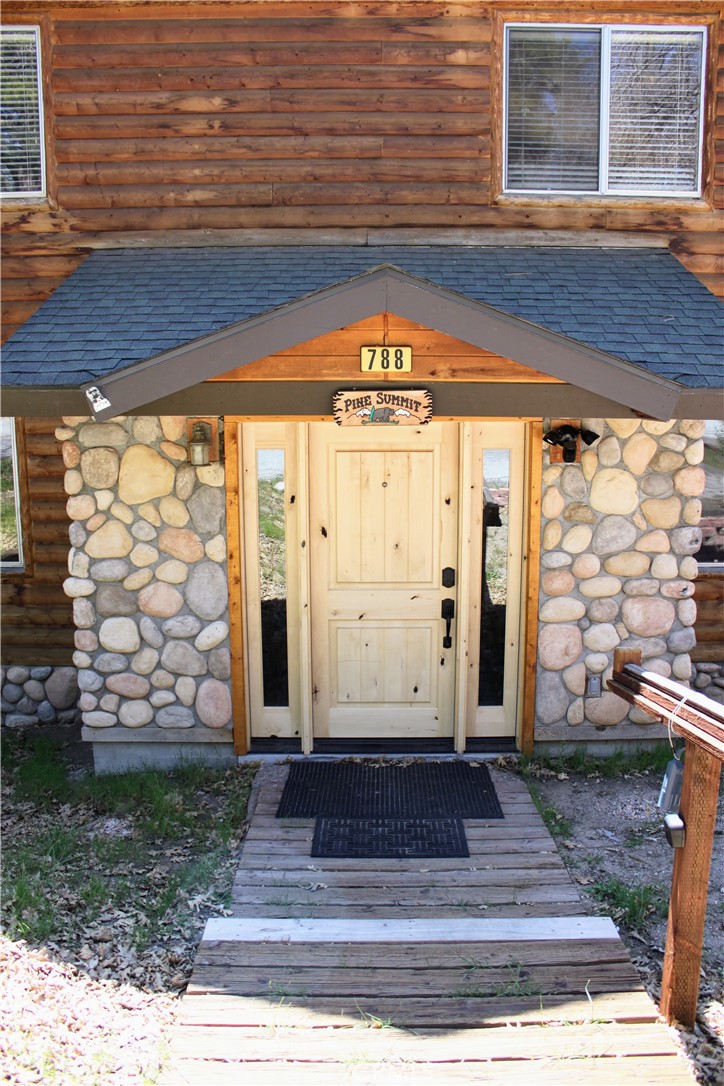
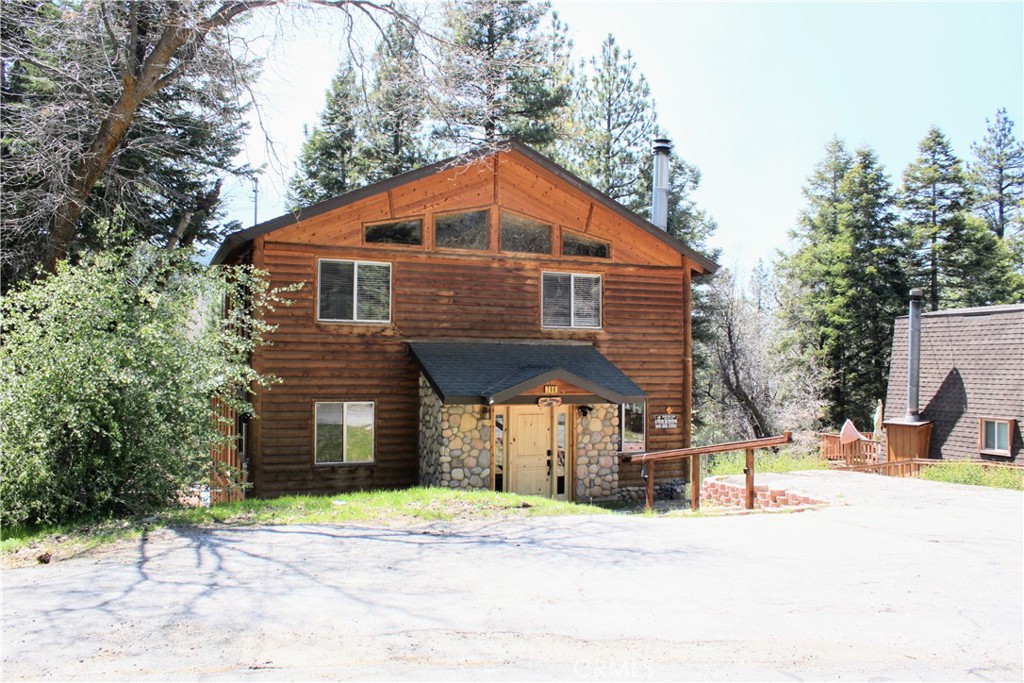
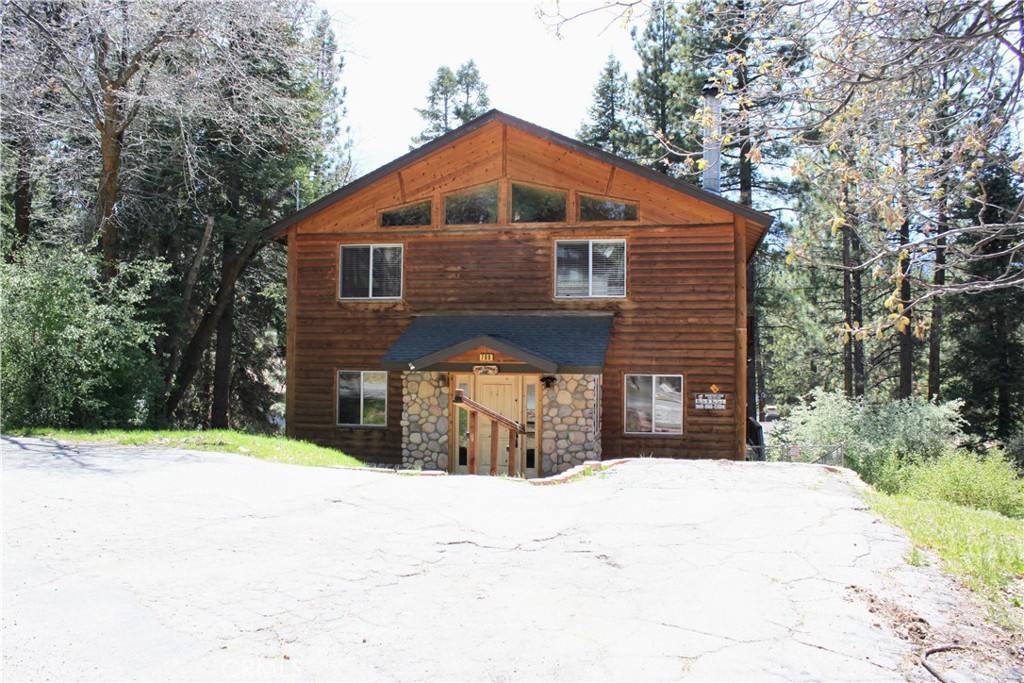
Enter an interest rate to see your estimated monthly payment.Moonridge mountain chalet with ski slope views! Nestled in the highly sought-after Moonridge neighborhood of Big Bear Lake, this log-sided mountain home is priced right and ready for its next adventure. Featuring 3 bedrooms, 3 baths, and 1,740 square feet, it offers the perfect blend of space, comfort, and classic alpine charm—ideal for entertaining or simply relaxing and unwinding. As you step inside, you’re welcomed by a convenient foyer area—perfect for dropping skis after a day on the slopes or hiking boots after exploring the trails. The spacious bedrooms provide room for everyone to spread out, while the versatile bonus room can easily serve as a home office, game room, or cozy reading nook. Step outside to soak in the hot tub while enjoying direct ski slope views and stargazing under the crisp mountain sky. Upstairs, the inviting living room features a cozy fireplace setting and access to an additional deck—perfect for sipping your morning coffee or an evening cocktail as you take in the views. With warm wood accents throughout and that true cabin-in-the-mountains feel, this Moonridge retreat captures everything you love about mountain living—whether as a full-time home, weekend escape, or investment opportunity.
| 3 days ago | Status changed to Pending | |
| 3 days ago | Listing updated with changes from the MLS® | |
| 3 months ago | Price changed to $539,000 | |
| 7 months ago | Listing first seen on site |

This information is for your personal, non-commercial use and may not be used for any purpose other than to identify prospective properties you may be interested in purchasing. The display of MLS data is usually deemed reliable but is NOT guaranteed accurate by the MLS. Buyers are responsible for verifying the accuracy of all information and should investigate the data themselves or retain appropriate professionals. Information from sources other than the Listing Agent may have been included in the MLS data. Unless otherwise specified in writing, the Broker/Agent has not and will not verify any information obtained from other sources. The Broker/Agent providing the information contained herein may or may not have been the Listing and/or Selling Agent.

Did you know? You can invite friends and family to your search. They can join your search, rate and discuss listings with you.