

173 Grizzly RoadLake Arrowhead, CA 92352
Mortgage Calculator
Monthly Payment (Est.)
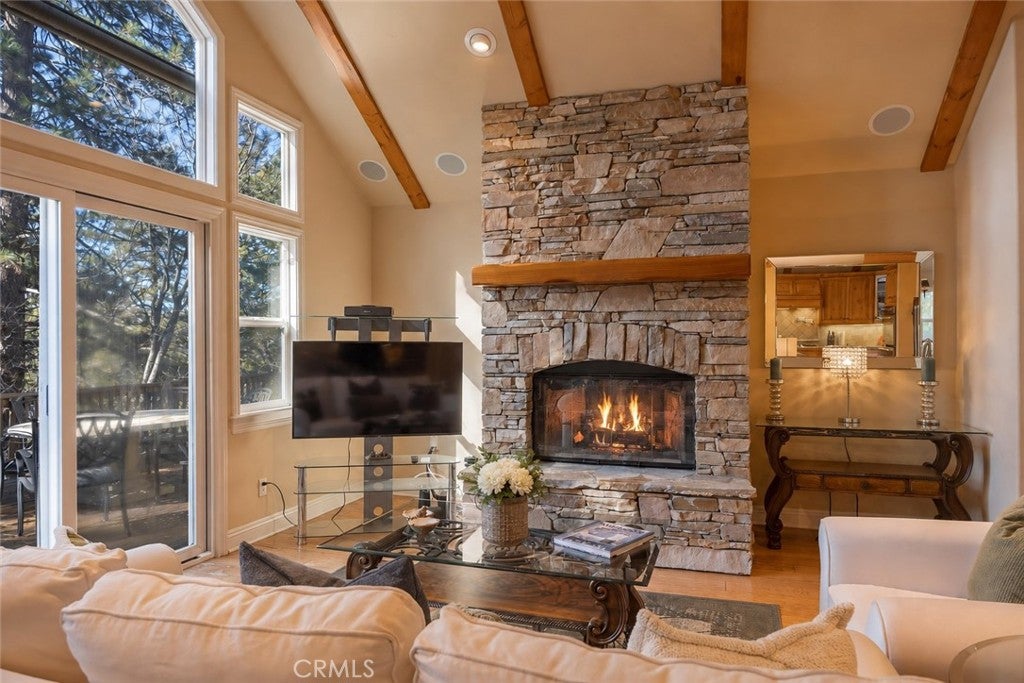
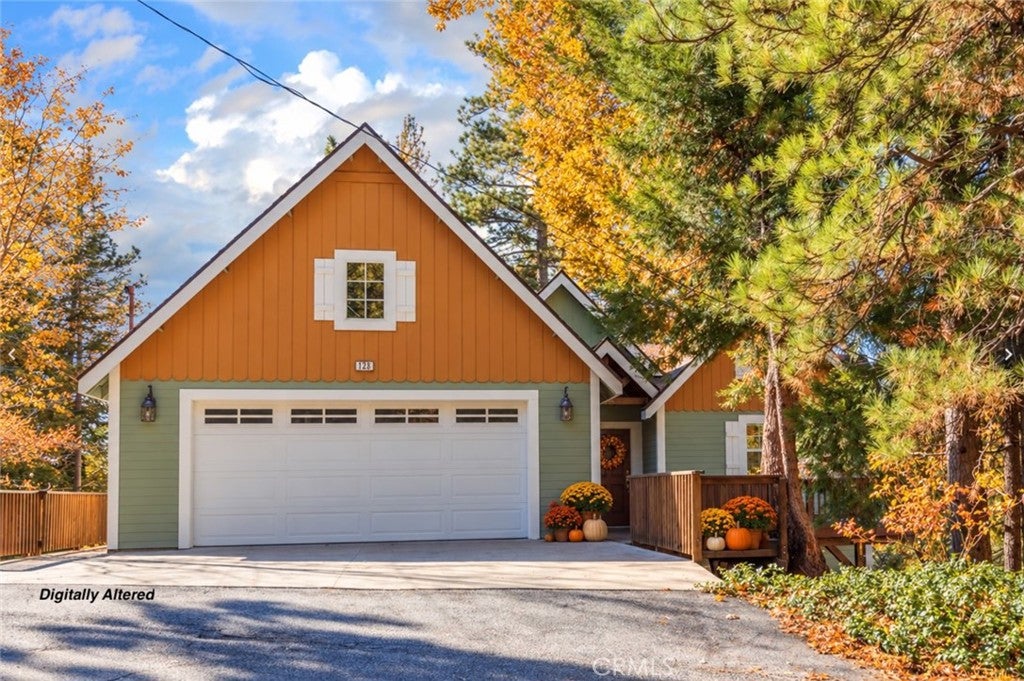
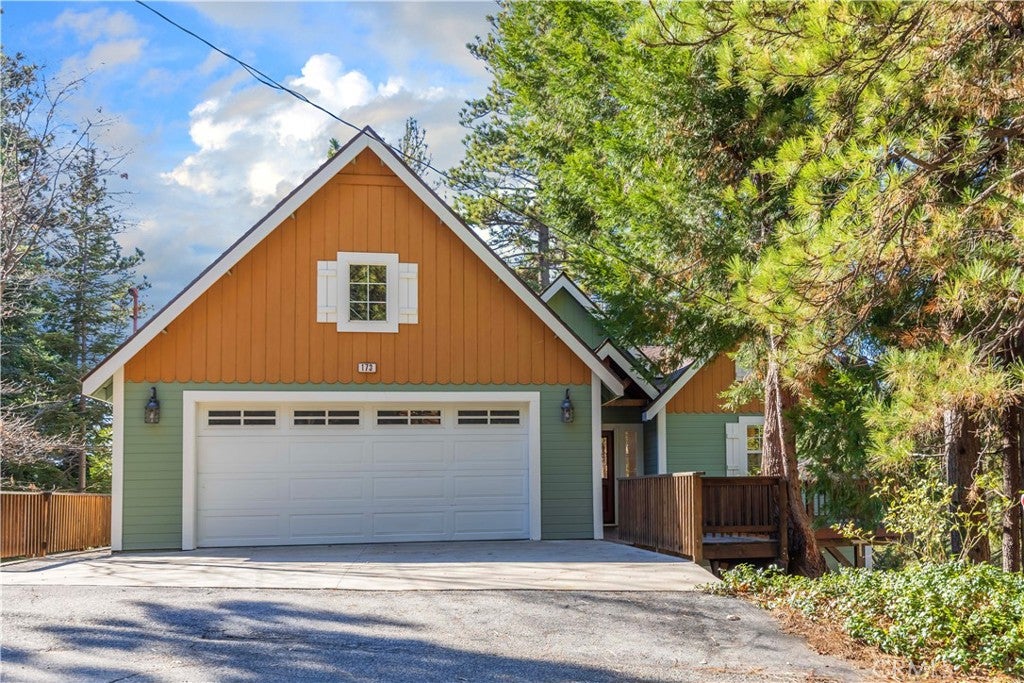
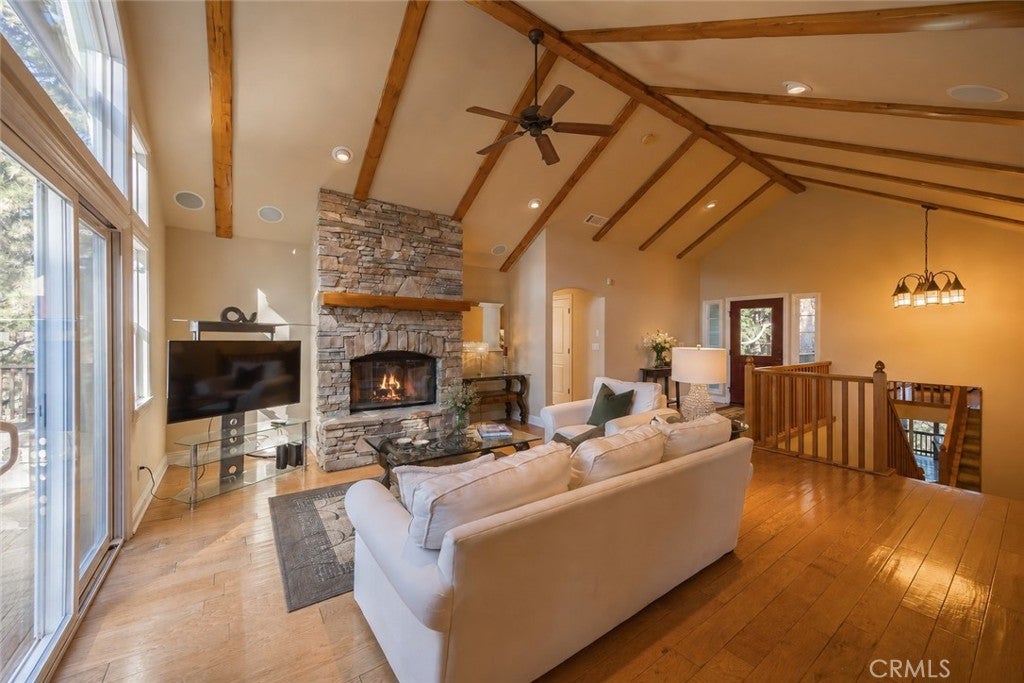
Enter an interest rate to see your estimated monthly payment.Seller will consider a credit of up to *$25,000* toward buyer’s allowable closing costs, prepaid expenses and/or an interest-rate buydown, depending on purchase price and overall offer terms. Credit is negotiable, subject to lender approval and applicable loan-program limits, and must be agreed upon in the executed purchase agreement. Experience fall in Arrowhead Woods neighborhood of Lake Arrowhead, where crisp mountain air and peaceful forest surroundings welcome you home. Beautifully maintained and thoughtfully designed, this spacious two-story residence features NEW DECKING THROUGHOUT THE ENTRANCE and MAIN LEVEL offering an inviting place to enjoy an autumn morning among the trees. With 4 bedrooms, 3 full bathrooms, and 1 half bath, the home combines everyday comfort with room to gather throughout the seasons. Expansive windows fill the main living areas with natural light and frame tranquil tree views. The open flow between the kitchen, dining, and living spaces creates a welcoming setting for relaxed evenings, fall weekends, and holiday gatherings. An island breakfast bar connects the kitchen to the main entertaining spaces. Generously sized bedrooms include a main-level primary ensuite and a second ensuite bedroom on the lower level, providing flexibility and privacy. A charming reading nook offers a cozy spot to settle in with a book, while the versatile floor plan accommodates a home office, creative studio, fitness space, or additional lounge. A standout feature is the large unfinished build-up area, offering potential for conversion into additional living space. This area is separate from the home’s existing finished living space. The lower level also features a separate entrance and an enclosed storage room with electricity and durable sheet-metal interior walls. Set in peaceful Arrowhead Woods, the property reflects consistent pride of ownership and offers comfortable living today with possibilities to explore for the future. The property carries lake rights, with access to lakeside trails, private beach clubs, and eligibility for dock privileges subject to Arrowhead Lake Association membership, applicable fees, availability, and current rules. A privately owned deepwater multi-slip dock is also available for separate purchase; please inquire for details. Schedule your private tour and discover your mountain retreat on Grizzly Road this fall.
| 7 days ago | Price changed to $849,000 | |
| 7 days ago | Listing updated with changes from the MLS | |
| 8 months ago | Listing first seen on site |

This information is for your personal, non-commercial use and may not be used for any purpose other than to identify prospective properties you may be interested in purchasing. The display of MLS data is usually deemed reliable but is NOT guaranteed accurate by the MLS. Buyers are responsible for verifying the accuracy of all information and should investigate the data themselves or retain appropriate professionals. Information from sources other than the Listing Agent may have been included in the MLS data. Unless otherwise specified in writing, the Broker/Agent has not and will not verify any information obtained from other sources. The Broker/Agent providing the information contained herein may or may not have been the Listing and/or Selling Agent.

Did you know? You can invite friends and family to your search. They can join your search, rate and discuss listings with you.