33574 Washington Drive, Yucaipa, CA, 92399

Save
Ask
Tour
Hide
Share
$990,000
233 Days On Site

33574 Washington Drive
Yucaipa, CA 92399

Duplex|Pending
6
Beds
4
Total Baths
4
Full Baths
2,585
SqFt
$383
/SqFt
1951
Built
County:
San Bernardino
Listed by Holly Hastings of COLDWELL BANKER KIVETT-TEETERS kramerhastingsrealestate@gmail.com
Call Now: 951-203-4426
Is this the listing for you? We can help make it yours.
951-203-4426
33574 Washington Drive33574 Washington Drive33574 Washington Drive33574 Washington Drive
Save
Ask
Tour
Hide
Share

Mortgage Calculator

Monthly Payment (Est.)

Enter an interest rate to see your estimated monthly payment.
Calculator powered by Showcase IDX, a Constellation1 Company. Copyright ©2026 Information is deemed reliable but not guaranteed.

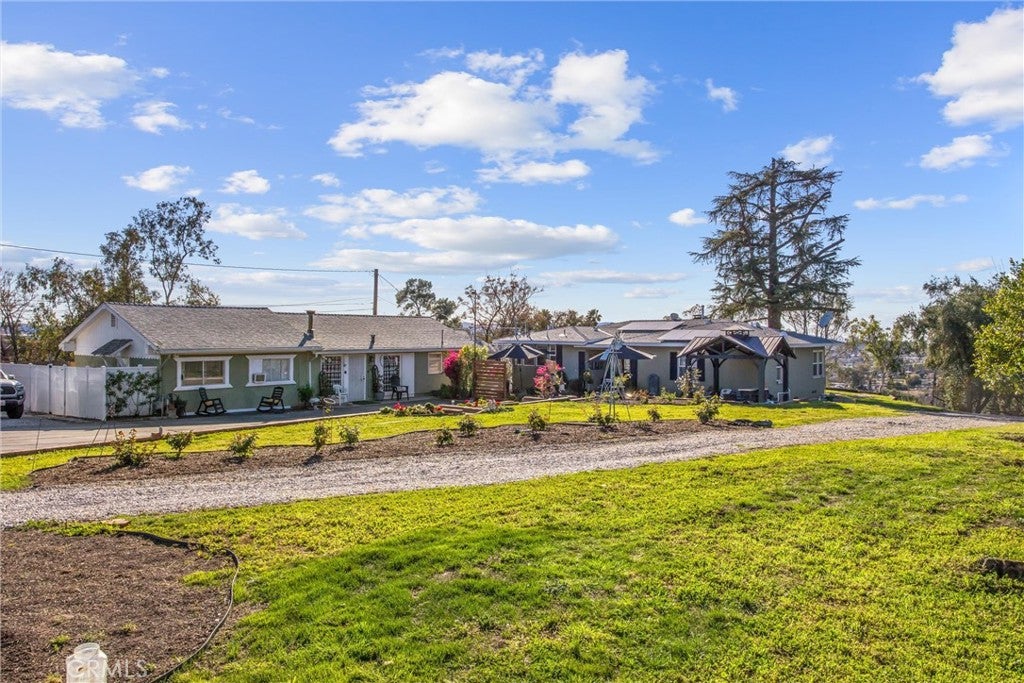
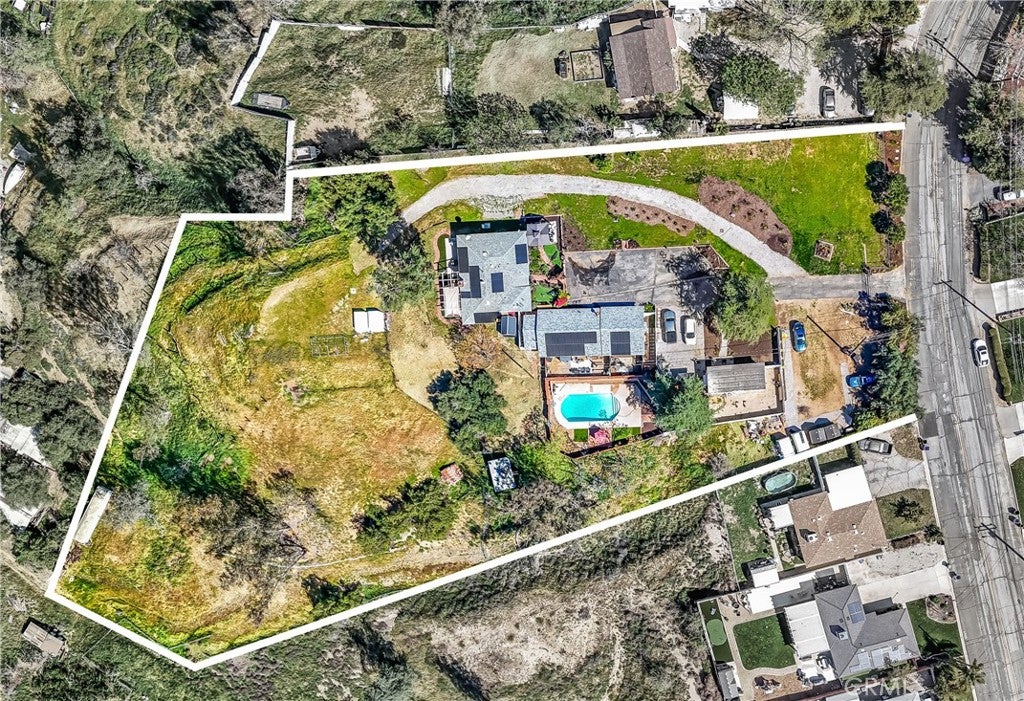
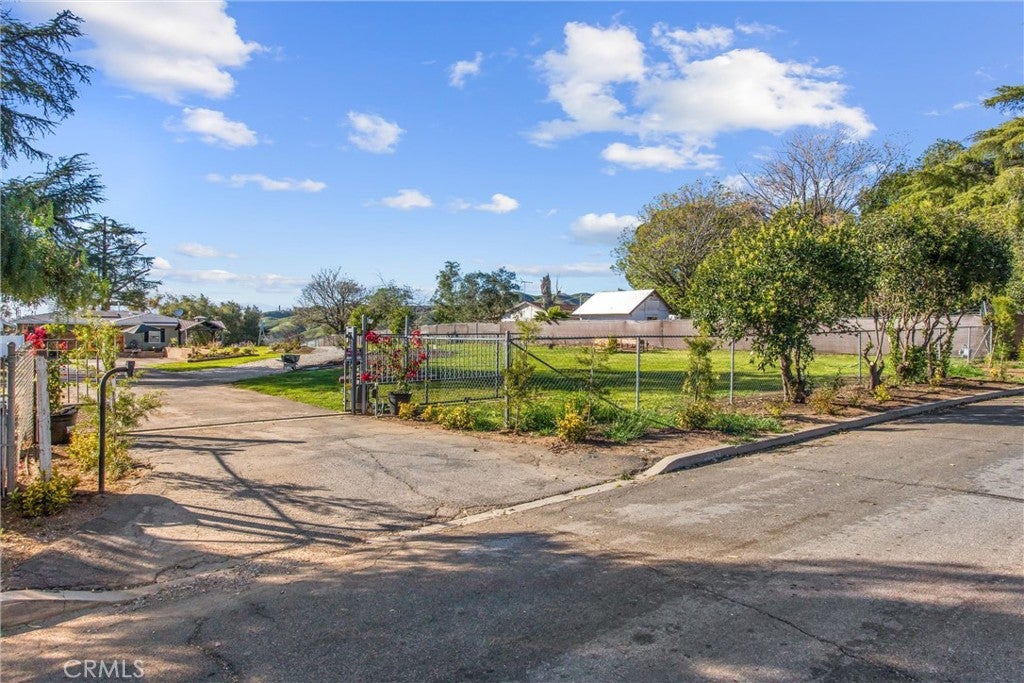
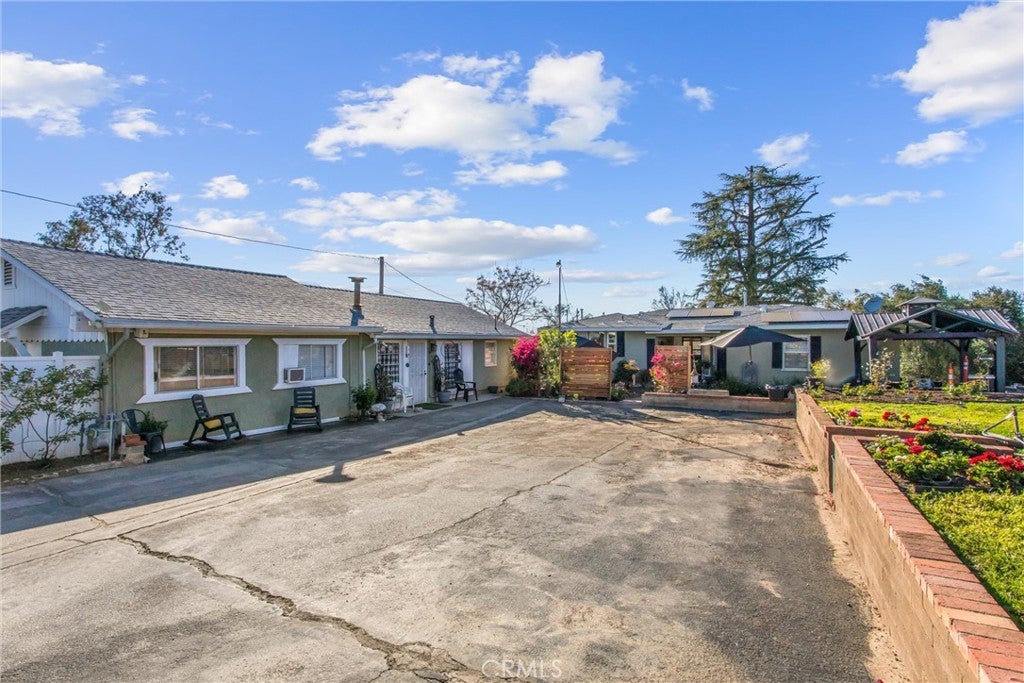
Bluff-Top Living in Yucaipa: Approx. 2.5 Acres with Panoramic Views Perched on the bluff in one of Yucaipa's most desirable locations, this gated property offers approximately 2.5 acres, sweeping sunrise and sunset views, and a flexible layout with multiple living spaces. The beautifully completely remodeled main home has approximately 1,300 sq ft with 2 bedrooms, 1 bath, beamed ceilings, and an open floor plan. The updated kitchen features granite and quartz counters, stainless steel appliances, a center island, and a large pantry. You'll also find a cozy fireplace, a remodeled bath, a laundry closet, and a bonus room/office with a built-in desk and shelving. Relax on the front and rear patios or in the charming gazebo. A detached building offers remodeled 2-bed, 2-bath living quarters plus a studio with its own kitchenette and private bath. A second detached structure has another studio with a remodeled tile tub/shower, a kitchenette, and a patio. Each space has its own patio and parking. Additional features include a fully gated entrance, a fenced in-ground pool, owned solar on two residences, upgraded electrical, paid for solar, new vinyl flooring, and city sewer. Space, privacy, and views. This one won't disappoint!

Save
Ask
Tour
Hide
Share
Listing Snapshot
Price 
$990,000
Days On Site 
233 Days
Bedrooms 
6
Inside Area (SqFt) 
2,585 sqft
Total Baths 
4
Full Baths 
4
Partial Baths 
N/A
Lot Size 
2.5 Acres
Year Built 
1951
MLS Number 
IG26049739
Status 
Pending
Property Tax 
N/A
HOA/Condo/Coop Fees 
N/A
Sq Ft Source 
Assessor
Friends & Family
Recent Activity
3 days agoStatus changed to Pending
3 days agoListing updated with changes from the MLS
5 months agoPrice changed to $990,000
8 months agoListing first seen on site
General Features
Acres 
2.5
Foundation 
RaisedSlab
Land Lease 
No
Levels 
One
Number Of Stories 
1
Parking 
AsphaltDrivewayGatedOn Site
Parking Spaces 
1
Property Condition 
Updated/Remodeled
Property Sub Type 
Duplex
Security 
Carbon Monoxide Detector(s)Smoke Detector(s)
Sewer 
Public Sewer
Special Circumstances 
Standard
Utilities 
Cable AvailableElectricity ConnectedNatural Gas ConnectedPhone AvailableSewer ConnectedWater Connected
Water Source 
Public
Interior Features
Appliances 
Built-In RangeDishwasherGas CooktopDisposalGas OvenGas RangeGas Water HeaterRange HoodWater HeaterWasher/Dryer Stacked
Cooling 
Central Air
Electric 
Photovoltaics Seller Owned
Fireplace 
Yes
Fireplace Features 
Family RoomRaised HearthWood Burning
Flooring 
TileVinyl
Heating 
CentralForced AirNatural Gas
Interior 
Beamed CeilingsCeiling Fan(s)Open FloorplanPantryStone CountersRecessed LightingWalk-In Closet(s)
Laundry Features 
Washer HookupIn Garage
Main Level Bedrooms 
6
Window Features 
Double Pane WindowsWood Frames
Bathroom 
Bedroom 
Bonus Room 
Dining Room 
Family Room 
Great Room 
Kitchen 
Features - Kitchen Island, Stone Counters
Laundry 
Other 
Features - Walk-In Closet(s)
Pantry 
Save
Ask
Tour
Hide
Share
Exterior Features
Construction Details 
StuccoWood Siding
Exterior 
Garden
Fencing 
Chain LinkWood
Lot Features 
Back YardFront YardGardenGentle SlopingIrregular LotNear Public Transit
Other Structures 
Guest HouseGazeboOutbuildingShed(s)
Patio And Porch 
Rear PorchFront PorchPatioPorch
Pool Features 
PrivateFencedIn Ground
Private Pool 
Yes
Road Frontage 
City Street
Roof 
Composition
Spa Features 
None
View 
City LightsCanyonMountain(s)Valley
Waterfront Features 
Lake
Waterview 
City LightsCanyonMountain(s)Valley
Windows/Doors 
Double Pane WindowsWood Frames
Community Features
Accessibility Features 
Safe Emergency Egress from Home
Association Amenities 
Dog Park
Community Features 
CurbsFishingGolfLakeParkStreet Lights
MLS Area 
269 - Yucaipa/Calimesa/Oak Glen
School District 
Yucaipa/Calimesa Unified
Horse Property 
Riding Trail
Financing Terms Available 
CashConventionalSubmit
Building Access 
1
Roads 
Paved
Horse Allowed 
Yes
Schools
School District
Yucaipa/Calimesa Unified
Elementary School
Unknown
Middle School
Unknown
High School
Yucaipa


This information is for your personal, non-commercial use and may not be used for any purpose other than to identify prospective properties you may be interested in purchasing. The display of MLS data is usually deemed reliable but is NOT guaranteed accurate by the MLS. Buyers are responsible for verifying the accuracy of all information and should investigate the data themselves or retain appropriate professionals. Information from sources other than the Listing Agent may have been included in the MLS data. Unless otherwise specified in writing, the Broker/Agent has not and will not verify any information obtained from other sources. The Broker/Agent providing the information contained herein may or may not have been the Listing and/or Selling Agent.

Neighborhood & Commute
Source: Walkscore
Disclosure: Community information and market data powered by Constellation Data Labs. Information is deemed reliable but not guaranteed.
Save
Ask
Tour
Hide
Share