

20390 Christo CourtLake Mathews, CA 92570
Mortgage Calculator
Monthly Payment (Est.)
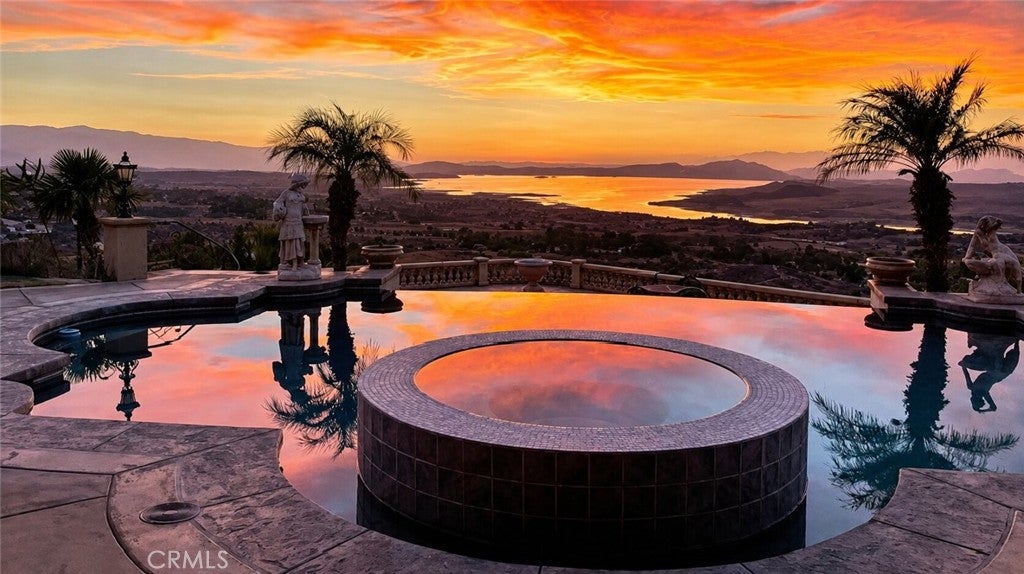
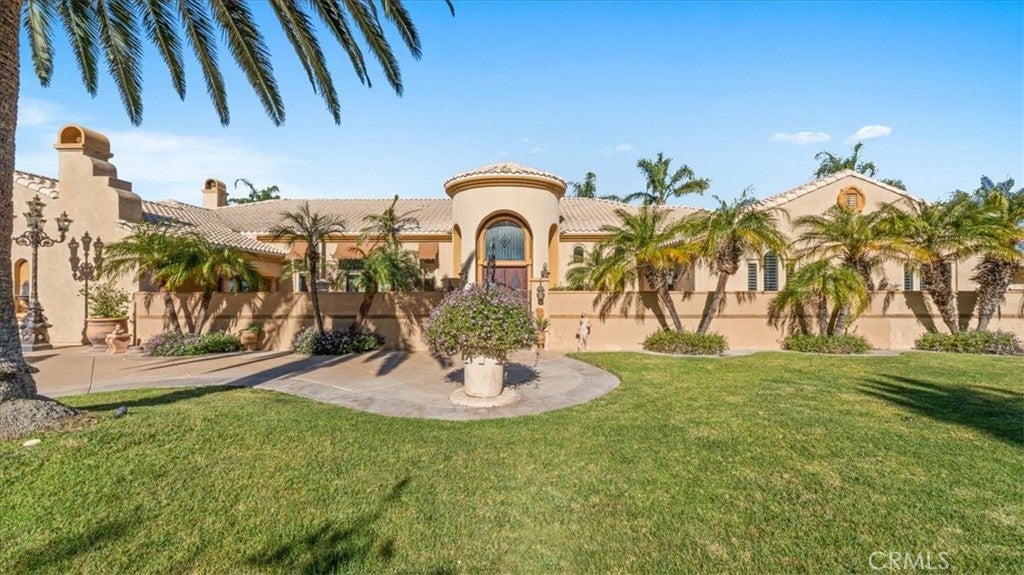
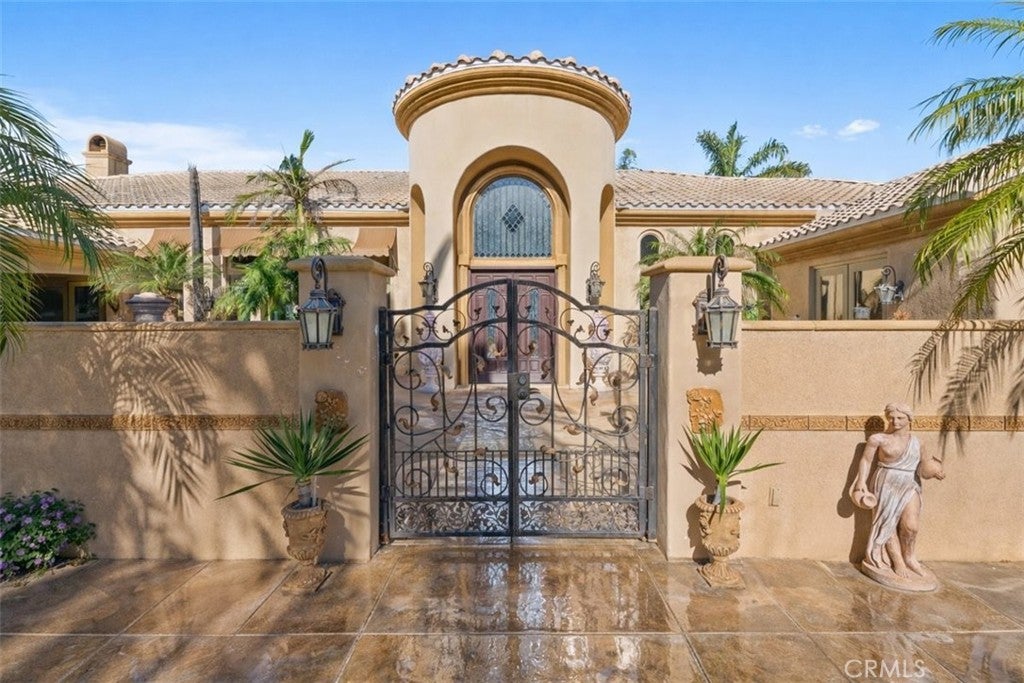
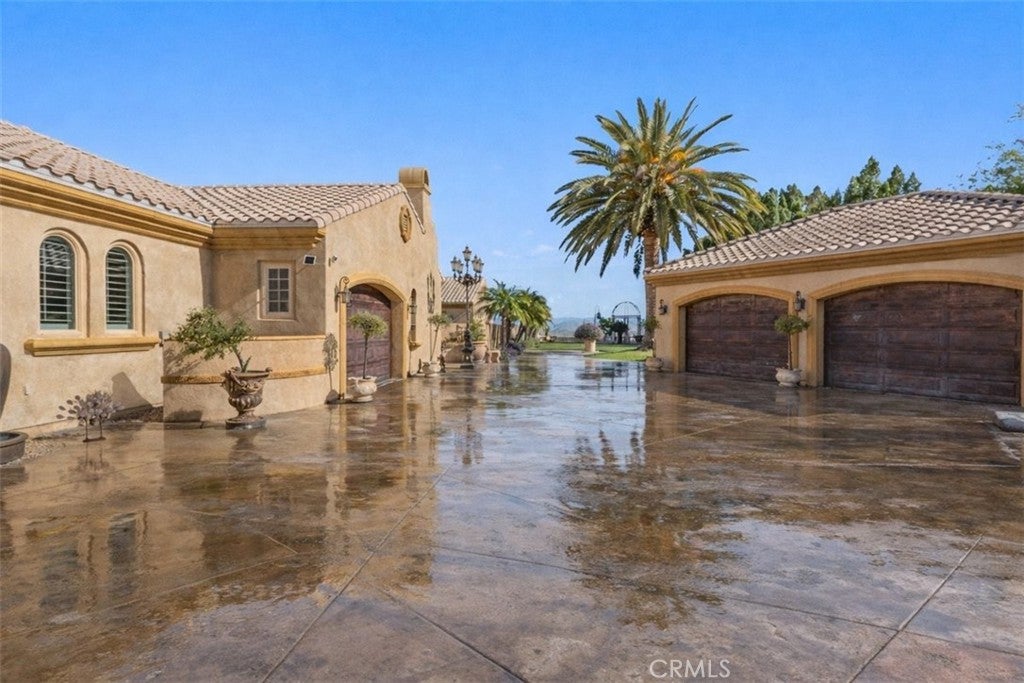
$7,752Searching for a luxury estate in Lake Mathews with acreage, privacy, and panoramic views? Welcome to 20390 Christo Ct, a custom 4,743 square foot estate set on 2.85 acres with sweeping 180-degree views of Lake Mathews, the surrounding mountains, and the city lights beyond. Positioned above the landscape, this one-of-a-kind property was designed to take full advantage of its setting. From sunrise over the hills to colorful sunsets and evening lights, the views create a stunning backdrop from nearly every part of the home and outdoor living areas. The backyard is built for both entertaining and quiet retreat, featuring an infinity-edge pool that appears to blend into the horizon, custom water features, statues, multiple seating areas, and an outdoor bathroom and shower for convenient poolside use. Whether hosting guests or enjoying a peaceful evening overlooking the lake, the outdoor space captures the best of Southern California indoor-outdoor living. A private front courtyard with a covered sitting area and fireplace adds another inviting outdoor space, offering a warm and intimate setting separate from the main pool area. Inside, vaulted ceilings, natural stone flooring, expansive windows, and thoughtful orientation bring in natural light while framing the lake, mountain, and valley views. The oversized kitchen includes a large pantry with a butler-style prep area and opens to a formal dining space with a custom painted ceiling, creating an ideal setting for everyday living and special gatherings. The spacious primary suite offers its own fireplace, dual exterior access, a spa-inspired bathroom with soaking tub and walk-in shower, and an expansive walk-in closet with an attached flex room that could serve as an office, gym, nursery, dressing room, or private retreat. With 4,743 square feet of living space, the floor plan offers flexibility for additional bedrooms, guest accommodations, work-from-home space, or multi-generational living needs. Additional features include a detached four-car garage, an oversized climate-controlled attached garage, two HVAC systems updated approximately 1.5 years ago, and two water heaters. Luxury homes in Lake Mathews with this combination of acreage, privacy, scale, custom design, and panoramic lake and mountain views are rare. Schedule your private tour and experience the setting, space, and views in person.
| 2 weeks ago | Status changed to Active Under Contract | |
| 2 weeks ago | Listing updated with changes from the MLS® | |
| 3 months ago | Price changed to $1,699,000 | |
| 6 months ago | Listing first seen on site |

This information is for your personal, non-commercial use and may not be used for any purpose other than to identify prospective properties you may be interested in purchasing. The display of MLS data is usually deemed reliable but is NOT guaranteed accurate by the MLS. Buyers are responsible for verifying the accuracy of all information and should investigate the data themselves or retain appropriate professionals. Information from sources other than the Listing Agent may have been included in the MLS data. Unless otherwise specified in writing, the Broker/Agent has not and will not verify any information obtained from other sources. The Broker/Agent providing the information contained herein may or may not have been the Listing and/or Selling Agent.

Did you know? You can invite friends and family to your search. They can join your search, rate and discuss listings with you.