

1251 E Lugonia Avenue 109Redlands, CA 92374
Mortgage Calculator
Monthly Payment (Est.)

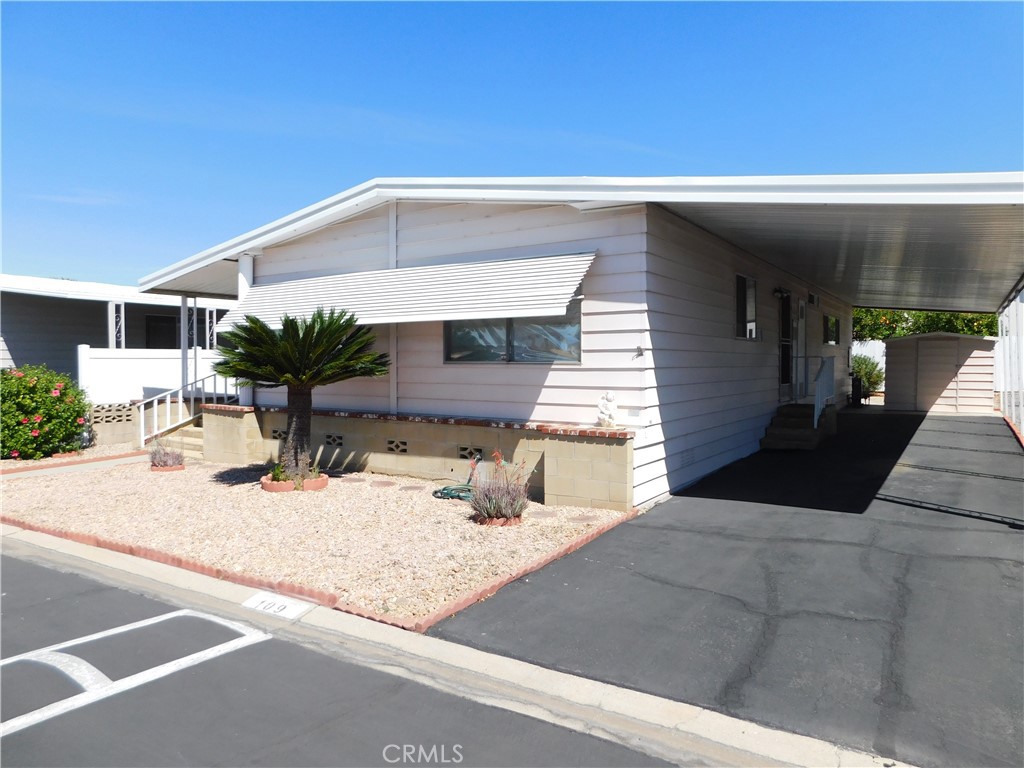
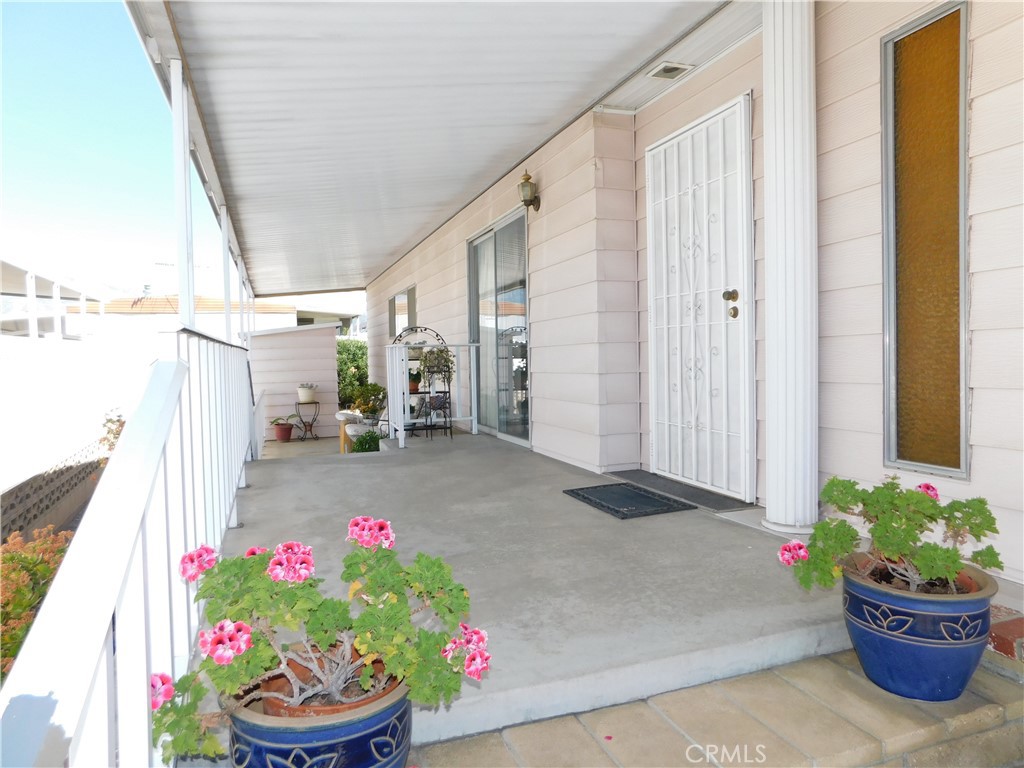
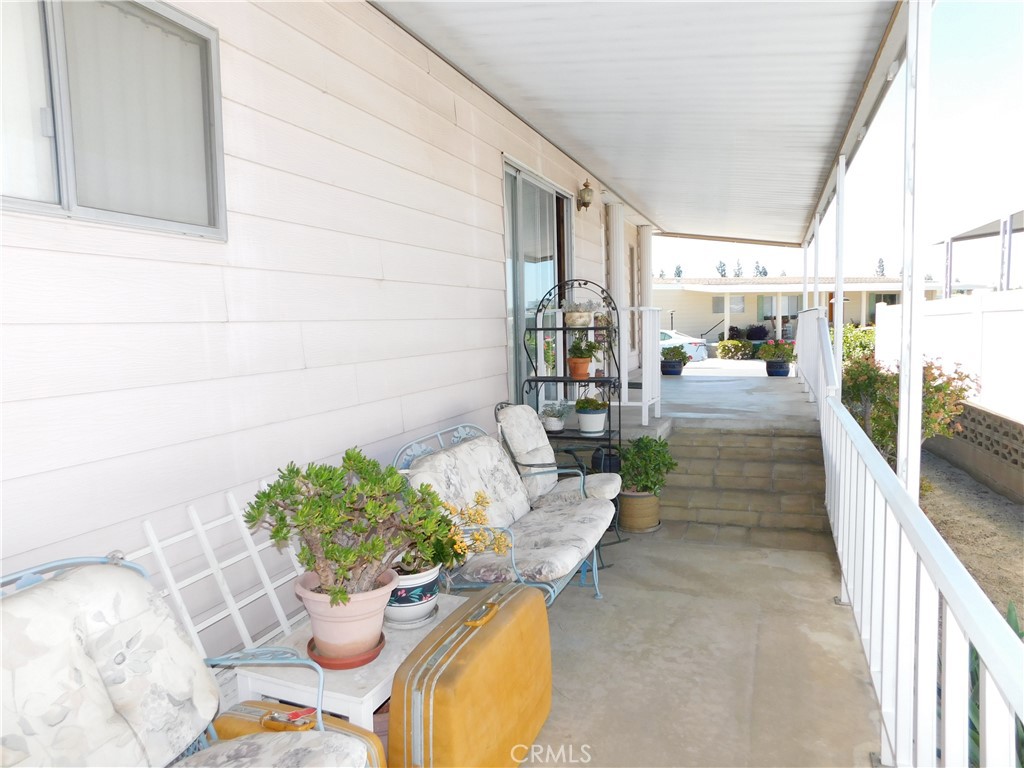
$534$$$REDUCED TO SELL!$$$~Located in Redlands highly desirable 55+ community of Lugonia Fountains!~Space rent of $737!~This home boasts curb appeal and endless opportunities for comfortable living!~Perfect sized family room with sliding glass door opening to the inviting, covered concrete front porch!~Galley kitchen with plenty of cabinet/storage space and breakfast bar!~Fridge included!~Laundry area conveniently located off of carport entrance…stackable washer/dryer included!~Bright dining area with chandelier and built-in China hutch!~Spacious living room with coat closet and seamlessly connected to dining room and open to family room!~Primary bedroom is king size with ceiling fan and HUGE walk-in closet!~Vanity is suitably placed in between walk-in closet and bathroom!~Primary bathroom has tub/shower and new toilet installed in 2021!~Second bedroom is queen size, with ceiling fan and walk-in closet with custom built-ins!~Separate linen/storage closet!~Second bathroom has a new toilet installed in 2021 and walk-in shower with enclosure!~Second bathroom has access from second bedroom AND family room!~Central heating and air providing comfort all year round!~Water filtration system by Halo Water Systems included!~Low maintenance and private backyard!~TWO storage sheds!~2-3 vehicle carport!~Call for a tour today, you will definitely be impressed!~
| a month ago | Status changed to Pending | |
| a month ago | Listing updated with changes from the MLS® | |
| 2 months ago | Price changed to $117,000 | |
| 6 months ago | Listing first seen on site |

This information is for your personal, non-commercial use and may not be used for any purpose other than to identify prospective properties you may be interested in purchasing. The display of MLS data is usually deemed reliable but is NOT guaranteed accurate by the MLS. Buyers are responsible for verifying the accuracy of all information and should investigate the data themselves or retain appropriate professionals. Information from sources other than the Listing Agent may have been included in the MLS data. Unless otherwise specified in writing, the Broker/Agent has not and will not verify any information obtained from other sources. The Broker/Agent providing the information contained herein may or may not have been the Listing and/or Selling Agent.

Did you know? You can invite friends and family to your search. They can join your search, rate and discuss listings with you.