

1764 MuirfieldBeaumont, CA 92223
Mortgage Calculator
Monthly Payment (Est.)
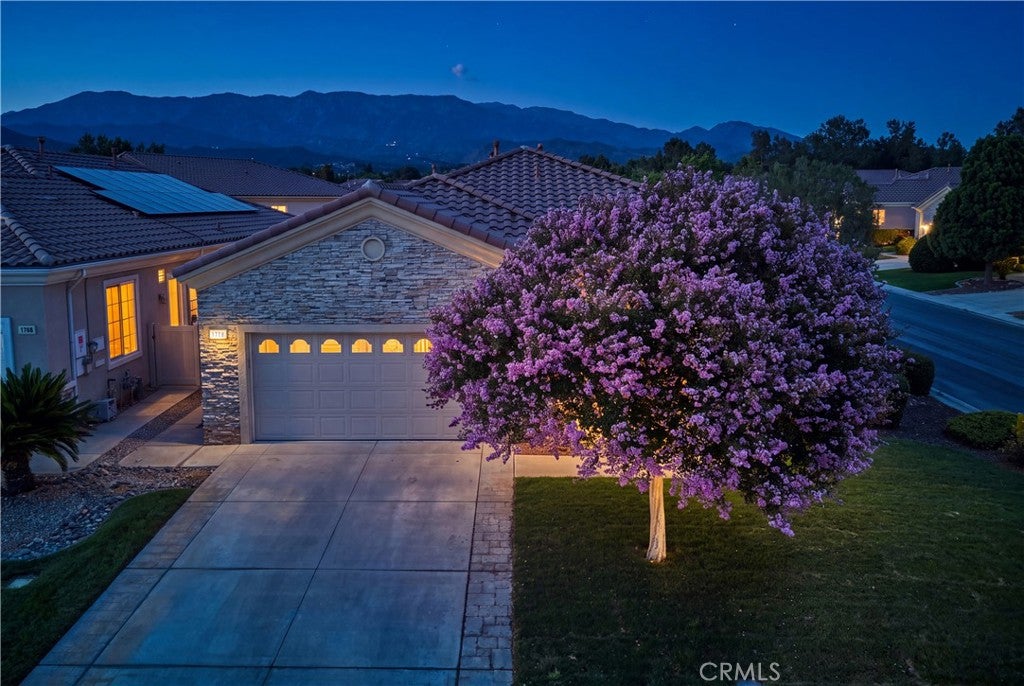
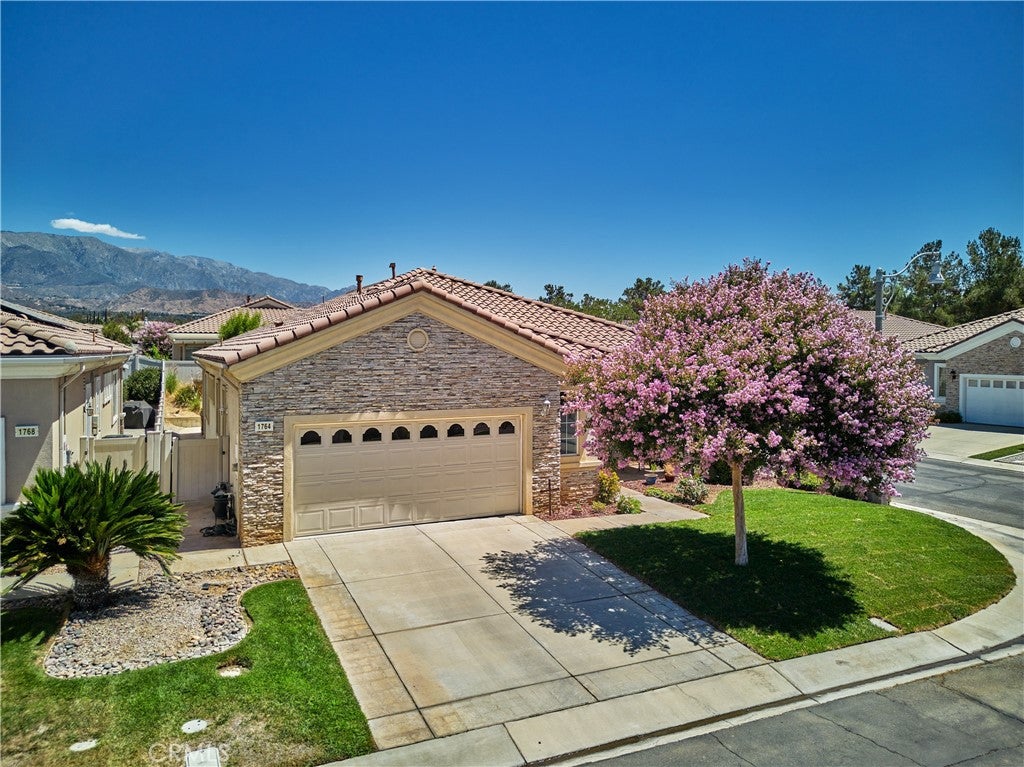
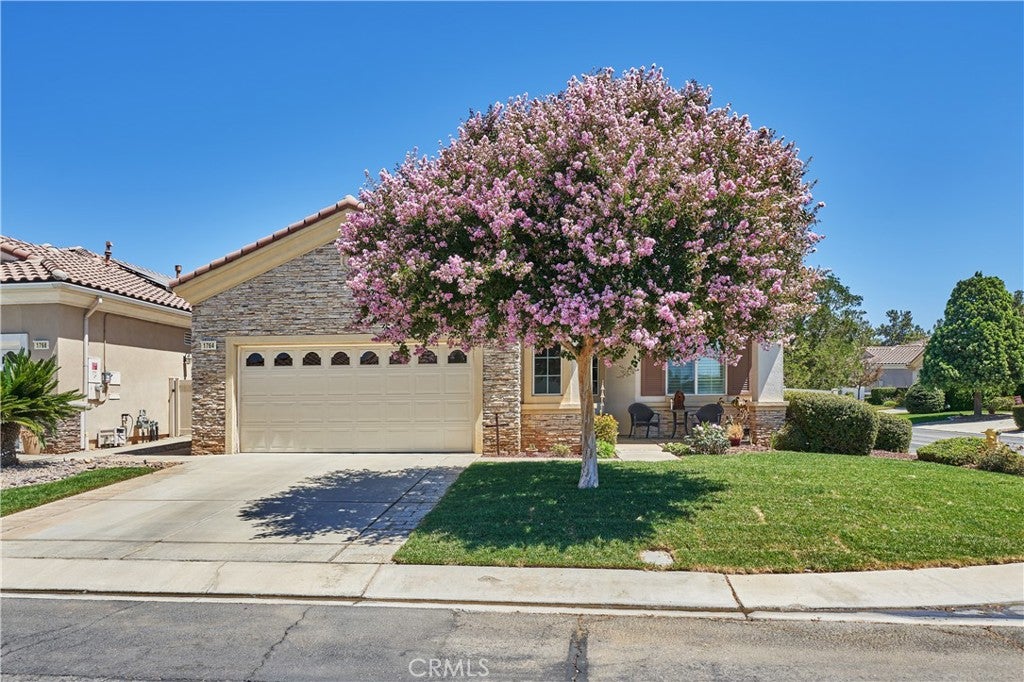
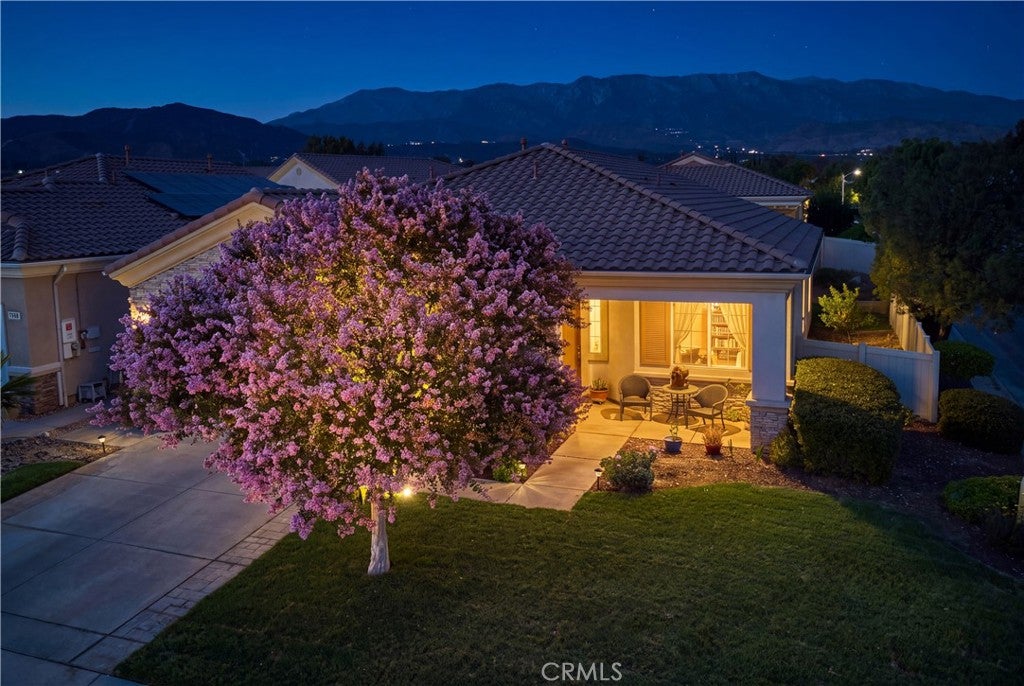
$1,939Welcome to this clean and beautifully kept "Trillion" model on a quiet street in the 55+ guard-gated community of Solera. This private corner lot home offers easy, low-maintenance living in a peaceful setting. The home inside gives a bright, joyful an comfortable feeling. The kitchen features Corian countertops and opens up to the main living area, giving the home a spacious, open flow. The yard is designed for low maintenance and easy upkeep. Solera is a 24-hour patrolled gated community with many activities and groups to join at the clubhouse. Fun occasional group trips around California have been known to happen as well. Your cable TV and internet are also included. The Solera clubhouse has an indoor walking track, gym/fitness center, tennis courts, pool/spa, library, bocce ball court, banquet/meeting/card rooms and pool tables. Solera offers convenient access to the 10 freeway, making it easier to avoid heavier traffic. Solera is just a short drive to Cabazon outlet shopping and Morongo Casino, the best golf courses around, Palm Springs, Redlands, and the scenic mountain towns of the San Bernardino National Forest.
| 4 weeks ago | Price changed to $425,000 | |
| 4 weeks ago | Listing updated with changes from the MLS® | |
| 6 months ago | Listing first seen on site |

This information is for your personal, non-commercial use and may not be used for any purpose other than to identify prospective properties you may be interested in purchasing. The display of MLS data is usually deemed reliable but is NOT guaranteed accurate by the MLS. Buyers are responsible for verifying the accuracy of all information and should investigate the data themselves or retain appropriate professionals. Information from sources other than the Listing Agent may have been included in the MLS data. Unless otherwise specified in writing, the Broker/Agent has not and will not verify any information obtained from other sources. The Broker/Agent providing the information contained herein may or may not have been the Listing and/or Selling Agent.

Did you know? You can invite friends and family to your search. They can join your search, rate and discuss listings with you.