8131 Wenlock Circle, Huntington Beach, CA, 92646

Save
Ask
Tour
Hide
Share
$1,625,000
185 Days On Site

8131 Wenlock Circle
Huntington Beach, CA 92646

For Sale|Single Family Residence|Active
3
Beds
2
Total Baths
2
Full Baths
1,755
SqFt
$926
/SqFt
1966
Built
Subdivision:
Other
County:
Orange
Listed by Benjamin Rubalcava of Re/Max Partners benrubalcava@yahoo.com
Call Now: 951-203-4426
Is this the listing for you? We can help make it yours.
951-203-4426
8131 Wenlock Circle8131 Wenlock Circle8131 Wenlock Circle8131 Wenlock Circle
Save
Ask
Tour
Hide
Share

Mortgage Calculator

Monthly Payment (Est.)

$7,414
Calculator powered by Showcase IDX, a Constellation1 Company. Copyright ©2026 Information is deemed reliable but not guaranteed.

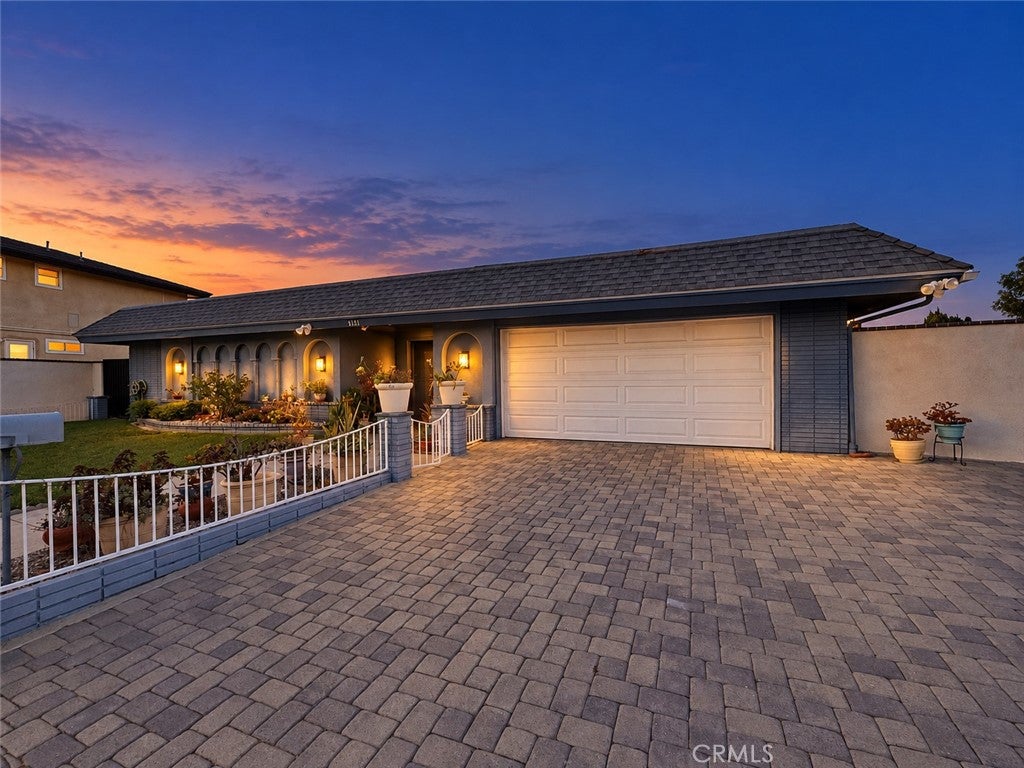
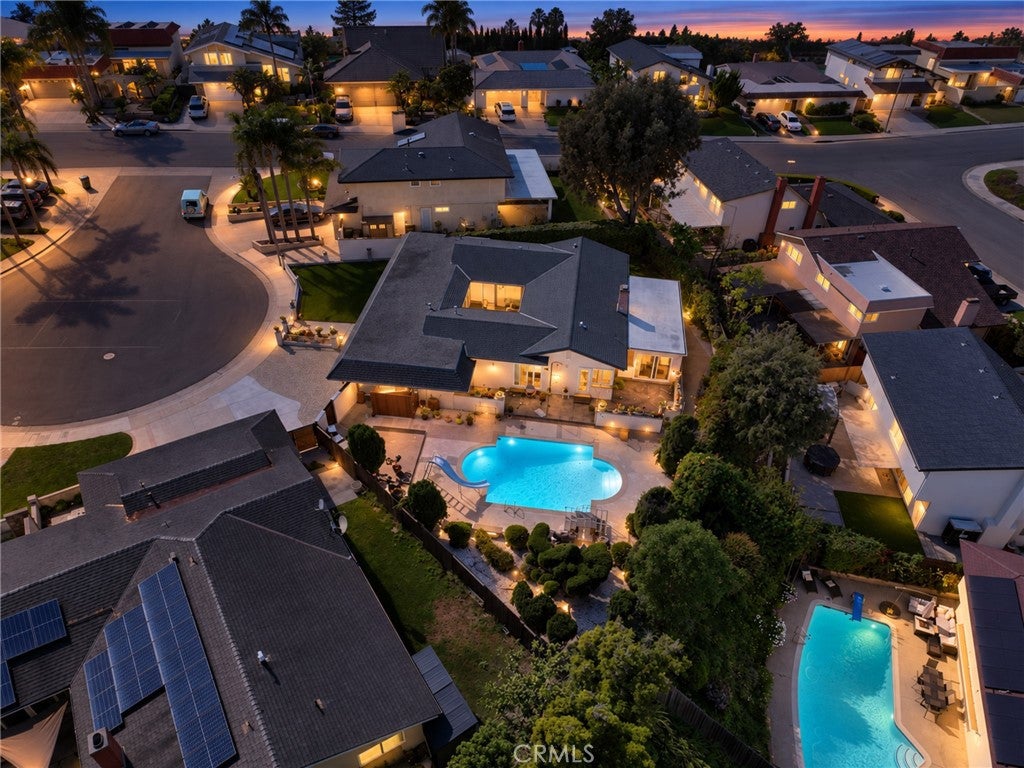
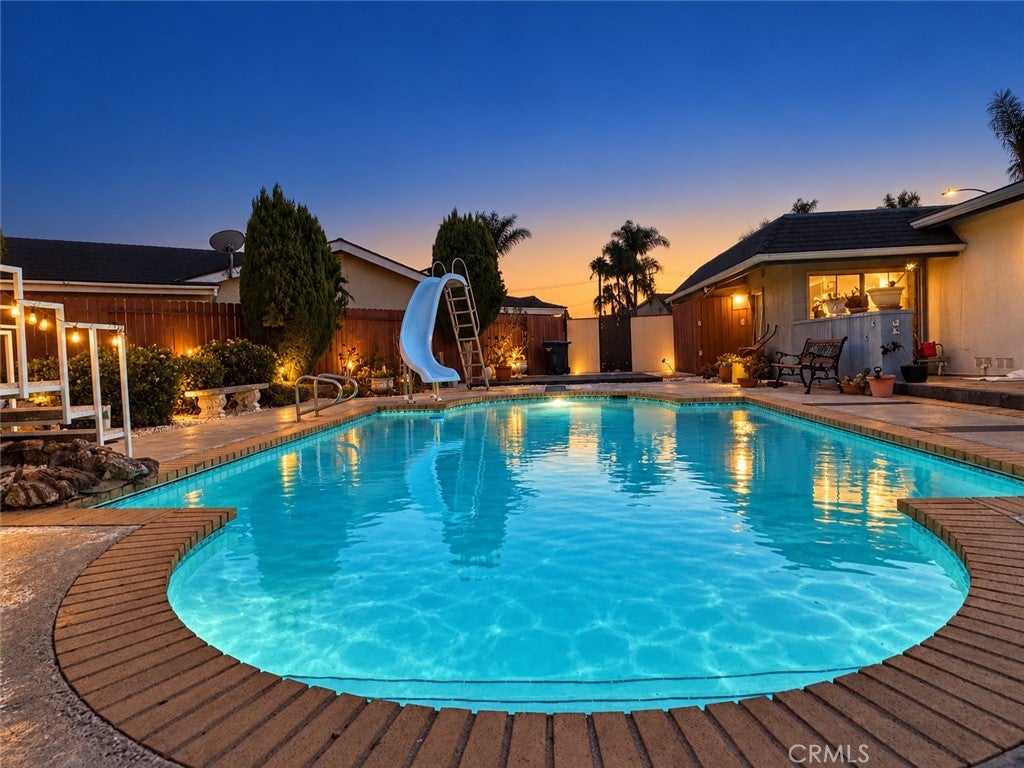
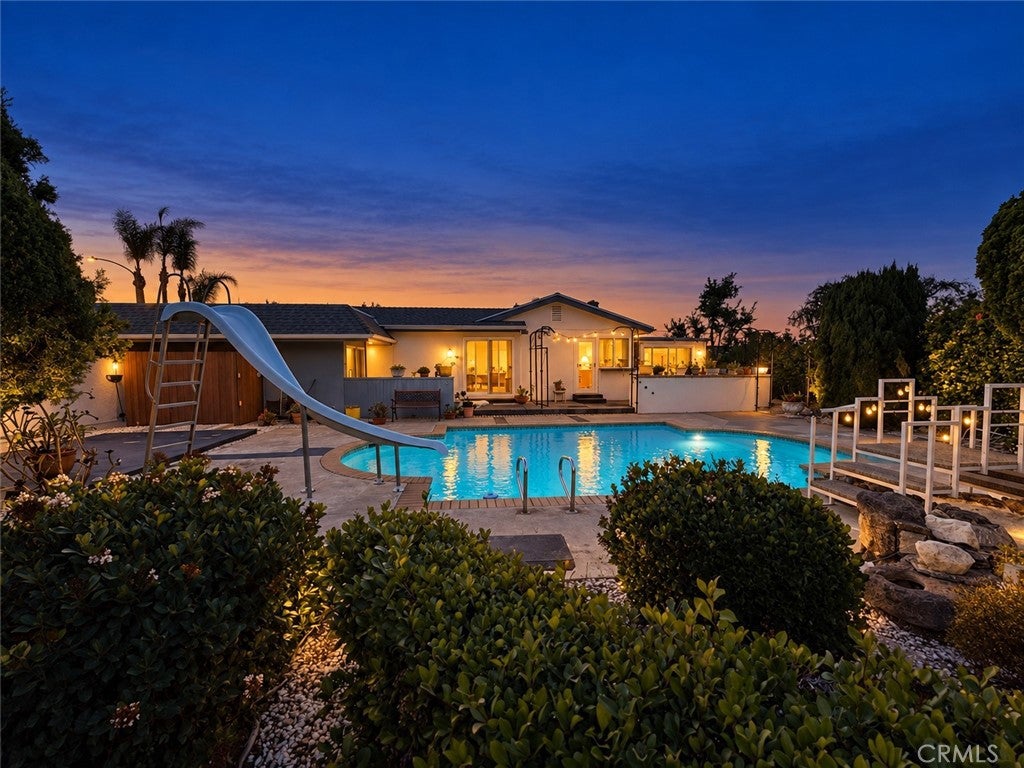
ATTENTION HUNTINGTON BEACH BUYERS—after nearly four months on the market, the price has just been reduced by $175,000! If you’ve been waiting for a rare single-story home on a massive, private lot, this could be your opportunity. Originally the builder’s model home and sales office, the property sits at the end of a quiet cul-de-sac on an oversized 9,125 sq ft pie-shaped lot. Enjoy a secluded pool surrounded by lush landscaping, multiple water features, several distinct outdoor areas, and an elevated setting with refreshing coastal breezes. Inside, you’ll find upgraded heating and air conditioning, flooring, paint, lighting, windows, doors, and premium bathroom finishes. A large enclosed patio—approximately the size of a two-car garage and not included in the stated living area—offers flexible bonus space for a gym, media room, playroom, or retreat. With nearby walking trails and the beach just a bike ride or jog away, this is the single-story Huntington Beach opportunity you’ve been waiting for!

Save
Ask
Tour
Hide
Share
Listing Snapshot
Price 
$1,625,000
Days On Site 
185 Days
Bedrooms 
3
Inside Area (SqFt) 
1,755 sqft
Total Baths 
2
Full Baths 
2
Partial Baths 
N/A
Lot Size 
0.2095 Acres
Year Built 
1966
MLS® Number 
IG26059716
Status 
Active
Property Tax 
N/A
HOA/Condo/Coop Fees 
N/A
Sq Ft Source 
Assessor
Friends & Family
Recent Activity
a week agoPrice changed to $1,625,000
a week agoListing updated with changes from the MLS®
3 months agoStatus changed to Active
6 months agoListing first seen on site
General Features
Acres 
0.2095
Attached Garage 
Yes
Garage 
Yes
Garage Spaces 
2
Land Lease 
No
Levels 
One
Number Of Stories 
1
Parking 
AttachedDirect AccessDrivewayGarage
Parking Spaces 
2
Property Condition 
Updated/Remodeled
Property Sub Type 
Single Family Residence
Sewer 
Public Sewer
Special Circumstances 
Standard
Utilities 
Sewer ConnectedWater Connected
Water Source 
Public
Interior Features
Appliances 
DishwasherElectric CooktopElectric OvenMicrowave
Cooling 
Central Air
Fireplace 
Yes
Fireplace Features 
Living Room
Flooring 
CarpetLaminate
Heating 
CentralFireplace(s)
Interior 
Open FloorplanRecessed Lighting
Laundry Features 
In Garage
Main Level Bedrooms 
3
Atrium 
Bathroom 
Dining Room 
Kitchen 
Living Room 
Master Bathroom 
Master Bedroom 
Save
Ask
Tour
Hide
Share
Exterior Features
Fencing 
Wood
Lot Features 
Back YardCul-De-SacFront YardSprinklers In RearSprinklers In FrontLandscaped
Pool Features 
PrivateIn Ground
Private Pool 
Yes
Roof 
Shingle
Spa Features 
None
View 
Neighborhood
Waterview 
Neighborhood
Community Features
Community Features 
Street LightsSidewalks
MLS Area 
14 - South Huntington Beach
School District 
Huntington Beach Union High
Financing Terms Available 
CashConventionalFHASubmitVA Loan
Building Access 
1
Schools
School District
Huntington Beach Union High
Elementary School
Unknown
Middle School
Unknown
High School
Huntington Beach


This information is for your personal, non-commercial use and may not be used for any purpose other than to identify prospective properties you may be interested in purchasing. The display of MLS data is usually deemed reliable but is NOT guaranteed accurate by the MLS. Buyers are responsible for verifying the accuracy of all information and should investigate the data themselves or retain appropriate professionals. Information from sources other than the Listing Agent may have been included in the MLS data. Unless otherwise specified in writing, the Broker/Agent has not and will not verify any information obtained from other sources. The Broker/Agent providing the information contained herein may or may not have been the Listing and/or Selling Agent.

Neighborhood & Commute
Source: Walkscore
Disclosure: Community information and market data powered by Constellation Data Labs. Information is deemed reliable but not guaranteed.
Save
Ask
Tour
Hide
Share