

312 Pipe SpringsBeaumont, CA 92223
Mortgage Calculator
Monthly Payment (Est.)
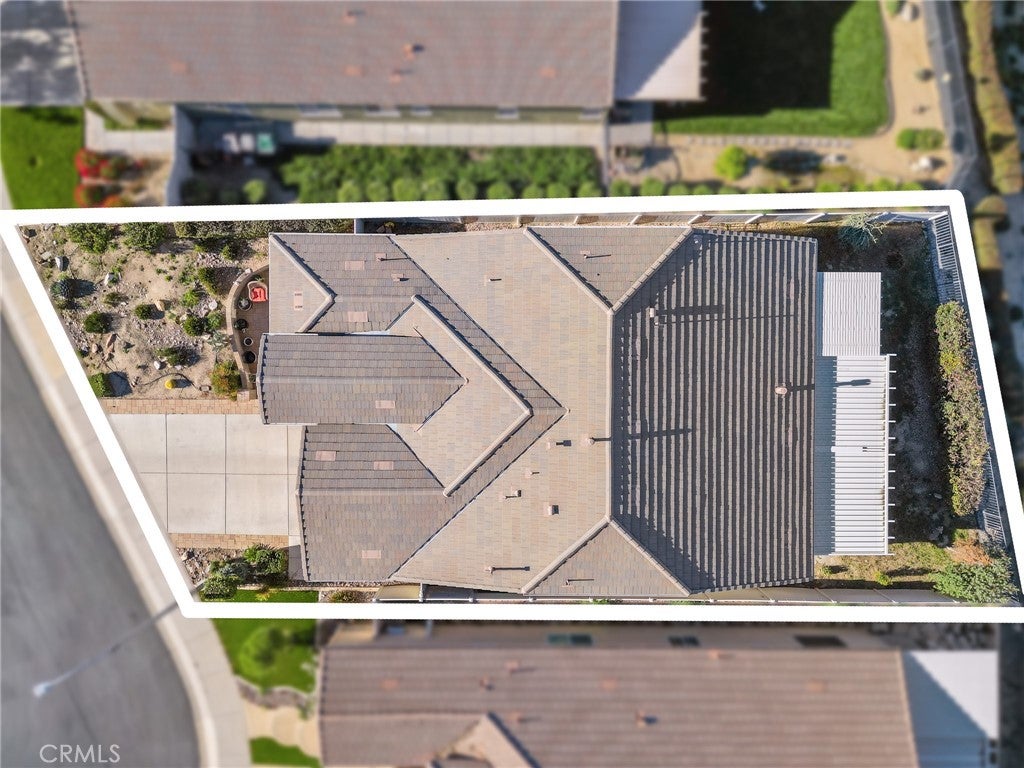
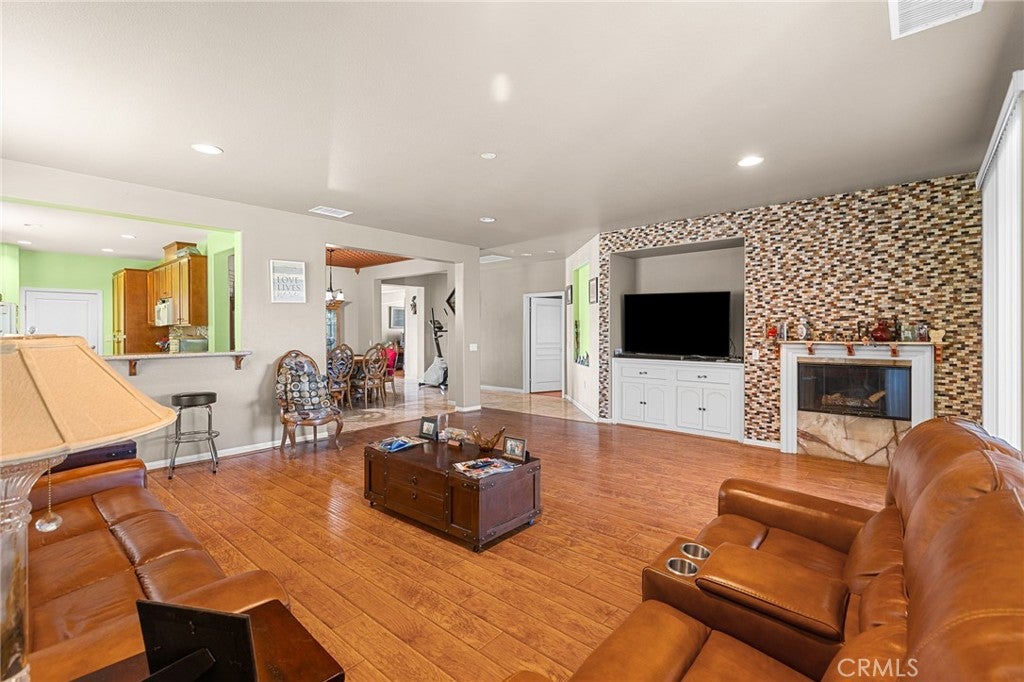
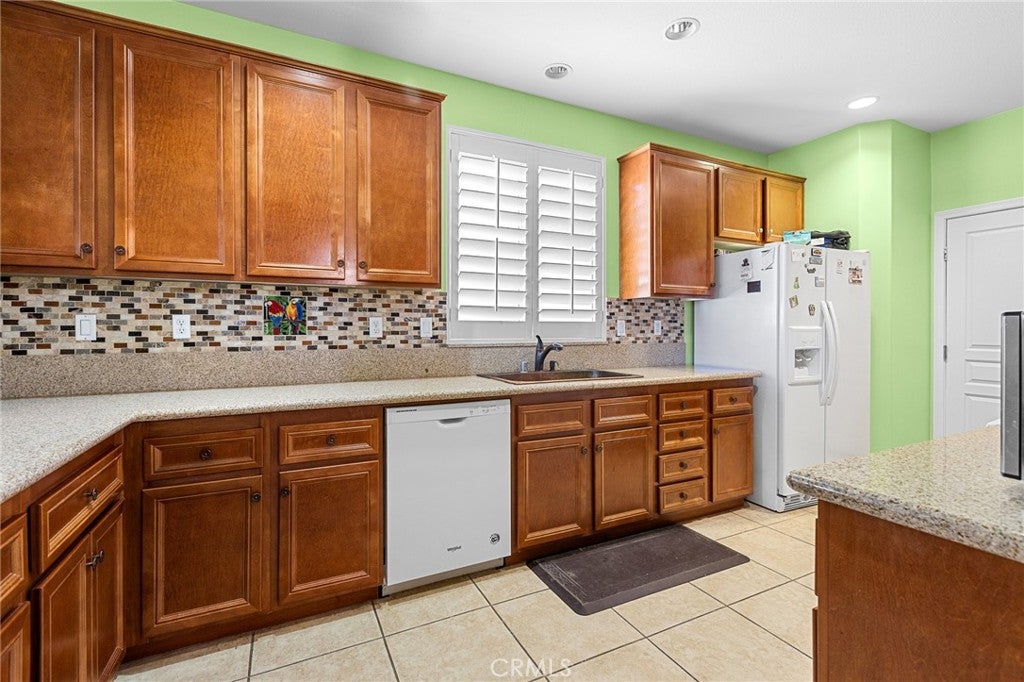
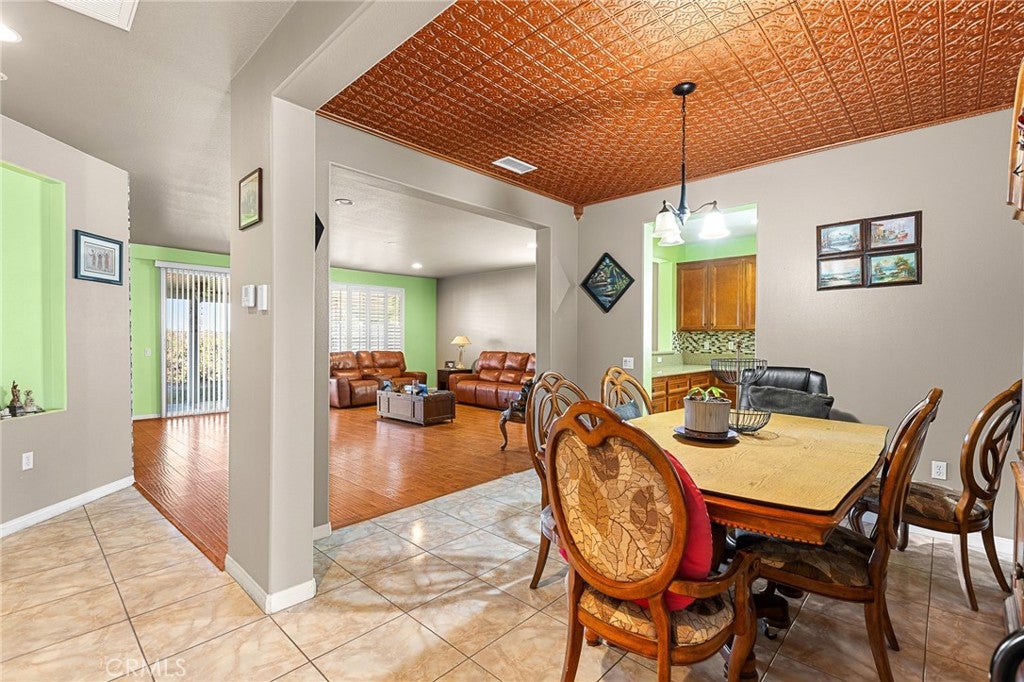
$2,099Welcome to resort-style living in the highly sought-after Four Seasons Beaumont 55+ community! This beautifully maintained 2-bedroom, 2-bathroom home offers 2,043 sq ft of thoughtfully designed living space, perfect for comfort and entertaining. Enjoy a spacious and versatile floor plan featuring an additional den—ideal for a home office, hobby room, or bonus space to fit your lifestyle. The home is enhanced with a brand new AC system (replaced December 2025), providing peace of mind and energy efficiency year-round. Step outside to a low-maintenance backyard where you can relax and take in stunning mountain views with no rear neighbors, offering both privacy and tranquility. The home’s unique wood garage door adds standout curb appeal, setting it apart from others in the neighborhood. Residents of Four Seasons enjoy access to world-class amenities, including a resort-style lodge, fitness center, indoor and outdoor pools, spa, tennis courts, pickleball courts, movie theater, billiards room, walking trails, and a vibrant calendar of social clubs and activities—all within a gated, beautifully landscaped community. This is more than just a home—it’s a lifestyle. Don’t miss your opportunity to live in one of Beaumont’s premier active adult communities!
| 2 weeks ago | Status changed to Pending | |
| 2 weeks ago | Listing updated with changes from the MLS® | |
| 4 weeks ago | Price changed to $460,000 | |
| 6 months ago | Listing first seen on site |

This information is for your personal, non-commercial use and may not be used for any purpose other than to identify prospective properties you may be interested in purchasing. The display of MLS data is usually deemed reliable but is NOT guaranteed accurate by the MLS. Buyers are responsible for verifying the accuracy of all information and should investigate the data themselves or retain appropriate professionals. Information from sources other than the Listing Agent may have been included in the MLS data. Unless otherwise specified in writing, the Broker/Agent has not and will not verify any information obtained from other sources. The Broker/Agent providing the information contained herein may or may not have been the Listing and/or Selling Agent.

Did you know? You can invite friends and family to your search. They can join your search, rate and discuss listings with you.