2011 W Katella, Anaheim, CA, 92804

Save
Ask
Tour
Hide
Share
$578,999
170 Days On Site

2011 W Katella
Anaheim, CA 92804

For Sale|Single Family Residence|Active
2
Beds
2
Total Baths
2
Full Baths
1,385
SqFt
$418
/SqFt
1964
Built
County:
Orange
Listed by Najely Serna of Fathom Realty Group, Inc. nserna@fathomrealty.com
Call Now: 951-203-4426
Is this the listing for you? We can help make it yours.
951-203-4426
2011 W Katella2011 W Katella2011 W Katella2011 W Katella
Save
Ask
Tour
Hide
Share

Mortgage Calculator

Monthly Payment (Est.)

$2,642
Calculator powered by Showcase IDX, a Constellation1 Company. Copyright ©2026 Information is deemed reliable but not guaranteed.

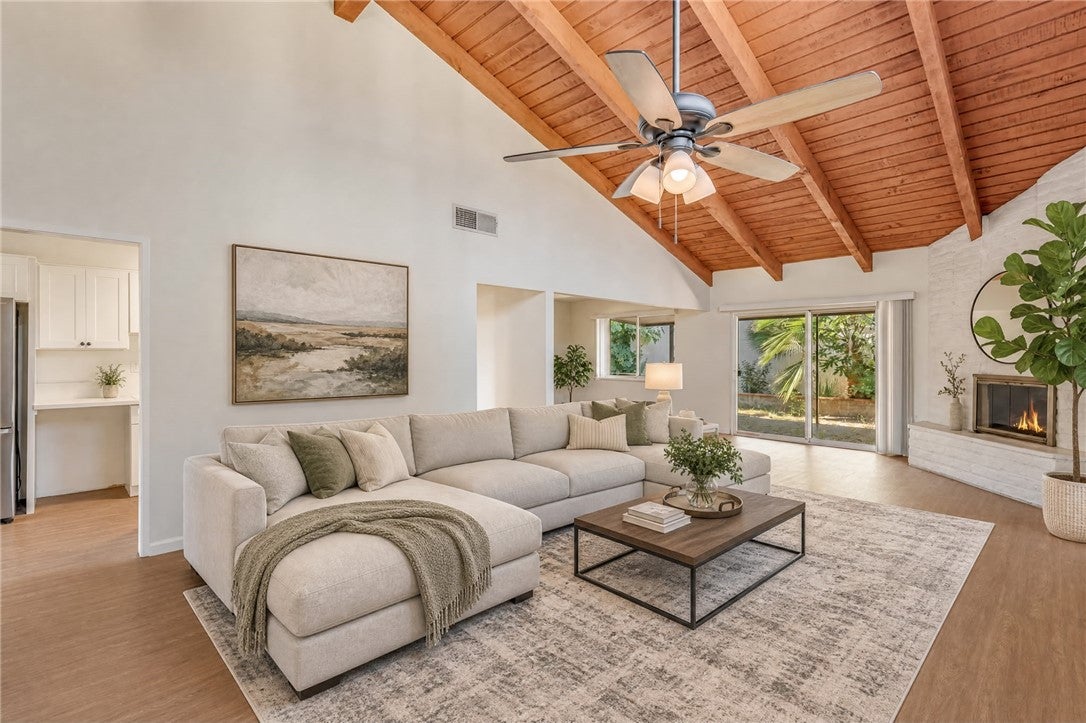
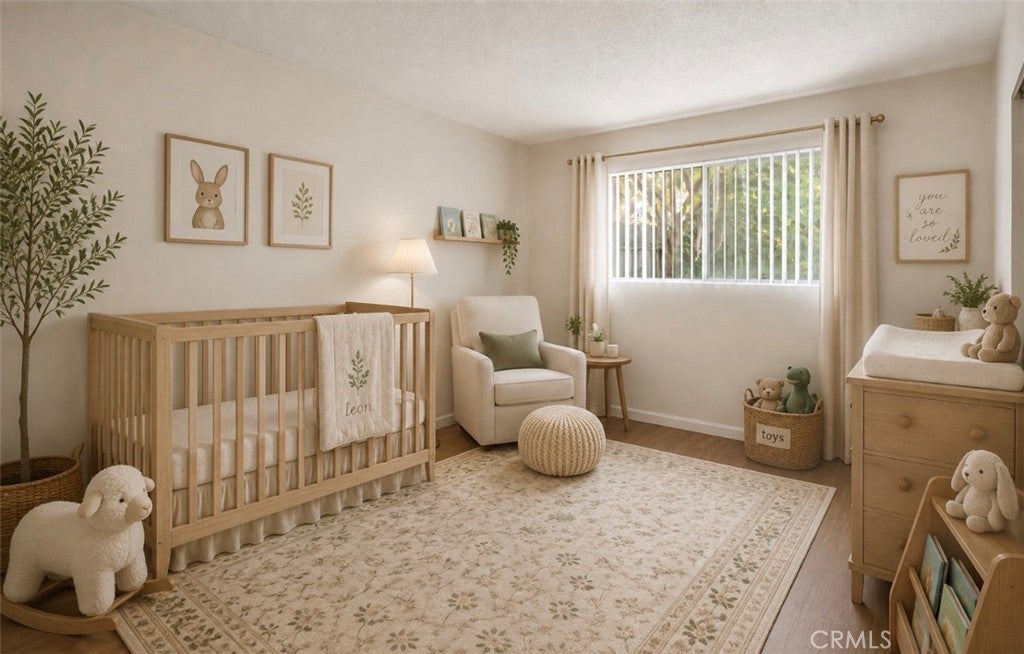
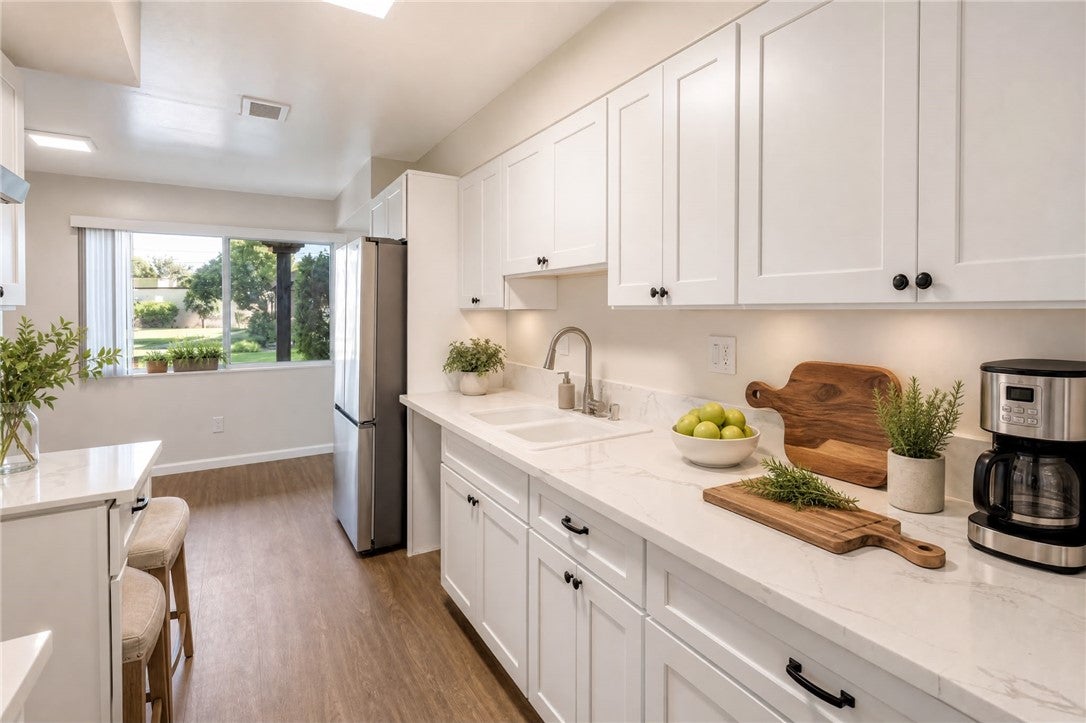
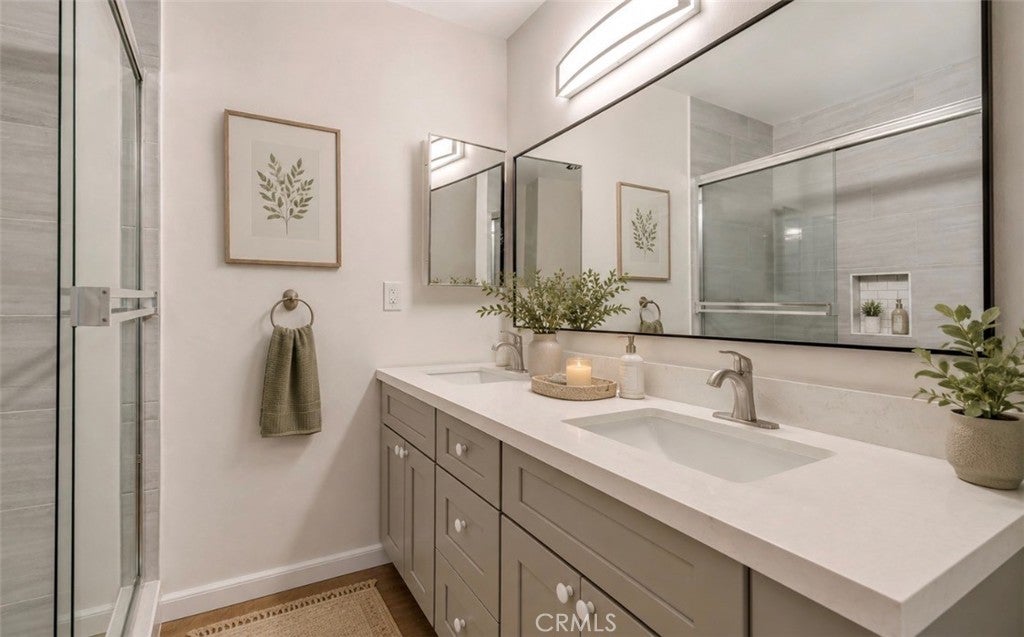
Condo #61! BUY THIS HOME & ENJOY DISNEYLAND! As a special buyer incentive, the successful Buyer will receive FOUR (4) Disneyland® tickets at closing from listing agent ! Purchase your new home, and celebrate with a magical day at Disneyland! Step into this bright fully Upgraded Condo with 2 bed, 2 bath condo. Inside, you'll love the new vinyl flooring throughout and stunning quartz countertops that add a modern, elegant touch to the beautifully updated interior in the gated Casa Emperador community with resort-style amenities including a pool, tennis/pickleball courts, clubhouse, and lush green spaces. Perfect for first-time buyers AND investors, this home builds equity from day one, and with available low or zero-down financing programs, owning your dream Anaheim home has never been easier. VA Loans offers ZERO Down!! HOA Covers Roof, lawn maintenance, gate community, RV Parking, and more! Don't miss out: location, upgrades, and value all in one! Some pictures may contain virtual staging. All information deemed reliable but not guaranteed. Buyers and buyers agents are advised to independently verify all aspects of the property

Save
Ask
Tour
Hide
Share
Listing Snapshot
Price 
$578,999
Days On Site 
170 Days
Bedrooms 
2
Inside Area (SqFt) 
1,385 sqft
Total Baths 
2
Full Baths 
2
Partial Baths 
N/A
Lot Size 
13.5981 Acres
Year Built 
1964
MLS® Number 
IG26071729
Status 
Active
Property Tax 
N/A
HOA/Condo/Coop Fees 
$858 monthly
Sq Ft Source 
Assessor
Friends & Family
Recent Activity
4 weeks agoPrice changed to $578,999
4 weeks agoListing updated with changes from the MLS®
6 months agoListing first seen on site
General Features
Acres 
13.5981
Carport 
2
Disclosures 
HoaDisclosure
Land Lease 
No
Levels 
One
Number Of Stories 
1
Parking 
AssignedConcreteCoveredCarportOtherPavedPrivateCommunity StructureOn Street
Parking Spaces 
1
Pets 
Yes
Property Condition 
Updated/Remodeled
Property Sub Type 
Single Family Residence
Security 
Carbon Monoxide Detector(s)Gated CommunitySecurity Lights
Sewer 
Public Sewer
Special Circumstances 
Standard
Style 
MidCenturyModernTraditional
Utilities 
Cable AvailableElectricity AvailableElectricity ConnectedNatural Gas AvailableNatural Gas ConnectedPhone AvailableSewer AvailableSewer ConnectedWater AvailableWater Connected
Water Source 
Public
Interior Features
Appliances 
Convection OvenDishwasherElectric RangeFreezerGas RangeMicrowaveRefrigeratorWater HeaterWasher/Dryer Stacked
Cooling 
Central Air
Fireplace 
Yes
Fireplace Features 
ElectricFamily RoomWood Burning
Flooring 
Vinyl
Heating 
Central
Interior 
Ceiling Fan(s)Cathedral Ceiling(s)Eat-in Kitchen
Laundry Features 
Washer HookupElectric Dryer HookupGas Dryer HookupInside
Main Level Bedrooms 
2
Spa 
Yes
Window Features 
Double Pane Windows
Bathroom 
Bedroom 
Family Room 
Kitchen 
Save
Ask
Tour
Hide
Share
Exterior Features
Exterior 
GardenLighting
Fencing 
Privacy
Lot Features 
Front YardGardenLandscapedNear Public TransitPaved
Patio And Porch 
EnclosedPatio
Pool Features 
Association
Road Frontage 
City Street
Spa 
Yes
View 
City LightsNeighborhood
Waterview 
City LightsNeighborhood
Windows/Doors 
Double Pane Windows
Community Features
Accessibility Features 
Accessible Entrance
Association Amenities 
ClubhouseGame RoomHot WaterMeeting RoomManagementBarbecuePicnic AreaPlaygroundRecreation RoomRV ParkingSpa/Hot TubSecurityTennis Court(s)Pool
Association Fee 
$858.0
Association Fee Frequency 
Monthly
Community Features 
ParkStreet LightsSidewalksGated
MLS Area 
699 - Not Defined
School District 
Anaheim Union High
Financing Terms Available 
CashConventionalFHAVA Loan1031 Exchange
Building Access 
Front
Roads 
GravelPaved
Schools
School District
Anaheim Union High
Elementary School
Unknown
Middle School
Unknown
High School
Unknown


This information is for your personal, non-commercial use and may not be used for any purpose other than to identify prospective properties you may be interested in purchasing. The display of MLS data is usually deemed reliable but is NOT guaranteed accurate by the MLS. Buyers are responsible for verifying the accuracy of all information and should investigate the data themselves or retain appropriate professionals. Information from sources other than the Listing Agent may have been included in the MLS data. Unless otherwise specified in writing, the Broker/Agent has not and will not verify any information obtained from other sources. The Broker/Agent providing the information contained herein may or may not have been the Listing and/or Selling Agent.

Neighborhood & Commute
Source: Walkscore
Disclosure: Community information and market data powered by Constellation Data Labs. Information is deemed reliable but not guaranteed.
Save
Ask
Tour
Hide
Share