

Save
Ask
Tour
Hide
$879,499
156 Days On Site
21425 Sawpit Canyon RoadCedarpines Park, CA 92322
For Sale|Single Family Residence|Active
5
Beds
4
Total Baths
3
Full Baths
1
Partial Bath
4,163
SqFt
$211
/SqFt
1992
Built
County:
San Bernardino
Listed by Michelle Edmunds of Home Connections Real Estate hcremichelle@yahoo.com
Call Now: 951-203-4426
Is this the listing for you? We can help make it yours.
951-203-4426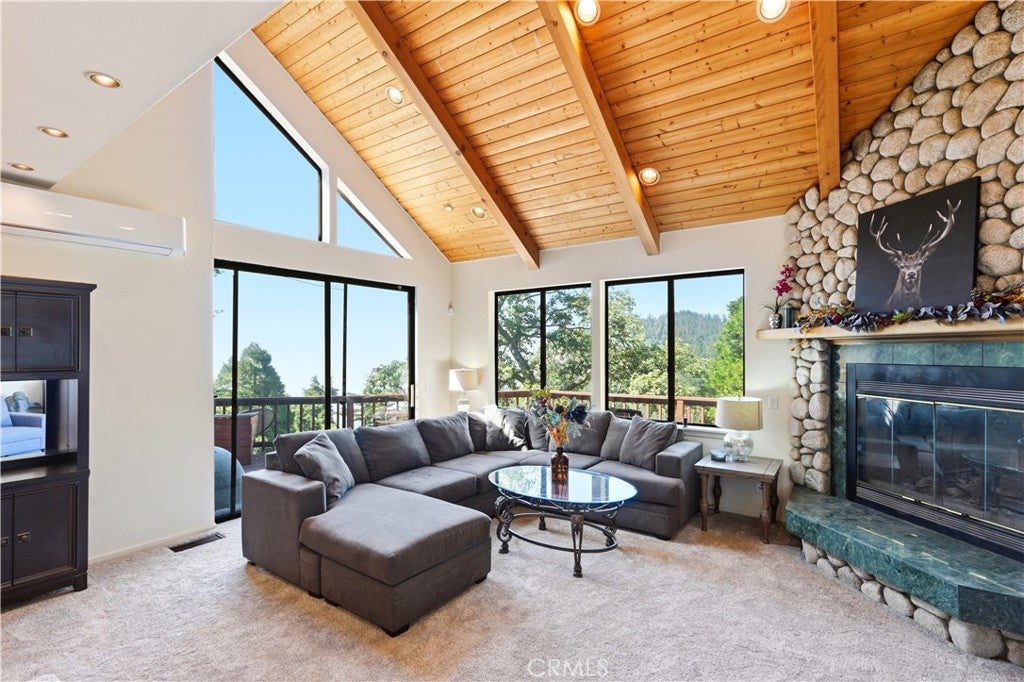
Save
Ask
Tour
Hide
Mortgage Calculator
Monthly Payment (Est.)
$4,013Calculator powered by Showcase IDX, a Constellation1 Company. Copyright ©2026 Information is deemed reliable but not guaranteed.
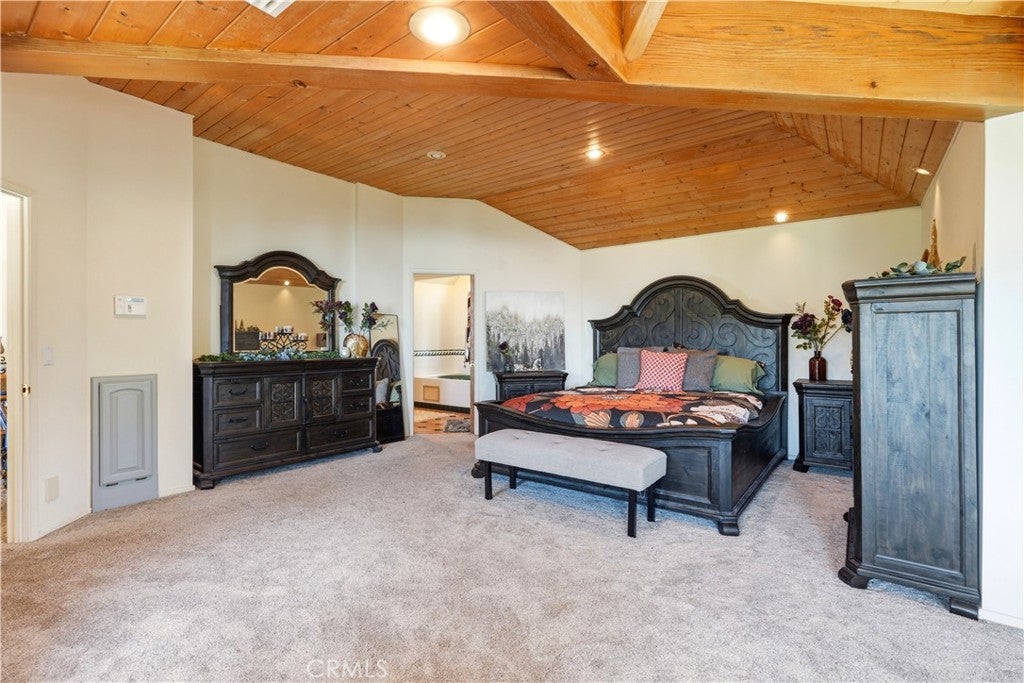
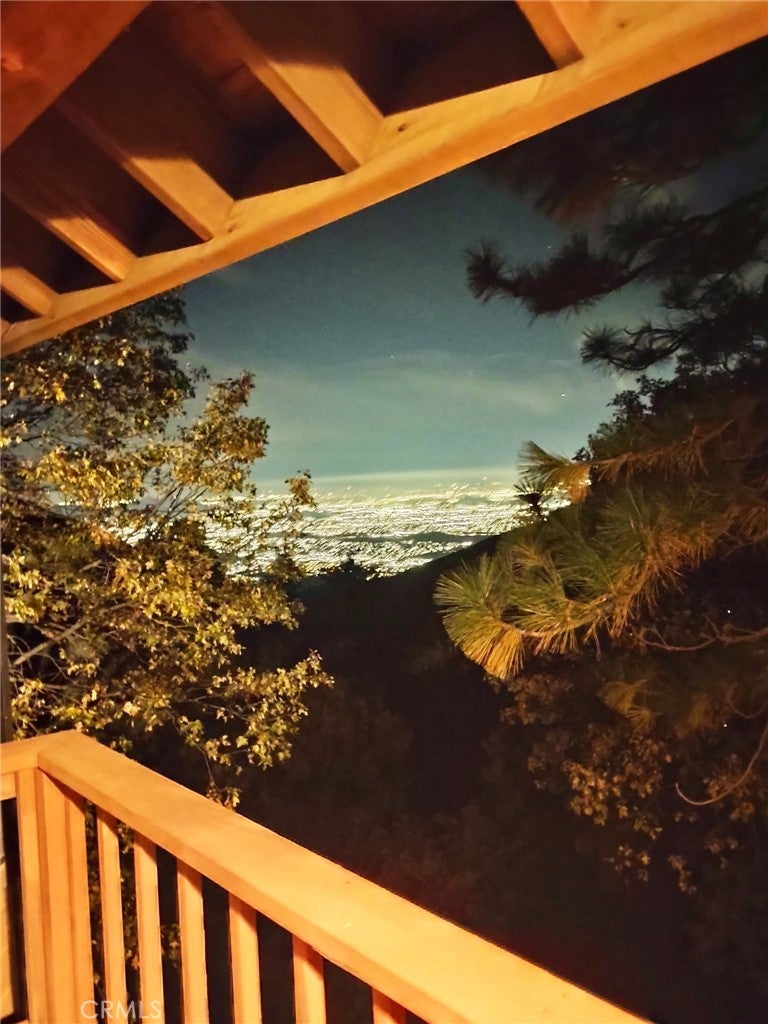
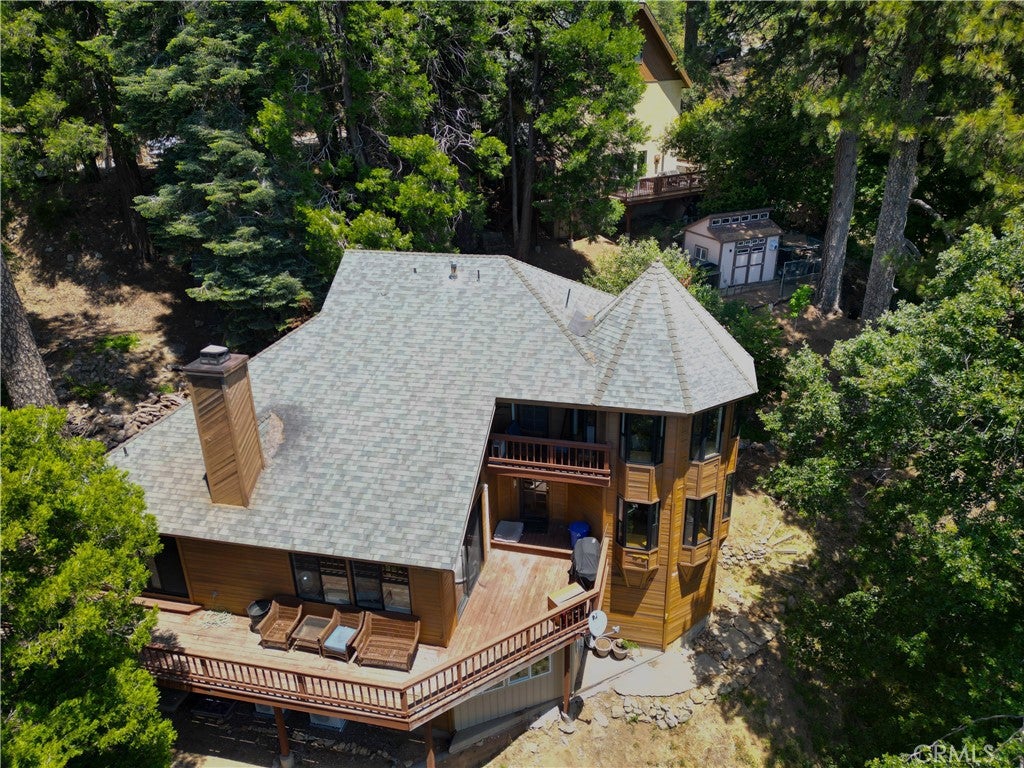
Mountainside investment property with city-lights view. The 4 BR/2 BA main home has a short-term rental permit, and you can rent the studio and guest house for 2 additional income sources! Huge wrap-around deck off both the main house and guest house! Room for 14 cars. Create a retreat or small wedding venue. Possibilities are endless! Fruit trees, garden and room for horses. Complete privacy away from the road. Over an acre of land with endless possibilities! There are so many extras, you need to see it in person!
Save
Ask
Tour
Hide
Listing Snapshot
Price
$879,499
Days On Site
156 Days
Bedrooms
5
Inside Area (SqFt)
4,163 sqft
Total Baths
4
Full Baths
3
Partial Baths
1
Lot Size
1.0551 Acres
Year Built
1992
MLS® Number
IG26072127
Status
Active
Property Tax
N/A
HOA/Condo/Coop Fees
N/A
Sq Ft Source
See Remarks
Friends & Family
Recent Activity
| yesterday | Price changed to $879,499 | |
| yesterday | Listing updated with changes from the MLS® | |
| 5 months ago | Status changed to Active | |
| 5 months ago | Listing first seen on site |
General Features
Acres
1.0551
Carport
1
Direction Faces
North
Disclosures
PrincipalIsRealEstateLicensedUnincorporated
Foundation
BlockConcrete Perimeter
Garage
Yes
Garage Spaces
2
Land Lease
No
Levels
TwoThree Or More
Number Of Stories
3
Parking
ConcreteCoveredDetached CarportDrivewayGarage Faces FrontGarageGarage Door OpenerRV Access/ParkingWorkshop in Garage
Parking Spaces
7
Property Sub Type
Single Family Residence
Security
PrewiredSecurity SystemCarbon Monoxide Detector(s)Smoke Detector(s)
Sewer
Septic Tank
Special Circumstances
Standard
Style
Custom
Utilities
Cable ConnectedElectricity ConnectedNatural Gas ConnectedPhone ConnectedSee RemarksWater Connected
Interior Features
Appliances
Built-In RangeDouble OvenDishwasherGas CooktopDisposalGas OvenGas Water HeaterMicrowaveRefrigeratorVented Exhaust FanWater Heater
Basement
Finished
Cooling
DuctlessZoned
Electric
220 Volts in Laundry220 Volts in Workshop
Fireplace
Yes
Fireplace Features
Blower FanLiving RoomWood Burning
Flooring
Wood
Heating
CentralForced AirFireplace(s)Wall FurnaceZoned
Interior
Wet BarCeiling Fan(s)Cathedral Ceiling(s)Central VacuumEat-in KitchenHigh CeilingsIn-Law FloorplanPantryRecessed LightingSee RemarksStorage
Laundry Features
Laundry ChuteWasher HookupGas Dryer HookupInside
Main Level Bedrooms
2
Spa
Yes
Window Features
Bay Window(s)Double Pane WindowsGarden Window(s)Screens
Attic
Bathroom
Features - Low Flow Plumbing Fixtures, Soaking Tub, Tile Counters
Bedroom
Bonus Room
Dining Room
Kitchen
Features - Kitchen Island
Laundry
Living Room
Loft
Master Bedroom
Pantry
Sauna
Workshop
Save
Ask
Tour
Hide
Exterior Features
Construction Details
CedarStucco
Exterior
GardenBalcony
Fencing
None
Lot Features
BluffBack YardSloped DownFront YardGardenGentle SlopingLandscapedSecludedWooded
Other Structures
Guest HouseGreenhouseOutbuildingShed(s)StorageWorkshop
Patio And Porch
CoveredDeckEnclosedFront PorchPatioWrap Around
Pool Features
None
Road Frontage
County Road
Roof
CompositionShingle
Spa
Yes
Spa Features
Bath
View
City LightsCanyonHillsMountain(s)OrchardTrees/Woods
Waterview
City LightsCanyonHillsMountain(s)OrchardTrees/Woods
Windows/Doors
Bay Window(s)Double Pane WindowsGarden Window(s)Screens
Community Features
MLS Area
286 - Crestline Area
School District
Rim of the World
Financing Terms Available
CashConventionalTrust Conveyance
Building Access
Foyer
Roads
Paved
Horse Allowed
Yes
Schools
School District
Rim of the World
Elementary School
Unknown
Middle School
Unknown
High School
Unknown

This information is for your personal, non-commercial use and may not be used for any purpose other than to identify prospective properties you may be interested in purchasing. The display of MLS data is usually deemed reliable but is NOT guaranteed accurate by the MLS. Buyers are responsible for verifying the accuracy of all information and should investigate the data themselves or retain appropriate professionals. Information from sources other than the Listing Agent may have been included in the MLS data. Unless otherwise specified in writing, the Broker/Agent has not and will not verify any information obtained from other sources. The Broker/Agent providing the information contained herein may or may not have been the Listing and/or Selling Agent.
Neighborhood & Commute
Source: Walkscore
Disclosure: Community information and market data powered by Constellation Data Labs. Information is deemed reliable but not guaranteed.
Save
Ask
Tour
Hide

Did you know? You can invite friends and family to your search. They can join your search, rate and discuss listings with you.