

395 W 4thBeaumont, CA 92223
Mortgage Calculator
Monthly Payment (Est.)
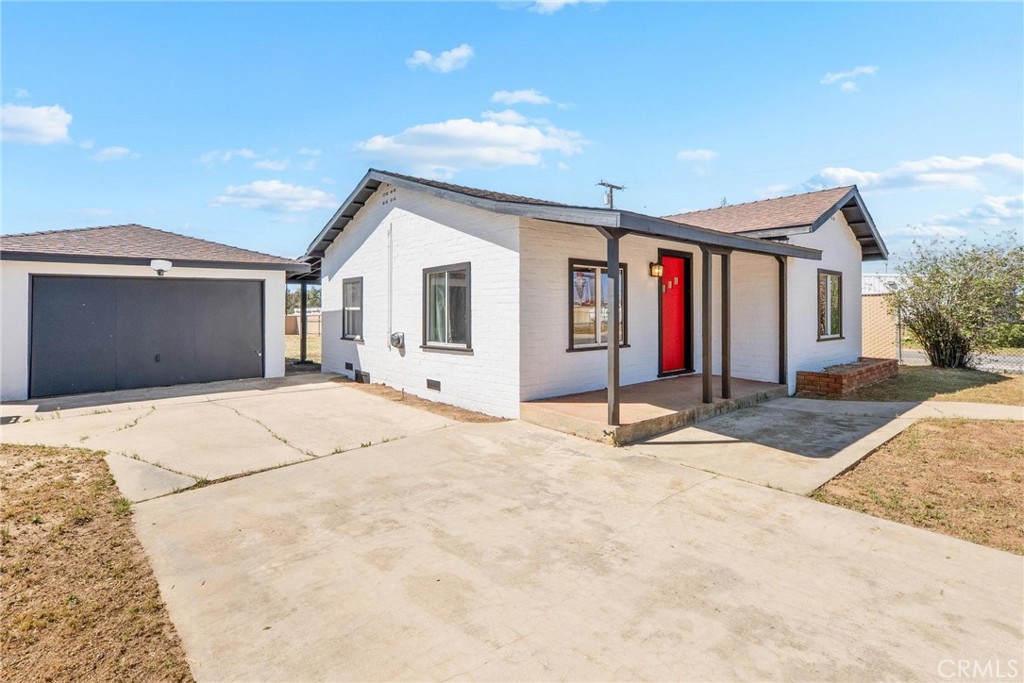
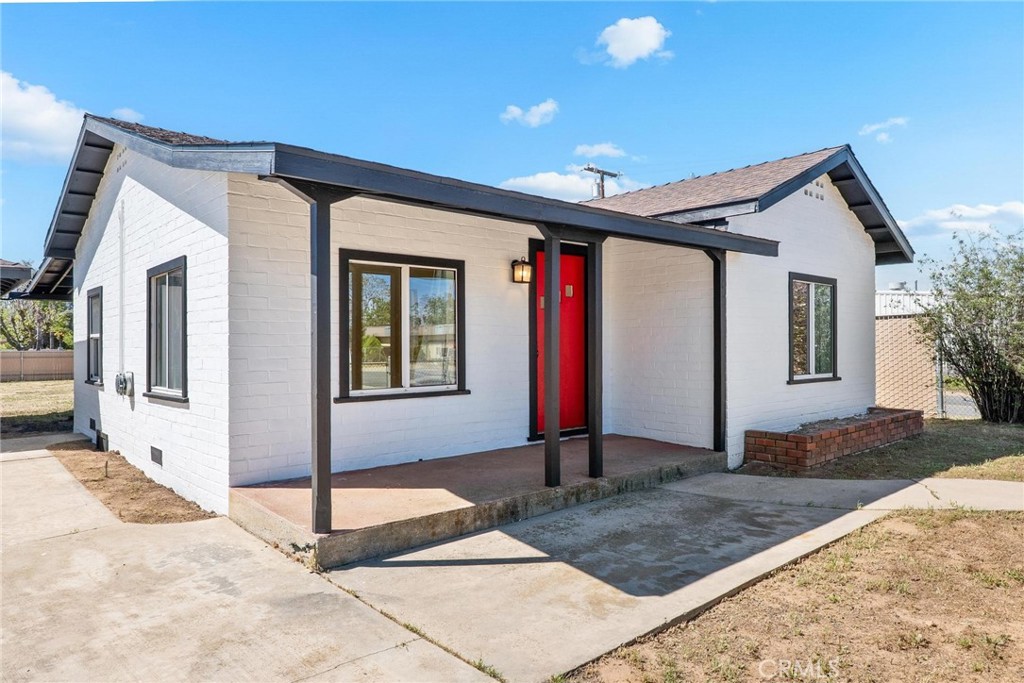
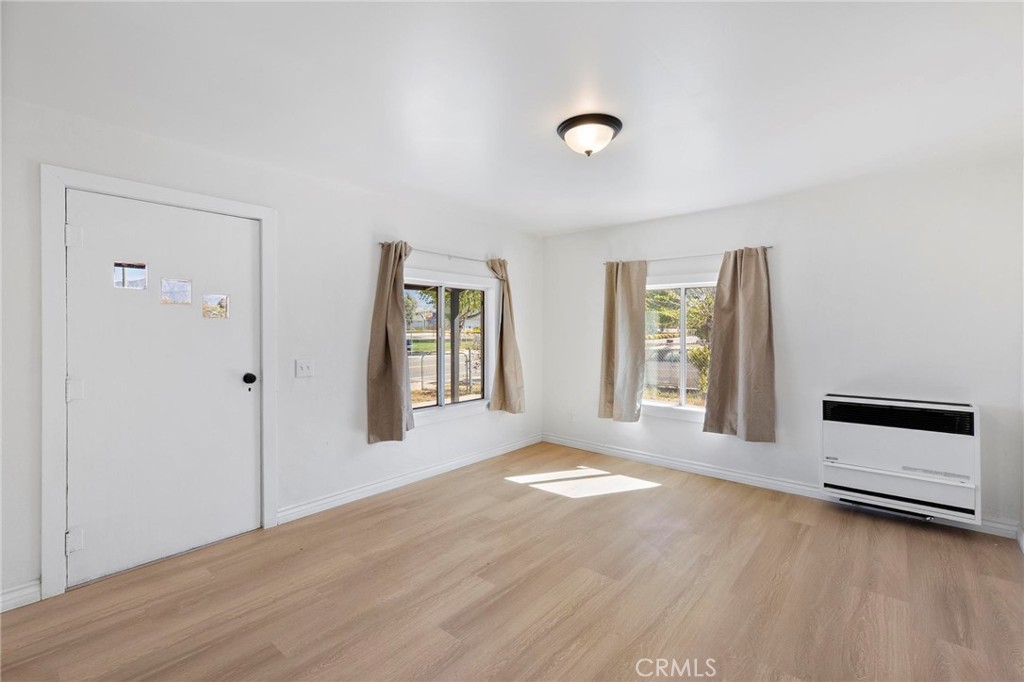
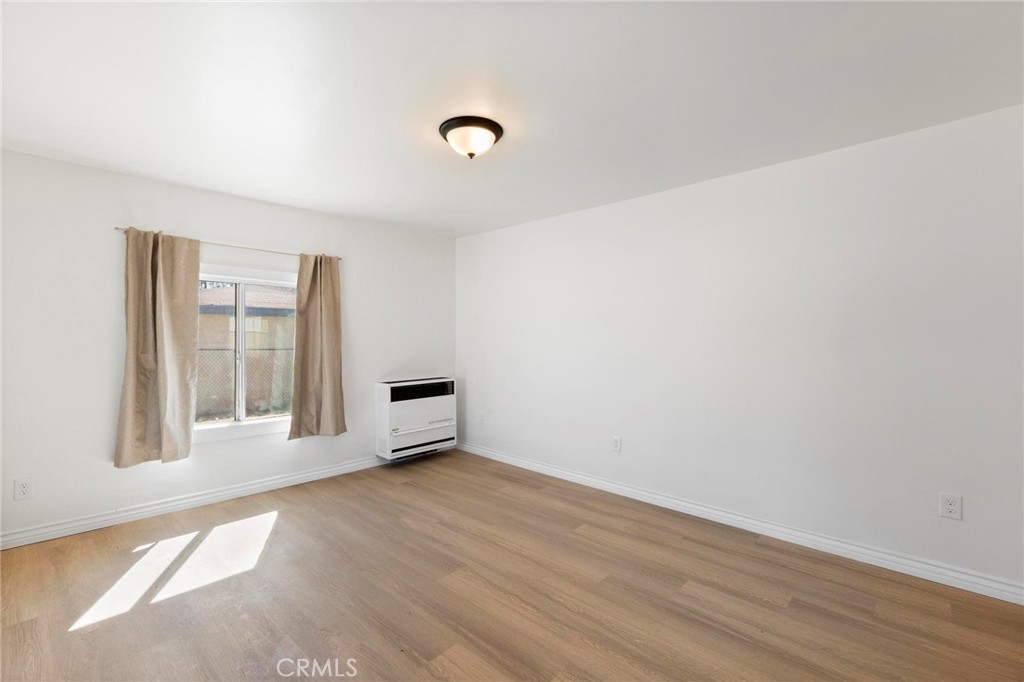
$2,277Welcome to 395 W. 4th St. in Beaumont — a fully renovated single-story home offering incredible versatility and opportunity! This charming 2-bedroom, 1-bathroom home features almost 1,000 sf. of beautifully upgraded living space. Inside, you’ll find a beautiful renovation, including new flooring, fresh interior and exterior paint, updated cabinetry, modern appliances, and windows — delivering a clean, modern, move-in-ready feel throughout. The property also features a detached two-car garage, along with upgraded electrical panels for both the home and garage — a major bonus for functionality, efficiency, and future use. Situated on a spacious 9,148 square foot corner lot (just under a quarter acre), this property offers ample space, added privacy, and flexibility for a variety of uses. What truly sets this property apart is its manufacturing zoning, opening the door to a wide range of possibilities — whether you're looking for a live/work setup, investment opportunity, or a property with expanded use potential beyond traditional residential. With its prime corner location, extensive upgrades, detached garage, and rare zoning flexibility, this is a standout opportunity in Beaumont you won’t want to miss! Be sure to scroll down and tap on the link to checkout the video tour!
| a month ago | Status changed to Active Under Contract | |
| a month ago | Listing updated with changes from the MLS® | |
| 3 months ago | Price changed to $499,000 | |
| 5 months ago | Listing first seen on site |

This information is for your personal, non-commercial use and may not be used for any purpose other than to identify prospective properties you may be interested in purchasing. The display of MLS data is usually deemed reliable but is NOT guaranteed accurate by the MLS. Buyers are responsible for verifying the accuracy of all information and should investigate the data themselves or retain appropriate professionals. Information from sources other than the Listing Agent may have been included in the MLS data. Unless otherwise specified in writing, the Broker/Agent has not and will not verify any information obtained from other sources. The Broker/Agent providing the information contained herein may or may not have been the Listing and/or Selling Agent.

Did you know? You can invite friends and family to your search. They can join your search, rate and discuss listings with you.