79338 Cool Reflection, La Quinta, CA, 92253

Save
Ask
Tour
Hide
Share
$430,000
185 Days On Site

79338 Cool Reflection
La Quinta, CA 92253

For Sale|Single Family Residence|Active
3
Beds
2
Total Baths
2
Full Baths
1,337
SqFt
$322
/SqFt
2006
Built
County:
Riverside
Listed by David Hazward of REALTY ONE GROUP ROADS dhazwardr1g@outlook.com
Call Now: 951-203-4426
Is this the listing for you? We can help make it yours.
951-203-4426
79338 Cool Reflection79338 Cool Reflection79338 Cool Reflection79338 Cool Reflection
Save
Ask
Tour
Hide
Share

Mortgage Calculator

Monthly Payment (Est.)

Enter an interest rate to see your estimated monthly payment.
Calculator powered by Showcase IDX, a Constellation1 Company. Copyright ©2026 Information is deemed reliable but not guaranteed.

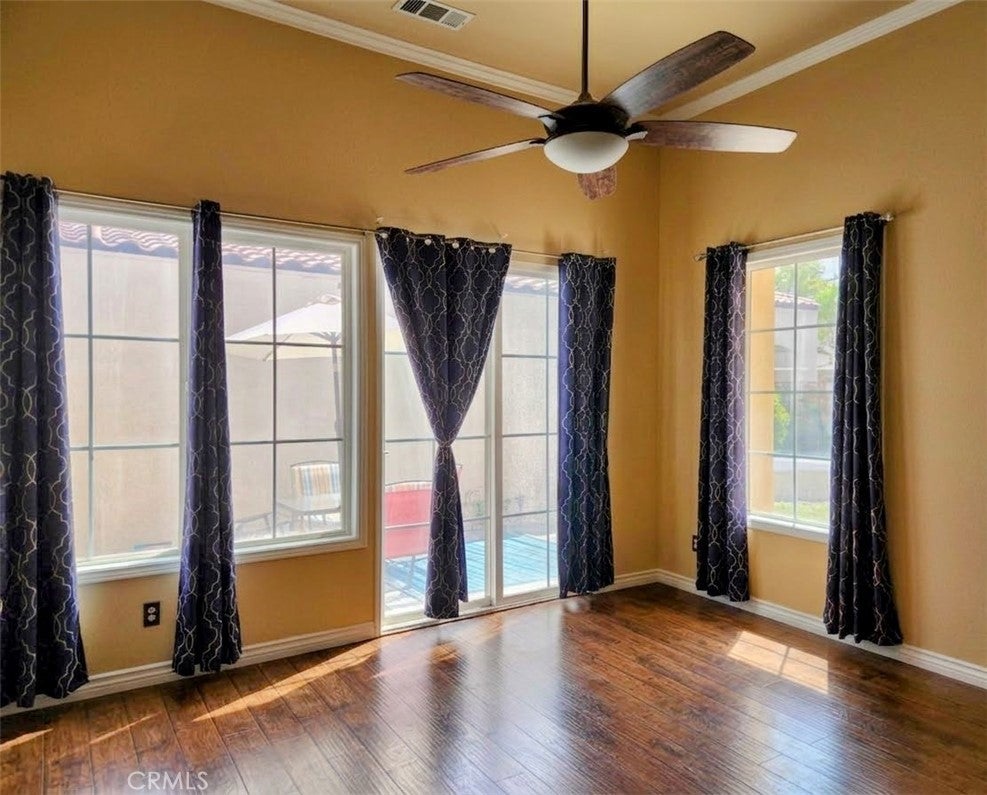
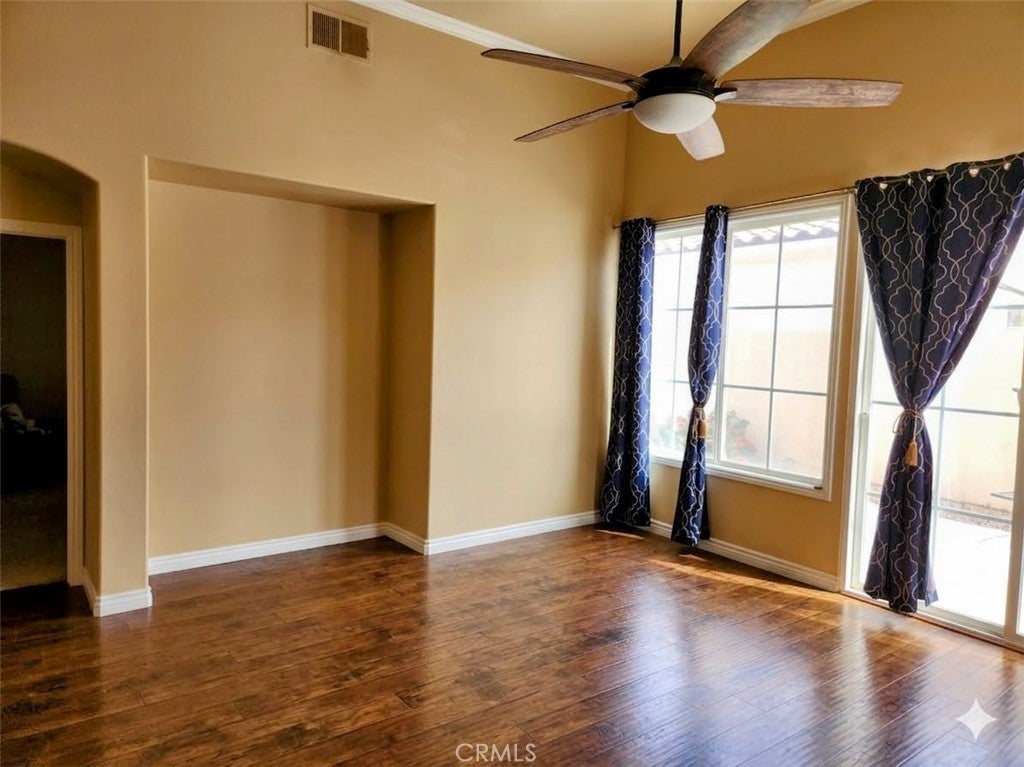
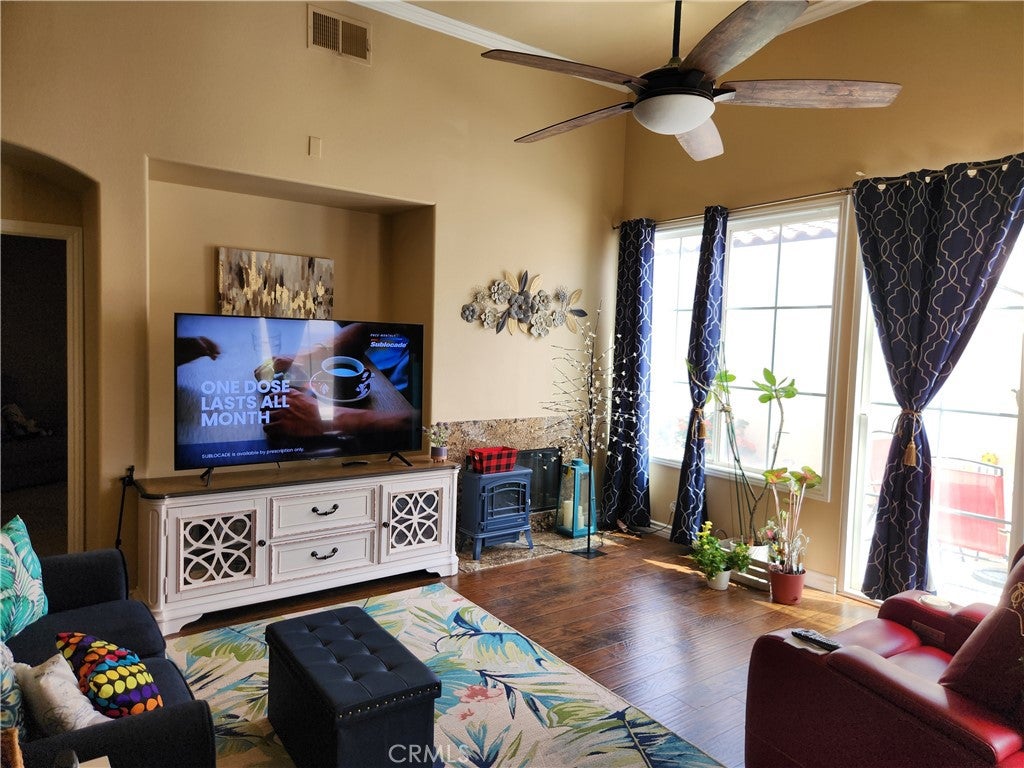
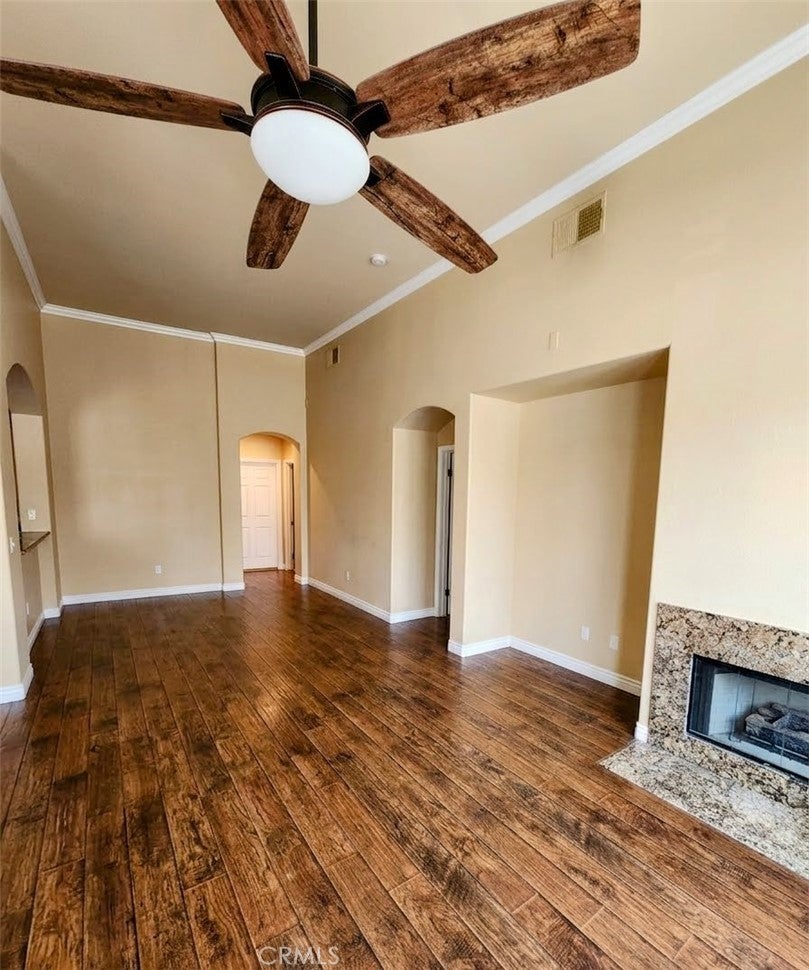
Experience affordable luxury in this resort-style 55+ community in La Quinta. Priced at just $381,000 after a remarkable $56,000 silent second mortgage incentive, this move-in ready home in the highly desirable Watercolors neighborhood offers the ultimate low-maintenance desert lifestyle. This fully upgraded, corner-lot property features a bright, open floor plan with vaulted ceilings, a cozy fireplace, three spacious bedrooms, and two bathrooms. You will love the seamless indoor-outdoor living with a private patio perfect for entertaining, plus the convenience of a spacious two-car garage. Designed for easy everyday comfort, the HOA covers your cable and Wi-Fi to keep your monthly overhead low while you enjoy premium resort amenities, including a community clubhouse, sparkling pool, and heated spa. ?This incredible La Quinta real estate opportunity features a total purchase price of $440,000, but the exclusive La Quinta Housing Authority program drops your effective price to $381,000. To qualify for this affordable retirement home, the property must be your primary, owner-occupied residence, meaning no investors, rentals, or all-cash purchases are permitted. Buyers must also meet the 2025 Riverside County moderate-income limits to be eligible. The qualifying income range is $62,651 to $87,300 for a single person, $71,601 to $99,750 for two people, $80,551 to $112,250 for three people, $89,501 to $124,700 for a four-person household.

Save
Ask
Tour
Hide
Share
Listing Snapshot
Price 
$430,000
Days On Site 
185 Days
Bedrooms 
3
Inside Area (SqFt) 
1,337 sqft
Total Baths 
2
Full Baths 
2
Partial Baths 
N/A
Lot Size 
0.07 Acres
Year Built 
2006
MLS® Number 
IG26074690
Status 
Active
Property Tax 
N/A
HOA/Condo/Coop Fees 
$316 monthly
Sq Ft Source 
Assessor
Friends & Family
Recent Activity
2 months agoStatus changed to Active
2 months agoListing updated with changes from the MLS®
2 months agoPrice changed to $430,000
6 months agoListing first seen on site
General Features
Acres 
0.07
Attached Garage 
Yes
Disclosures 
CovenantsRestrictionsDisclosureHoaDisclosure
Foundation 
Slab
Garage 
Yes
Garage Spaces 
2
Land Lease 
No
Levels 
One
Number Of Stories 
1
Parking 
AttachedDrivewayGarageGarage Door OpenerGatedOn Site
Parking Spaces 
2
Pets 
Yes
Property Sub Type 
Single Family Residence
Security 
Carbon Monoxide Detector(s)Gated CommunitySmoke Detector(s)Security Lights24 Hour Security
Sewer 
Public Sewer
Special Circumstances 
Standard
Style 
SpanishTraditionalPatioHome
Utilities 
Cable AvailableCable ConnectedElectricity AvailableElectricity ConnectedNatural Gas AvailablePhone AvailablePhone ConnectedSewer AvailableSewer ConnectedWater AvailableWater Connected
Water Source 
Public
Interior Features
Appliances 
DishwasherElectric RangeGas OvenGas RangeMicrowaveRefrigeratorWater HeaterDryerWasher
Cooling 
Central Air
Fireplace 
Yes
Fireplace Features 
Family RoomGas
Flooring 
CarpetLaminate
Heating 
Central
Interior 
Ceiling Fan(s)Crown MoldingCathedral Ceiling(s)Eat-in KitchenGranite CountersHigh CeilingsOpen FloorplanPantryEntrance FoyerWalk-In Closet(s)Master Downstairs
Laundry Features 
Washer HookupElectric Dryer HookupGas Dryer HookupInsideLaundry Room
Main Level Bedrooms 
3
Spa 
Yes
Window Features 
BlindsPlantation Shutters
Bathroom 
Features - Granite Counters
Bedroom 
Dining Room 
EntryFoyer 
Foyer 
Kitchen 
Features - Granite Counters, Kitchen Island, Tile Counters
Laundry 
Living Room 
Master Bedroom 
Other 
Features - Walk-In Closet(s)
Pantry 
Save
Ask
Tour
Hide
Share
Exterior Features
Construction Details 
AsphaltBlockFrameGlassPlaster
Fencing 
Vinyl
Lot Features 
Back YardCorner LotLandscapedLevel
Patio And Porch 
DeckPatioPorch
Pool Features 
CommunityIn GroundAssociation
Road Frontage 
City Street
Roof 
ShingleSpanish Tile
Spa 
Yes
Spa Features 
Community
View 
CanyonDesertHillsMountain(s)
Waterview 
CanyonDesertHillsMountain(s)
Windows/Doors 
BlindsPlantation Shutters
Community Features
Accessibility Features 
Safe Emergency Egress from Home
Association Amenities 
ClubhousePoolRecreation RoomSaunaSpa/Hot TubSecurityTrashCable TVWaterDog Park
Association Fee 
$316.0
Association Fee Frequency 
Monthly
Community Features 
GolfStreet LightsSidewalksGatedParkPool
MLS Area 
308 - La Quinta North of HWY 111, Indian Springs
School District 
Palm Springs Unified
Senior Community 
Yes
Financing Terms Available 
ConventionalFHAUSDA LoanVA Loan1031 Exchange
Building Access 
Front Door
Roads 
Alley PavedPaved
Schools
School District
Palm Springs Unified
Elementary School
Unknown
Middle School
Unknown
High School
Unknown


This information is for your personal, non-commercial use and may not be used for any purpose other than to identify prospective properties you may be interested in purchasing. The display of MLS data is usually deemed reliable but is NOT guaranteed accurate by the MLS. Buyers are responsible for verifying the accuracy of all information and should investigate the data themselves or retain appropriate professionals. Information from sources other than the Listing Agent may have been included in the MLS data. Unless otherwise specified in writing, the Broker/Agent has not and will not verify any information obtained from other sources. The Broker/Agent providing the information contained herein may or may not have been the Listing and/or Selling Agent.

Neighborhood & Commute
Source: Walkscore
Disclosure: Community information and market data powered by Constellation Data Labs. Information is deemed reliable but not guaranteed.
Save
Ask
Tour
Hide
Share