

1568 Four SeasonsBeaumont, CA 92223
Mortgage Calculator
Monthly Payment (Est.)
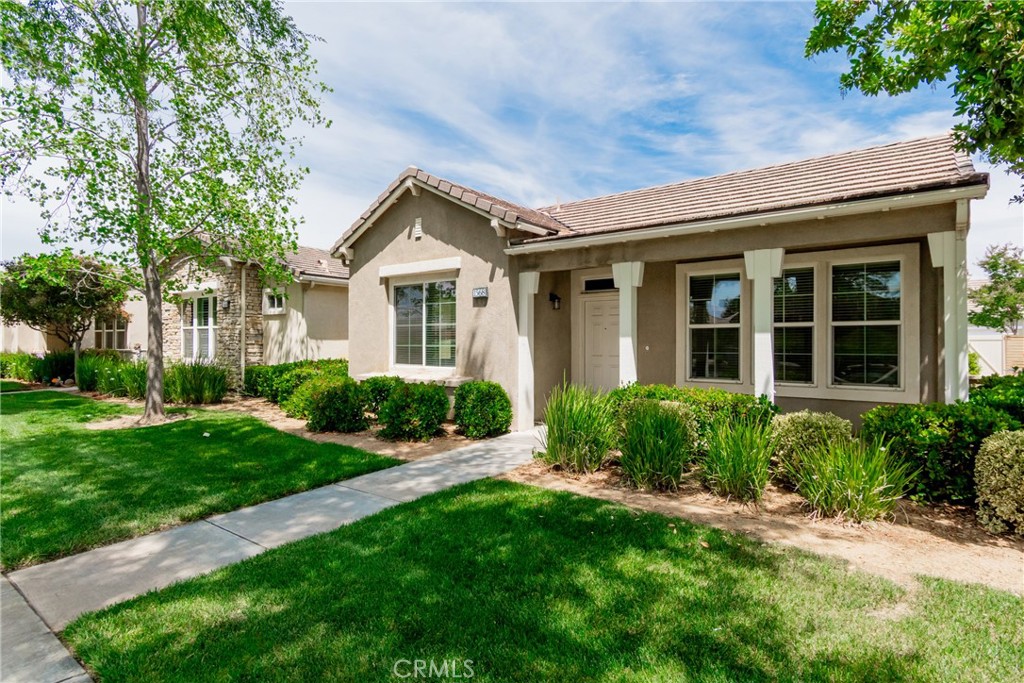
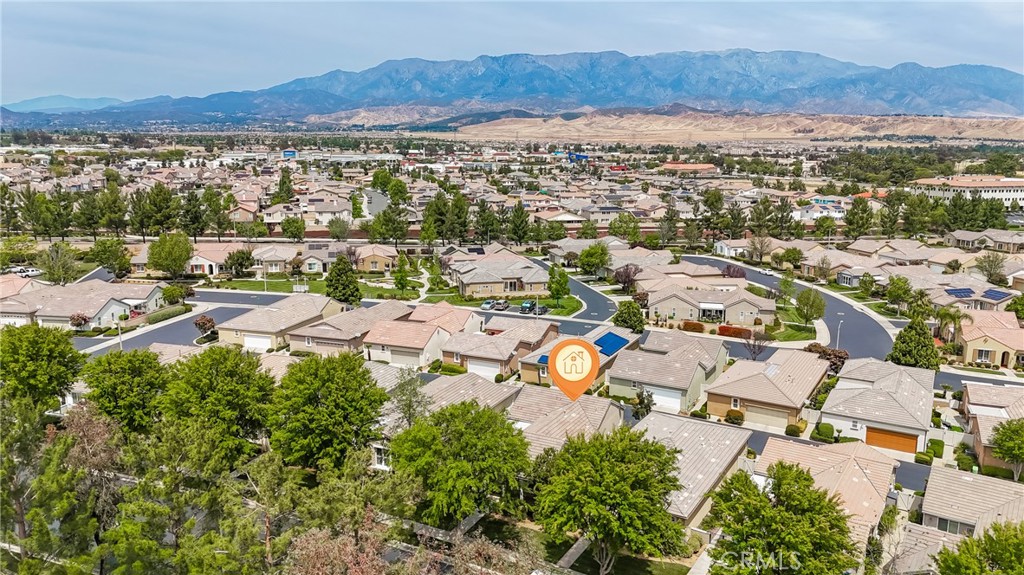
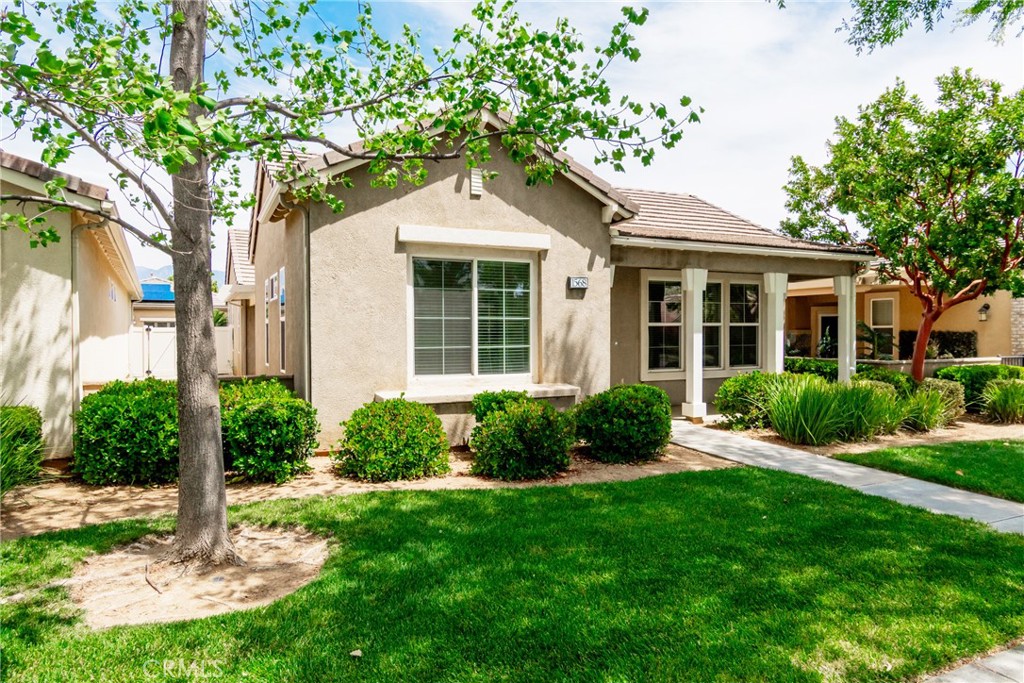
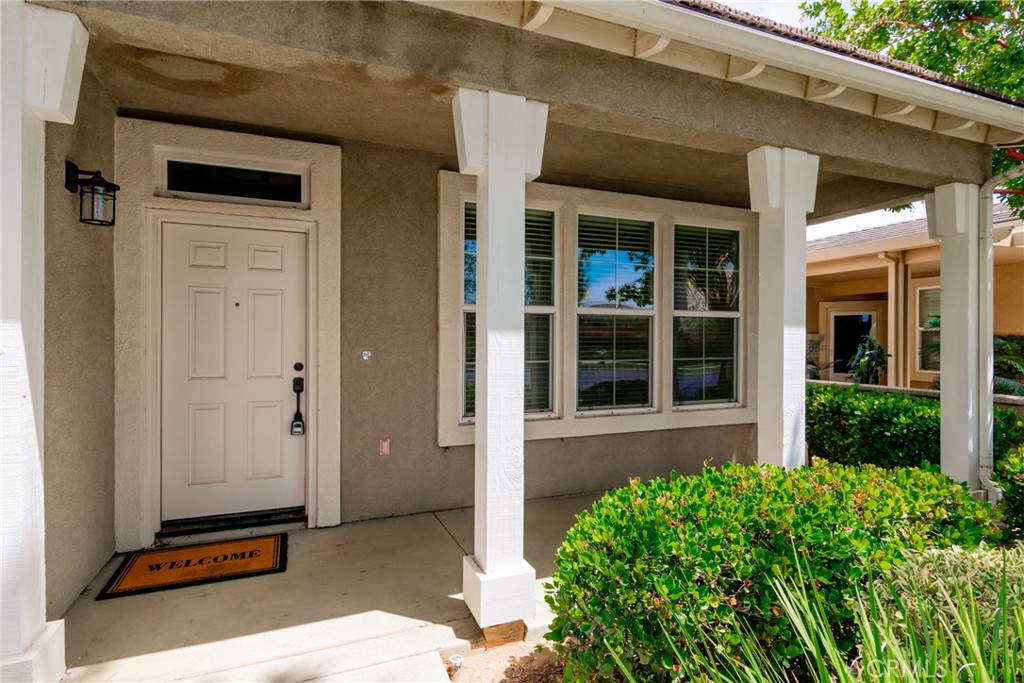
Enter an interest rate to see your estimated monthly payment.Spacious MONARCH (SINGLE LEVEL - 1,540 Sq Ft). This has been customized to be a THREE Bedroom 2 Bath Home, REDECORATED with Nice UPGRADES & Features: NEW LG Stainless Steel Appliances, with Hi-end LG Washer & Dryer in dedicated laundry Room; Great Room Concept with a Great OPEN Entertainers Kitchen featuring lots of Counter Space & Cabinetry, Large Kitchen Island, Granite Counters, and Sliders to the Private Patio Area; Wonderful Natural Light Flow in this home with High Ceilings and a Desirable Floor Plan. The Front Yard is Maintained by HOA and the home is MOVE-IN READY. FOUR SEASONS goes beyond just a place to live - It's a vibrant community designed to keep you as Active & Engaged as you wish, offering: THREE Club Houses; A Restaurant; Beauty Salon/Barber Shop; Massage Parlor & Facial Salon; THREE Swimming Pools & Spa Areas (One is an Indoor Heated Pool); PICKLEBALL COURTS; Movie Theatre; Billiards, 3 FITNESS CENTERS with state-of-the-art equipment, BBQ & Picnic Areas, Tennis Courts; Paddle Tennis, Shuffleboard & Horseshoe, and Many Activities and Social Clubs to form new Friendships - AND there are 6 PICTURESQUE MILES of Nature/Hiking Trails and a DOG PARK for outdoor enjoyment. FOUR SEASONS is approximately 30 miles from Palm Springs, at a higher elevation for a cooler climate to experience all of the four Seasons; Close to Shopping Centers, (including the World Famous Cabazon Outlet and Palm Springs), Restaurants & Casinos, MEDICAL CENTERS/FACILITIES (Literally across the street from Loma Linda) - The Community borders Ranch Lands, Contains MILES of Lush Green Nature Trails and has a Scenic backdrop of 2 Mountain ranges - Therefore, many homes have Spectacular Views.
| 3 weeks ago | Status changed to Pending | |
| 3 weeks ago | Listing updated with changes from the MLS® | |
| 4 months ago | Price changed to $389,000 | |
| 6 months ago | Listing first seen on site |

This information is for your personal, non-commercial use and may not be used for any purpose other than to identify prospective properties you may be interested in purchasing. The display of MLS data is usually deemed reliable but is NOT guaranteed accurate by the MLS. Buyers are responsible for verifying the accuracy of all information and should investigate the data themselves or retain appropriate professionals. Information from sources other than the Listing Agent may have been included in the MLS data. Unless otherwise specified in writing, the Broker/Agent has not and will not verify any information obtained from other sources. The Broker/Agent providing the information contained herein may or may not have been the Listing and/or Selling Agent.

Did you know? You can invite friends and family to your search. They can join your search, rate and discuss listings with you.