

11265 RunyanBeaumont, CA 92223
Mortgage Calculator
Monthly Payment (Est.)
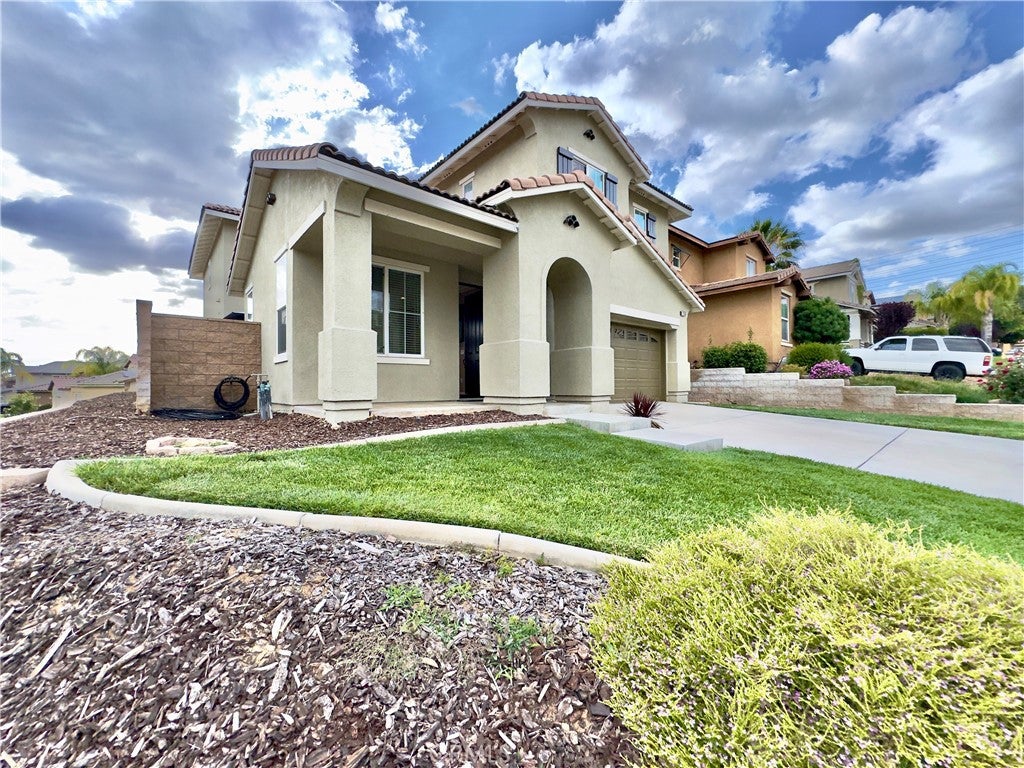
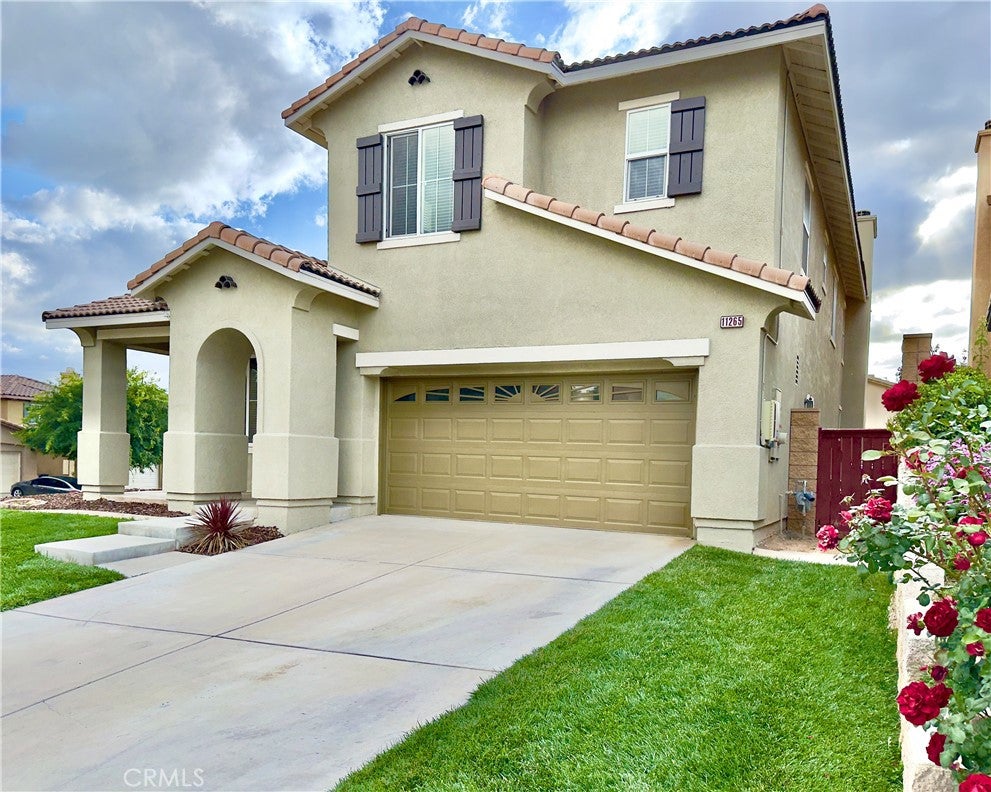
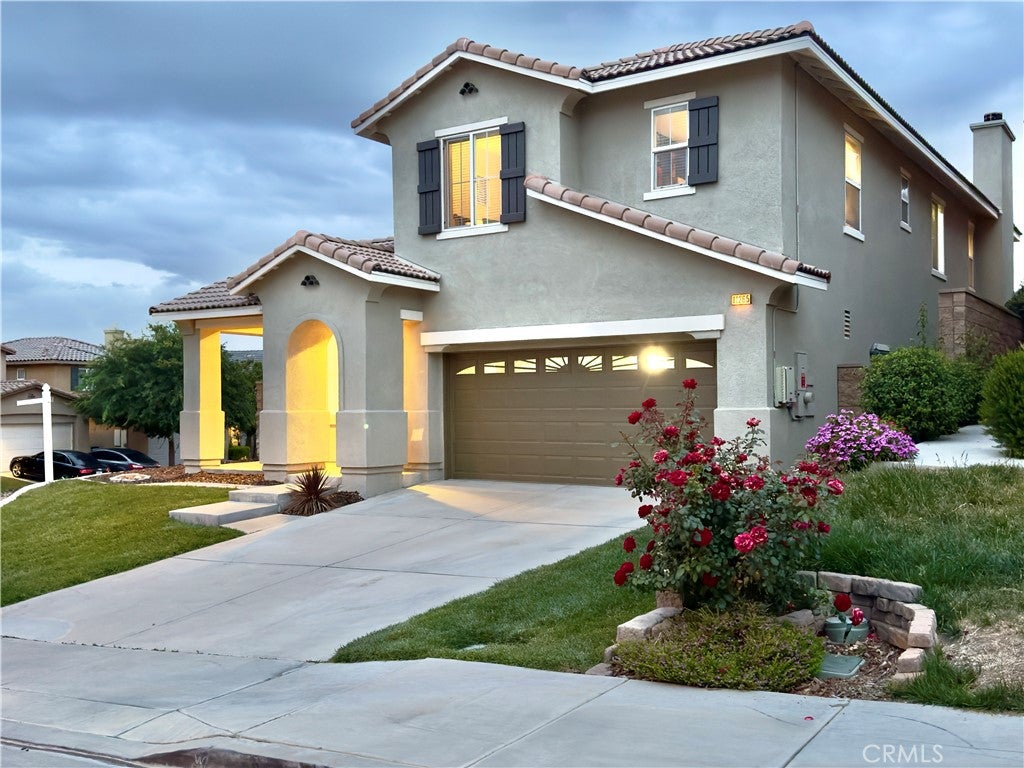
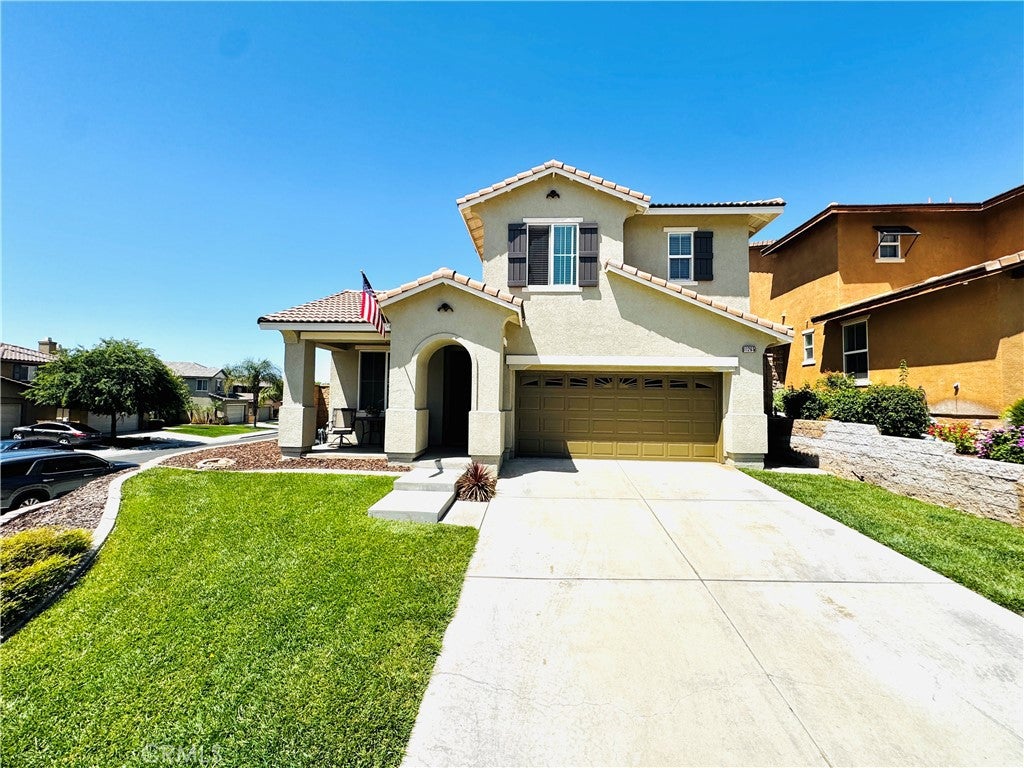
$2,554This beautifully maintained Fairway Canyon home sits on a rare elevated corner lot in one of Beaumont's most established communities, where the property rises above the street creating a true sense of privacy and separation from the road. The elevation means the sidewalk and street sit well below the home, so your living space feels private and elevated, not exposed. The backyard enjoys the same seclusion, with the neighbor positioned lower as well, so you only share one elevation with the home next door. The mature tree-lined streets and established landscaping below complete the picture of a home that offers genuine privacy while remaining in the heart of a thriving community. Built in 2005, the property has been thoughtfully updated with fresh exterior paint, stucco repair, and new cement work. The private side courtyard, accessible from both the formal dining and formal living rooms, is a standout feature that offers true indoor-outdoor living perfect for morning coffee or evening gatherings under the California sky. The home also features a rare oversized three-car tandem garage offering extra storage, workshop space, or room for larger vehicles, something you will not find in most homes at this price point. The primary suite is massive and checks every box, with a spa-like ensuite featuring a jacuzzi tub as the centerpiece, dual vanities offering separate space, and a large walk-in closet. The upstairs laundry room keeps the machines where you actually use them. Fairway Canyon residents enjoy access to multiple pools, basketball courts, dog parks, and a clubhouse with recreational facilities, plus Spectrum high-speed internet at the property included in the $155 per month HOA dues. Solar panels cover the property's electricity usage. Ideally located near shopping centers with new retail development and a Dutch Bros Coffee opening in summer 2026, this home offers the established charm, character, and outdoor living space that serious buyers are looking for, without paying new-construction premium prices. Homes in this price range and community are moving fast. Schedule your private showing before this one is gone.
| 3 weeks ago | Status changed to Active Under Contract | |
| 3 weeks ago | Listing updated with changes from the MLS® | |
| a month ago | Price changed to $559,900 | |
| 5 months ago | Listing first seen on site |

This information is for your personal, non-commercial use and may not be used for any purpose other than to identify prospective properties you may be interested in purchasing. The display of MLS data is usually deemed reliable but is NOT guaranteed accurate by the MLS. Buyers are responsible for verifying the accuracy of all information and should investigate the data themselves or retain appropriate professionals. Information from sources other than the Listing Agent may have been included in the MLS data. Unless otherwise specified in writing, the Broker/Agent has not and will not verify any information obtained from other sources. The Broker/Agent providing the information contained herein may or may not have been the Listing and/or Selling Agent.

Did you know? You can invite friends and family to your search. They can join your search, rate and discuss listings with you.