

25072 Peppertree CourtCorona, CA 92883
Mortgage Calculator
Monthly Payment (Est.)
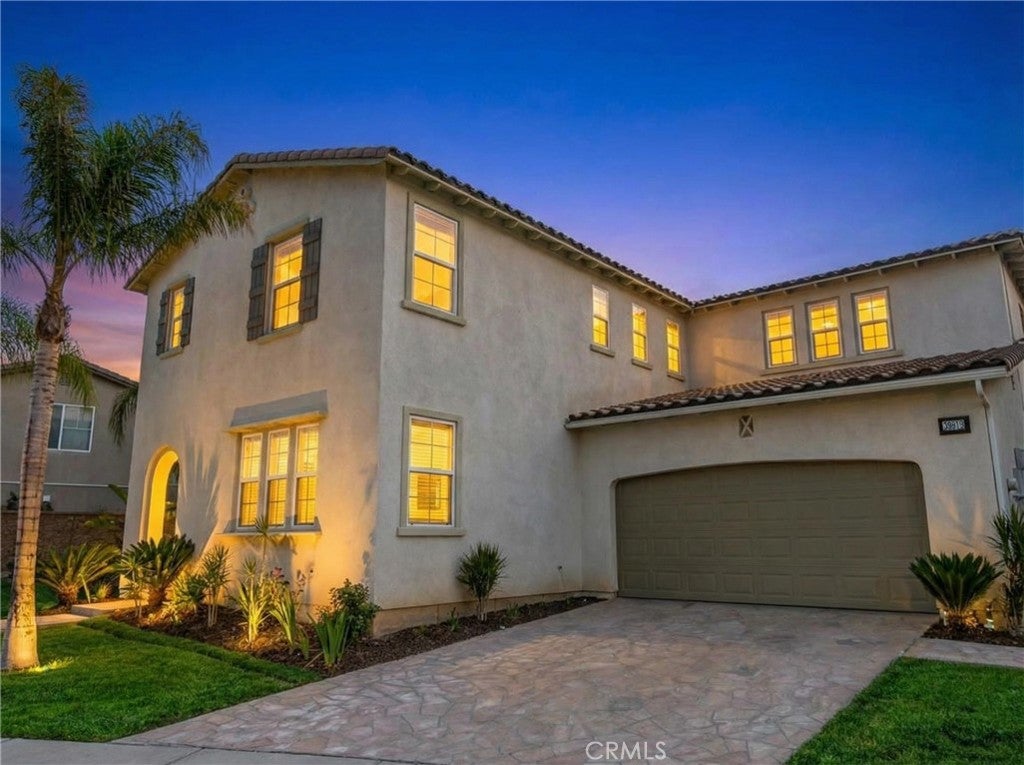
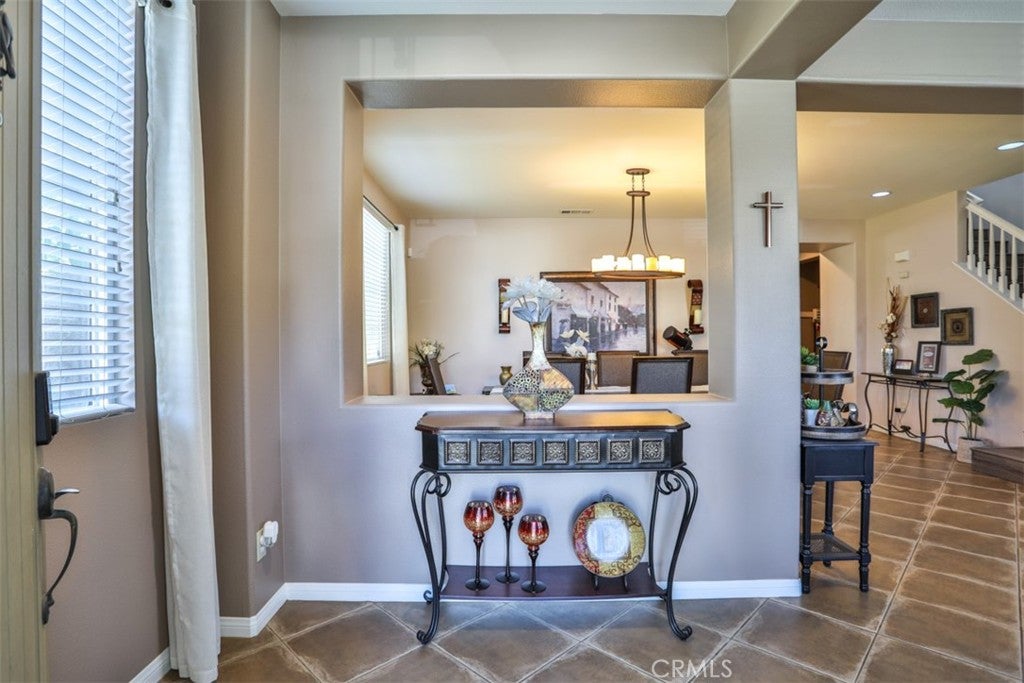
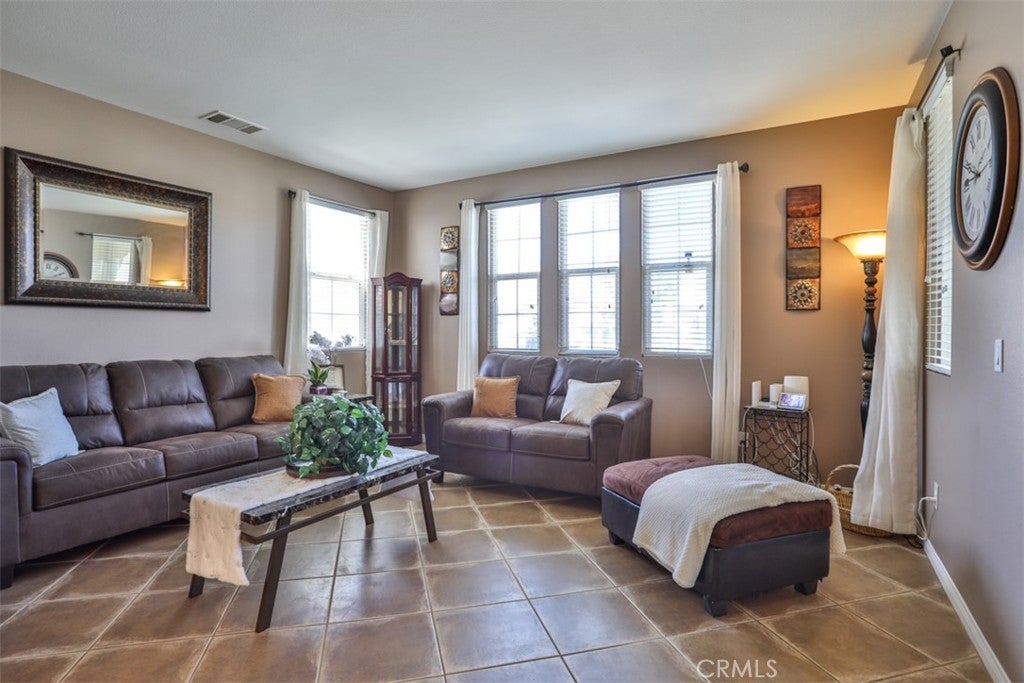
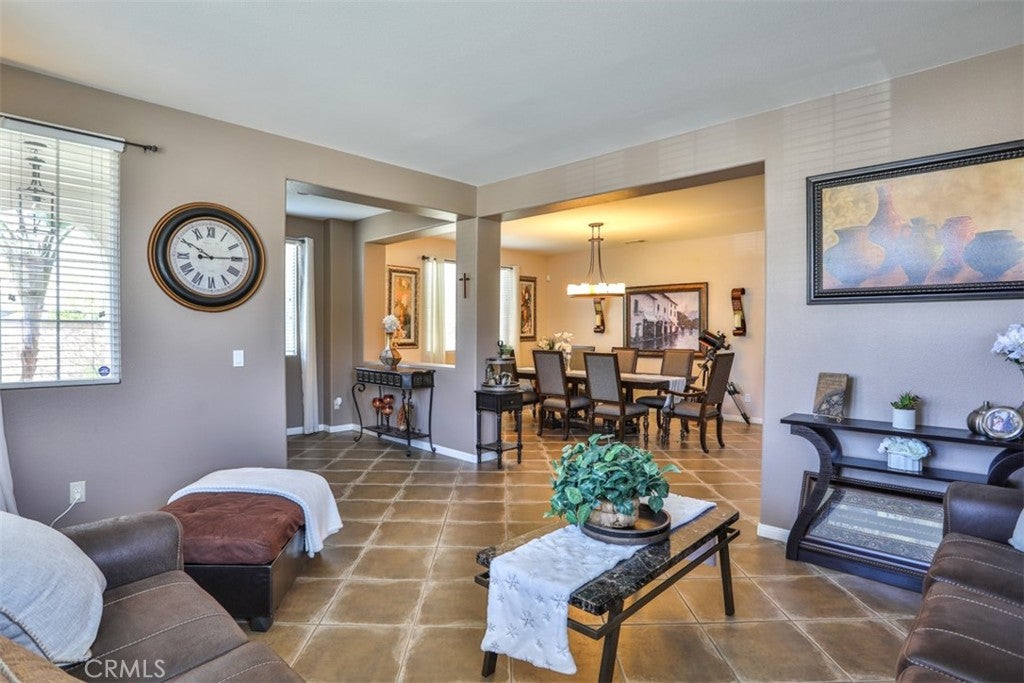
$3,645JUST REDUCED $30,000 — Priced to Sell in Corona's Sycamore Creek Motivated sellers just made this the best value on the street. Nearly 3,900 square feet of flexible living space on a private cul-de-sac lot — now priced below comparable homes in the area. This 5-bedroom, 3-bath home was built for real life: a main-floor bedroom with adjacent ¾ bath handles guests, in-laws, or a home office without compromise. The oversized kitchen anchors the home with double ovens, a walk-in pantry, built-in desk, and casual dining that opens straight into the fireplace family room — one big, connected space where everything actually happens. Upstairs delivers a generous primary suite with walk-in closet, three more bedrooms, a full bath, and a versatile loft with views — playroom, gym, or second office, your call. Outside: a flat, private 8,276 sq ft backyard with patio and lawn, plus a 3-car tandem garage. End-of-cul-de-sac location means no through traffic and room for kids to play. At this new price, homes with this square footage and layout don't last. Schedule your showing before the weekend.
| 4 weeks ago | Status changed to Pending | |
| 4 weeks ago | Listing updated with changes from the MLS® | |
| a month ago | Price changed to $799,000 | |
| 5 months ago | Listing first seen on site |

This information is for your personal, non-commercial use and may not be used for any purpose other than to identify prospective properties you may be interested in purchasing. The display of MLS data is usually deemed reliable but is NOT guaranteed accurate by the MLS. Buyers are responsible for verifying the accuracy of all information and should investigate the data themselves or retain appropriate professionals. Information from sources other than the Listing Agent may have been included in the MLS data. Unless otherwise specified in writing, the Broker/Agent has not and will not verify any information obtained from other sources. The Broker/Agent providing the information contained herein may or may not have been the Listing and/or Selling Agent.

Did you know? You can invite friends and family to your search. They can join your search, rate and discuss listings with you.