

16344 W Sun CanyonRiverside, CA 92503
Mortgage Calculator
Monthly Payment (Est.)
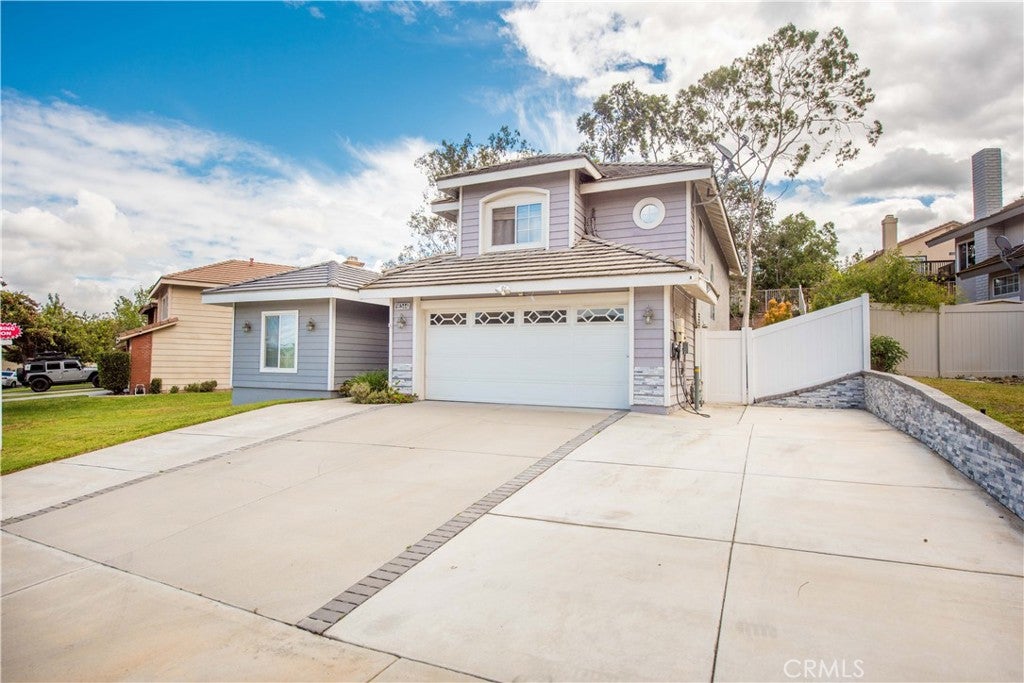
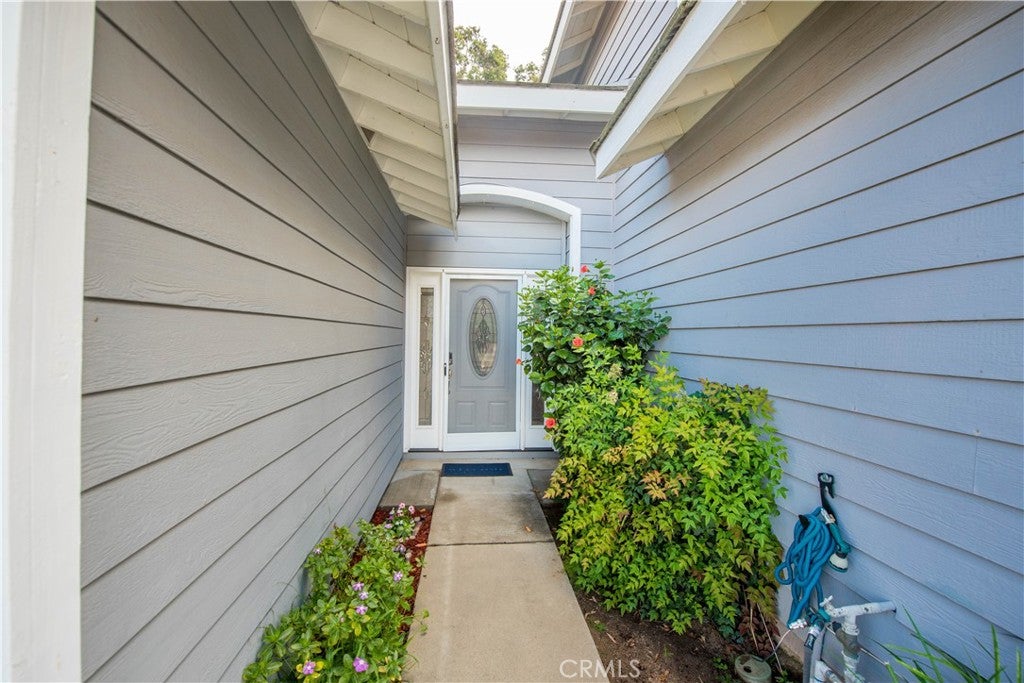
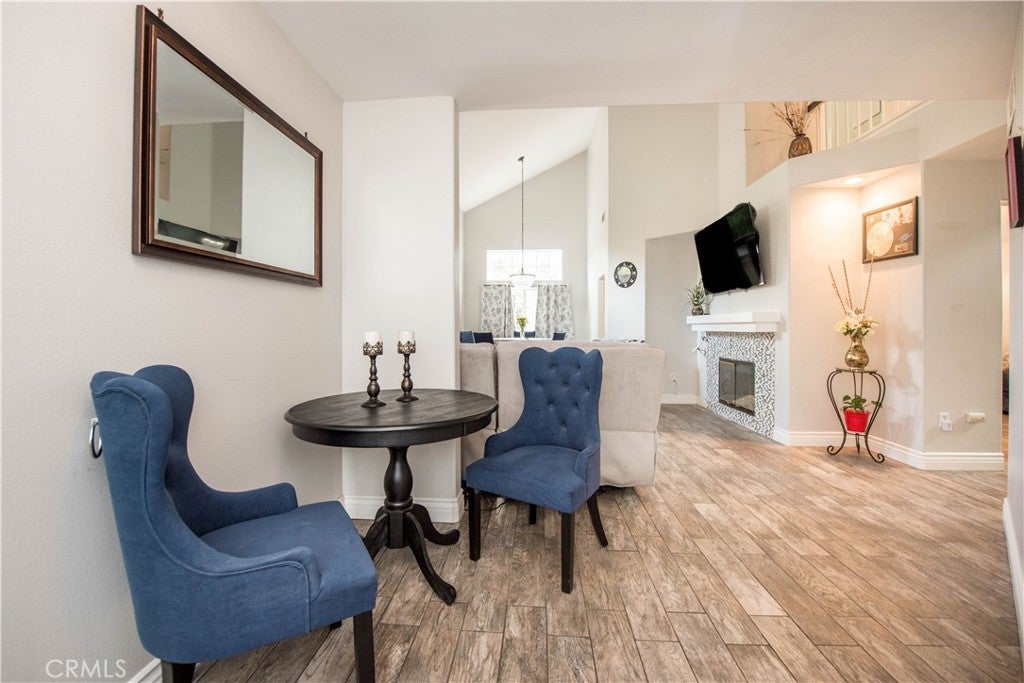
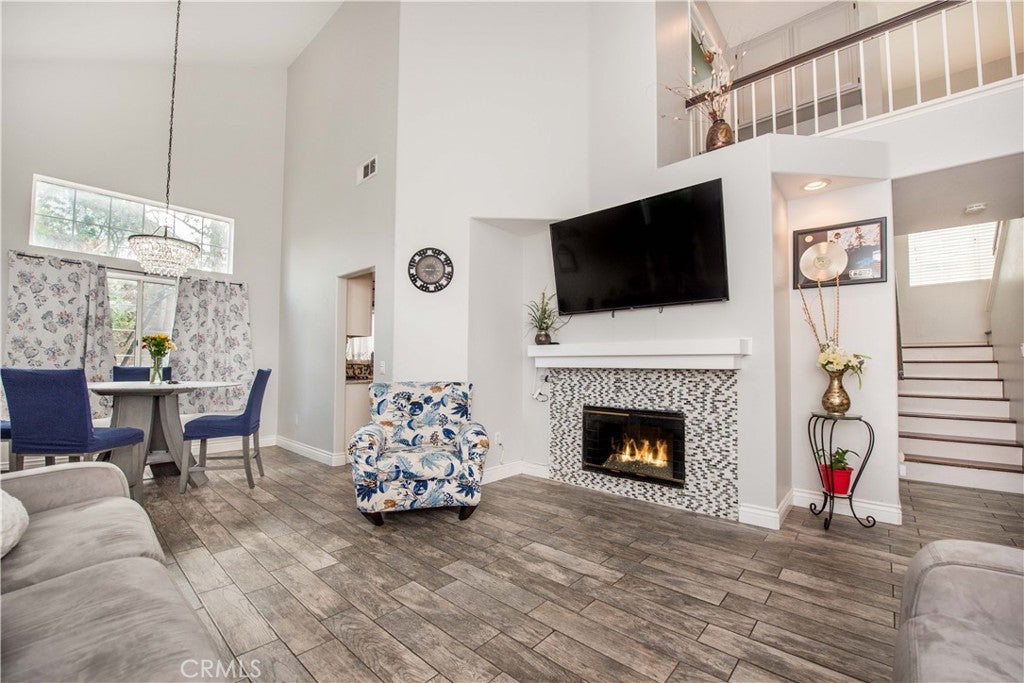
$3,307Price Correction – Exceptional Value in Lake Hills This one-of-a-kind Lake Hills 4-bedroom, 4-bathroom home offers the perfect blend of comfort, functionality, and next-generation living. A recent price correction creates an outstanding opportunity for buyers seeking next generation living, flexibility, and quality. A standout feature is the fully permitted first-floor bedroom and full bathroom with heated flooring—ideal for multi-generational living, guests, or a private home office. Built with proper permits, this addition provides quality construction, peace of mind, and lasting value. Upstairs, you'll find generously sized bedrooms with brand-new carpet throughout, including a spacious primary suite. The main level offers an open, light-filled layout designed for comfortable everyday living and effortless entertaining. All bathrooms have been tastefully updated. Additional highlights include solar readiness, ample parking for a growing family, and a desirable central location close to schools, parks, shopping, and commuter access. Move-in ready and thoughtfully designed, this is a rare opportunity to own one of Lake Hills' most versatile and well-appointed homes. Schedule your private showing today.
| 4 weeks ago | Status changed to Active Under Contract | |
| 4 weeks ago | Listing updated with changes from the MLS® | |
| a month ago | Price changed to $724,800 | |
| 5 months ago | Listing first seen on site |

This information is for your personal, non-commercial use and may not be used for any purpose other than to identify prospective properties you may be interested in purchasing. The display of MLS data is usually deemed reliable but is NOT guaranteed accurate by the MLS. Buyers are responsible for verifying the accuracy of all information and should investigate the data themselves or retain appropriate professionals. Information from sources other than the Listing Agent may have been included in the MLS data. Unless otherwise specified in writing, the Broker/Agent has not and will not verify any information obtained from other sources. The Broker/Agent providing the information contained herein may or may not have been the Listing and/or Selling Agent.

Did you know? You can invite friends and family to your search. They can join your search, rate and discuss listings with you.