

38948 7 OaksAngelus Oaks, CA 92305
Mortgage Calculator
Monthly Payment (Est.)
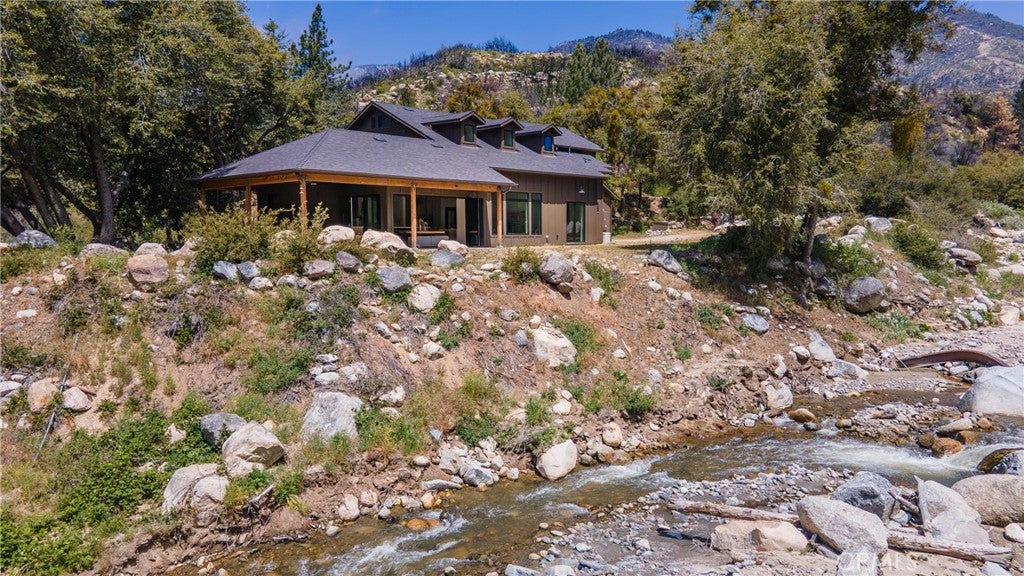
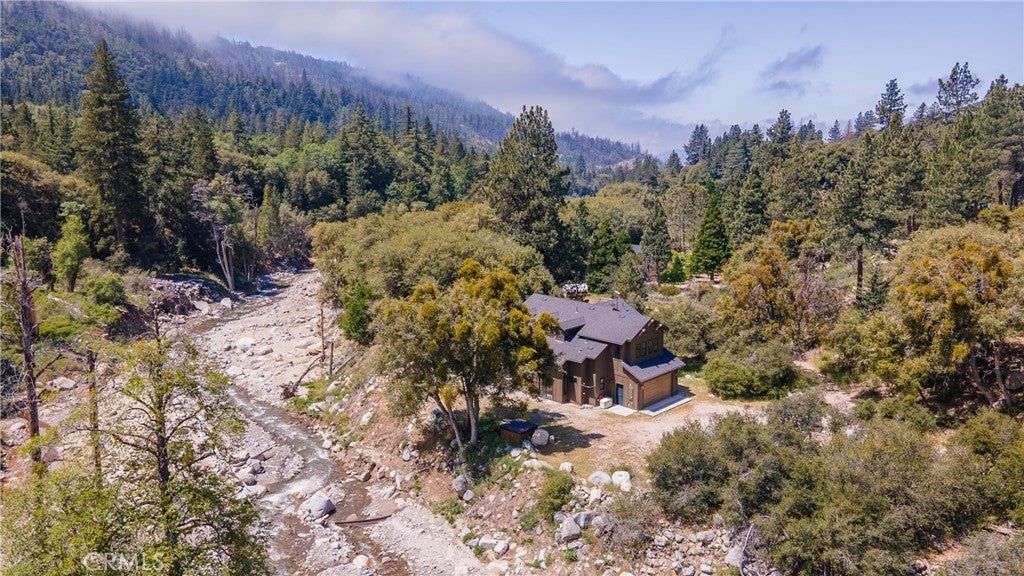
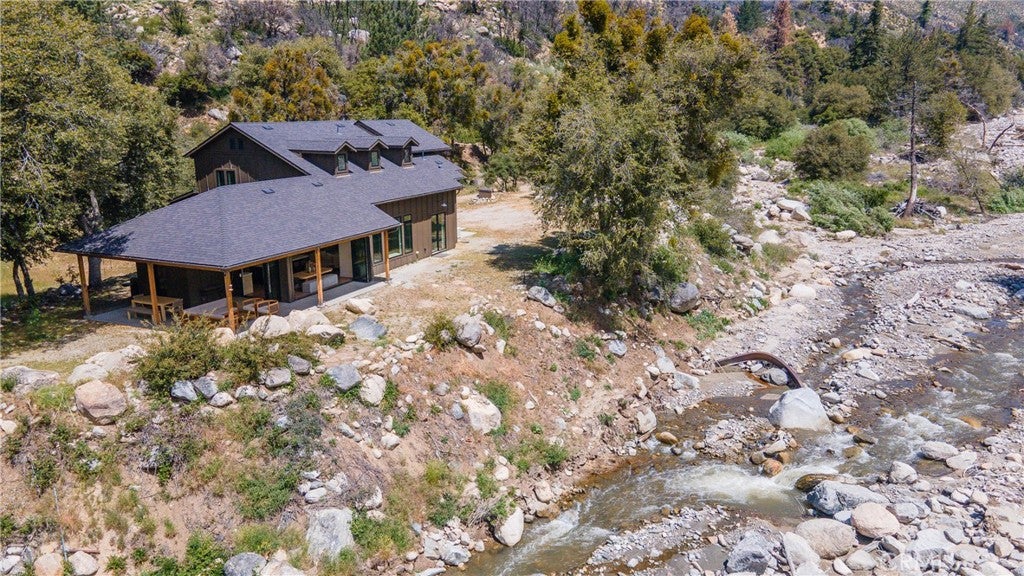
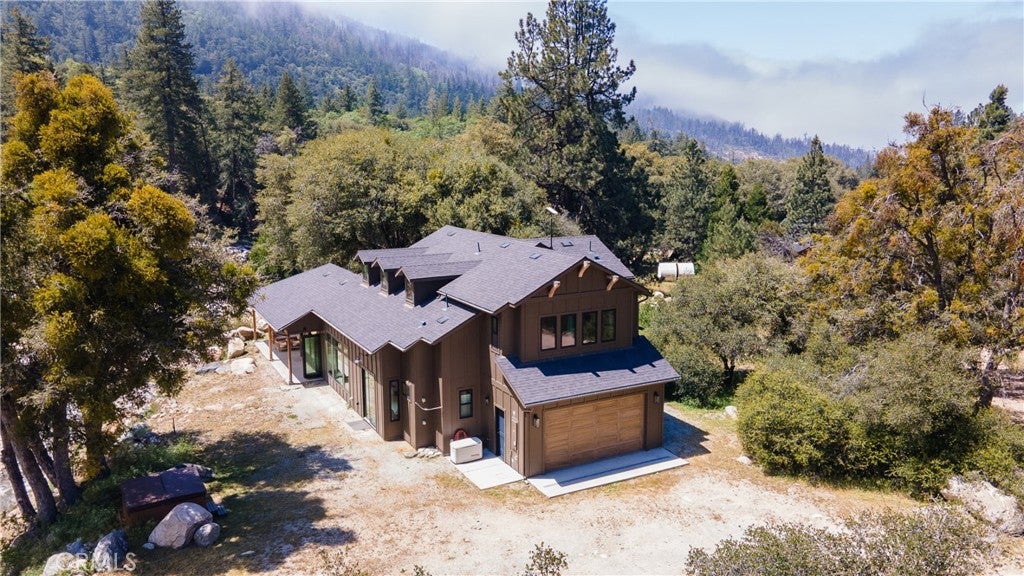
$4,243Tucked behind the gates of an intimate enclave of just a handful of homes, this extraordinary custom-built riverfront retreat offers a setting that is almost impossible to duplicate. Built in 2021, this 4-bedroom, 4-bath home spans 2,599 square feet and sits along year-round frontage of the Santa Ana River—on deeded land, not a Forest Service lease—with direct access to the water and neighboring Forest Service land creating a remarkable sense of privacy, space, and connection to nature. Designed to bring the outdoors in, the home welcomes you with soaring vaulted ceilings, real log beams, knotty alder doors, and walls of Andersen windows that frame peaceful river and forest views from nearly every angle. The open-concept floor plan flows effortlessly into the outdoors through expansive WinDor folding patio doors, creating true indoor-outdoor living. Whether you are entertaining friends, enjoying morning coffee, or unwinding after a day on the mountain, the setting feels immersive and unforgettable. The kitchen and living spaces were thoughtfully designed for both everyday comfort and gathering. A walk-in pantry, dedicated laundry room, included appliances, and a remote-controlled gas fireplace add convenience and warmth, while central heating and air, a whole-house fan, high-speed internet, and a Generac propane backup generator provide modern functionality year-round. Built with exceptional attention to quality and resilience, the home features 2x6 construction, full interior and exterior wall insulation, Hardie fire-resistant concrete siding, fire-rated glass windows, and a residential fire sprinkler system—offering peace of mind without sacrificing style. Outside, the grounds are level, usable, and made to be enjoyed. Multiple outdoor living areas, including a welcoming front porch and covered patio with ceiling fan, create inviting spaces to relax and take in the sounds of the river. An apple tree, frequent deer sightings, and direct access to fishing, river tubing, and seasonal sledding make this property feel like a private mountain escape in every season. The attached garage offers built-in cabinetry and storage, plus RV hookup capability for added flexibility. Rarely does a newer custom home combine craftsmanship, privacy, usable land, and year-round river frontage in such a special way. This is more than a mountain home—it is a place to slow down, gather, and experience the mountain at its most authentic.
| a month ago | Status changed to Active Under Contract | |
| a month ago | Listing updated with changes from the MLS® | |
| 5 months ago | Listing first seen on site |

This information is for your personal, non-commercial use and may not be used for any purpose other than to identify prospective properties you may be interested in purchasing. The display of MLS data is usually deemed reliable but is NOT guaranteed accurate by the MLS. Buyers are responsible for verifying the accuracy of all information and should investigate the data themselves or retain appropriate professionals. Information from sources other than the Listing Agent may have been included in the MLS data. Unless otherwise specified in writing, the Broker/Agent has not and will not verify any information obtained from other sources. The Broker/Agent providing the information contained herein may or may not have been the Listing and/or Selling Agent.

Did you know? You can invite friends and family to your search. They can join your search, rate and discuss listings with you.