

42401 Avalon RoadBig Bear Lake, CA 92315
Mortgage Calculator
Monthly Payment (Est.)
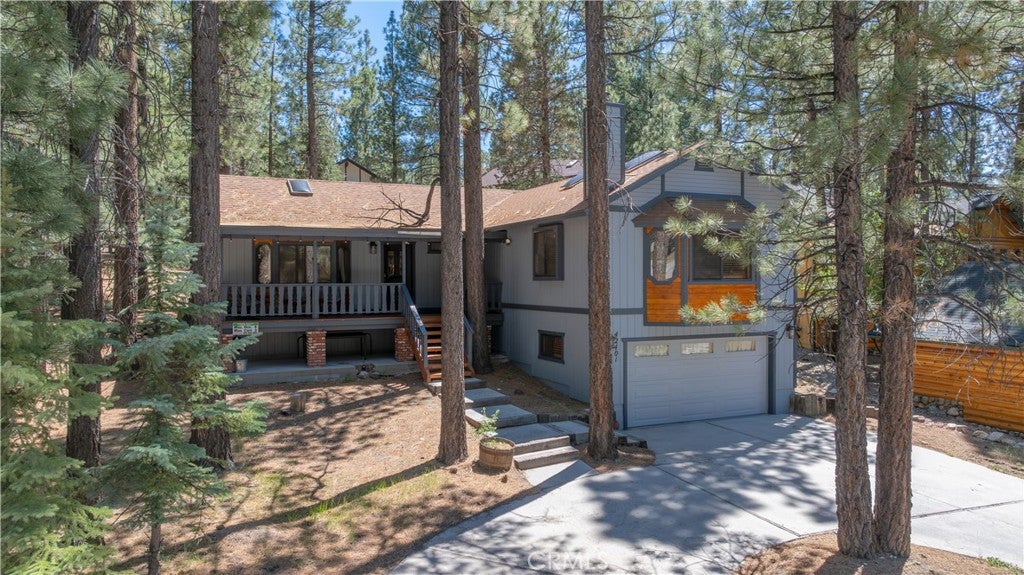
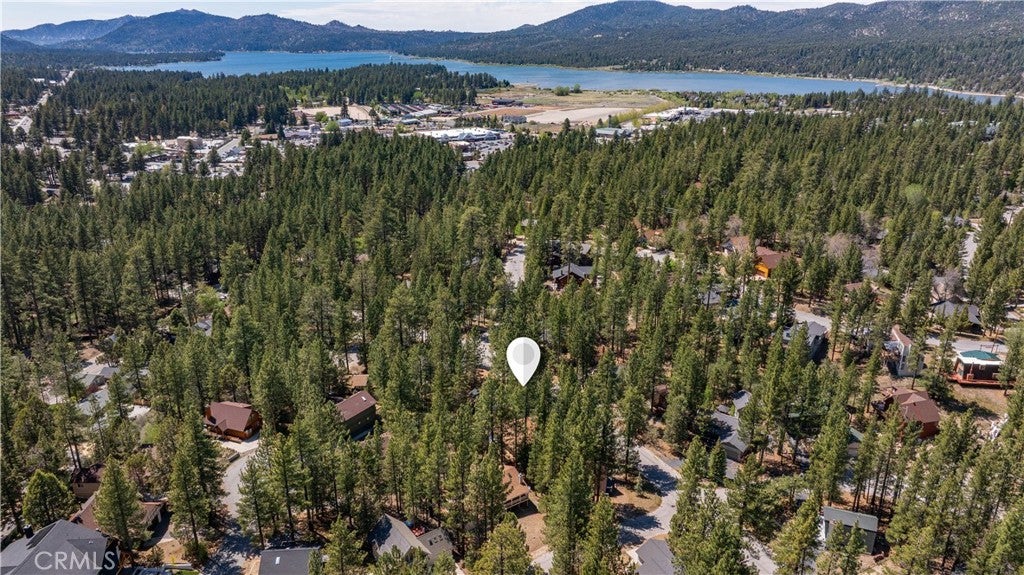
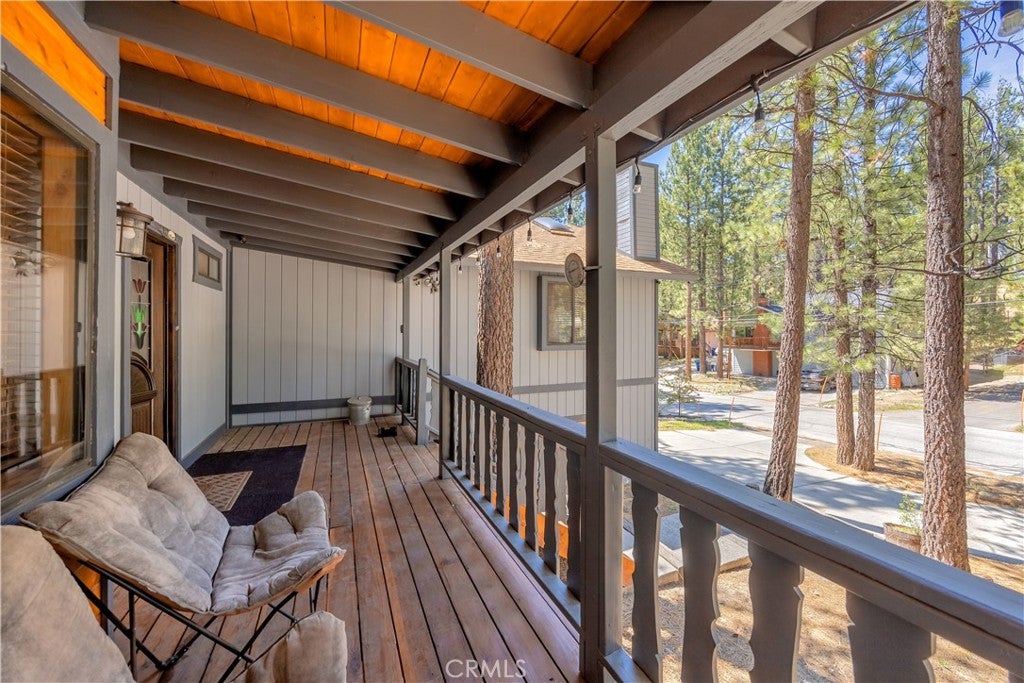
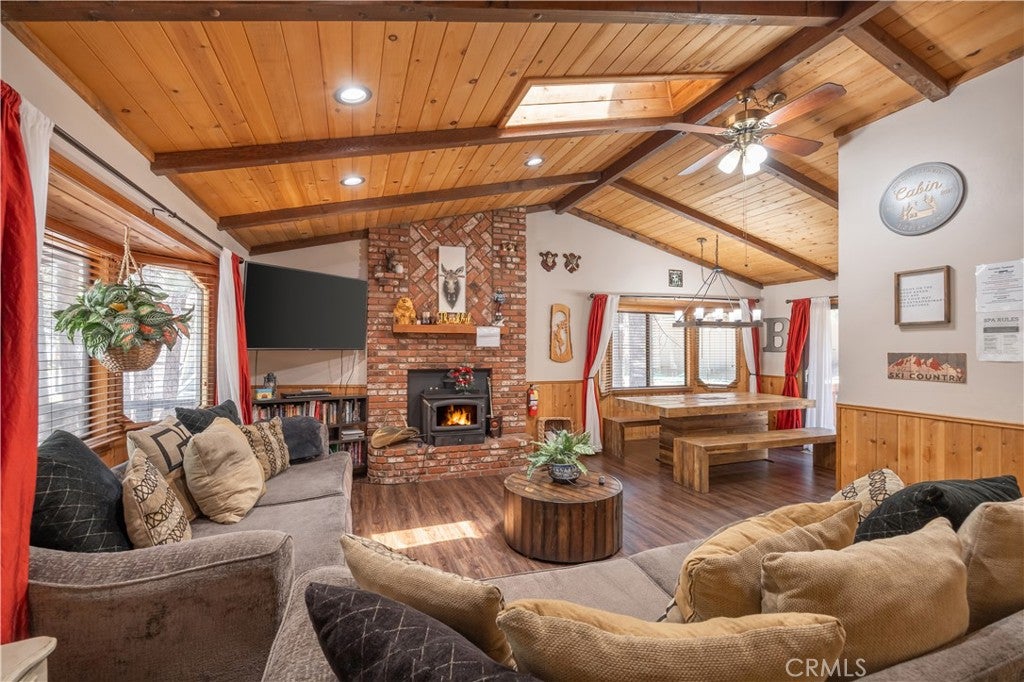
Enter an interest rate to see your estimated monthly payment.Escape to the pines and breathe in that crisp mountain air at 42401 Avalon Rd. This 3 bedroom 2 bathroom is nestled in the heart of Big Bear Lake, this property offers a quintessential alpine setting where the pace of life naturally slows down. Whether you’re dreaming of a weekend getaway or a full-time mountain residence, this location captures the rugged beauty and serene spirit that makes this area so iconic. The surroundings are a playground for nature lovers. Imagine mornings spent watching the light filter through the towering trees and evenings under a canopy of stars. The property provides an incredible canvas to create a cozy, character-filled retreat—the kind of place where you kick off your boots after a day of exploring and settle in by the fire. Located just moments from the sparkling waters of the lake and the vibrant local energy of Big Bear, you’ll have easy access to four seasons of recreation. From winter slopes to summer trails, this is an invitation to embrace a lifestyle defined by the great outdoors. If all that didn't sound delightful- it offers upgraded bathrooms, an AC unit and tankless water heater! Make this mountain sanctuary your own.
| 3 weeks ago | Status changed to Active Under Contract | |
| 3 weeks ago | Listing updated with changes from the MLS® | |
| 2 months ago | Price changed to $675,000 | |
| 5 months ago | Listing first seen on site |

This information is for your personal, non-commercial use and may not be used for any purpose other than to identify prospective properties you may be interested in purchasing. The display of MLS data is usually deemed reliable but is NOT guaranteed accurate by the MLS. Buyers are responsible for verifying the accuracy of all information and should investigate the data themselves or retain appropriate professionals. Information from sources other than the Listing Agent may have been included in the MLS data. Unless otherwise specified in writing, the Broker/Agent has not and will not verify any information obtained from other sources. The Broker/Agent providing the information contained herein may or may not have been the Listing and/or Selling Agent.

Did you know? You can invite friends and family to your search. They can join your search, rate and discuss listings with you.