325 N Sanders Street, Ridgecrest, CA, 93555

Save
Ask
Tour
Hide
Share
$224,900
155 Days On Site

325 N Sanders Street
Ridgecrest, CA 93555

For Sale|Single Family Residence|Active
3
Beds
2
Total Baths
2
Full Baths
1,749
SqFt
$129
/SqFt
1951
Built
County:
Kern
Listed by Scott Miller of Epique Realty mrscottkmiller@gmail.com
Call Now: 951-203-4426
Is this the listing for you? We can help make it yours.
951-203-4426
325 N Sanders Street325 N Sanders Street325 N Sanders Street325 N Sanders Street
Save
Ask
Tour
Hide
Share

Mortgage Calculator

Monthly Payment (Est.)

Enter an interest rate to see your estimated monthly payment.
Calculator powered by Showcase IDX, a Constellation1 Company. Copyright ©2026 Information is deemed reliable but not guaranteed.

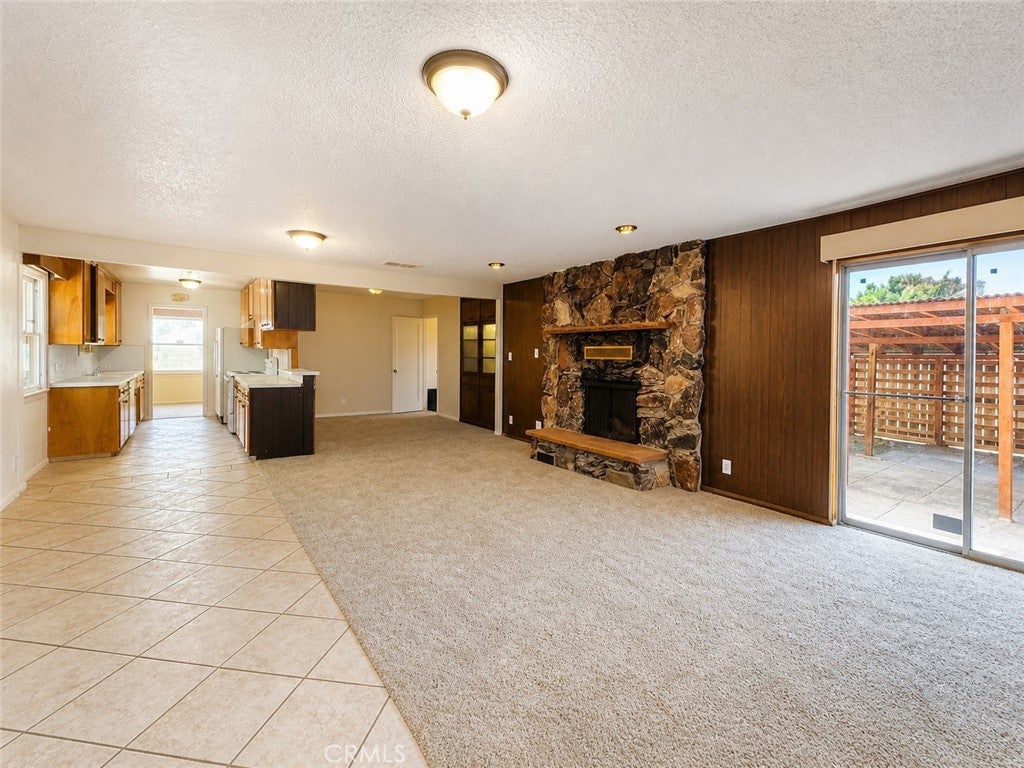
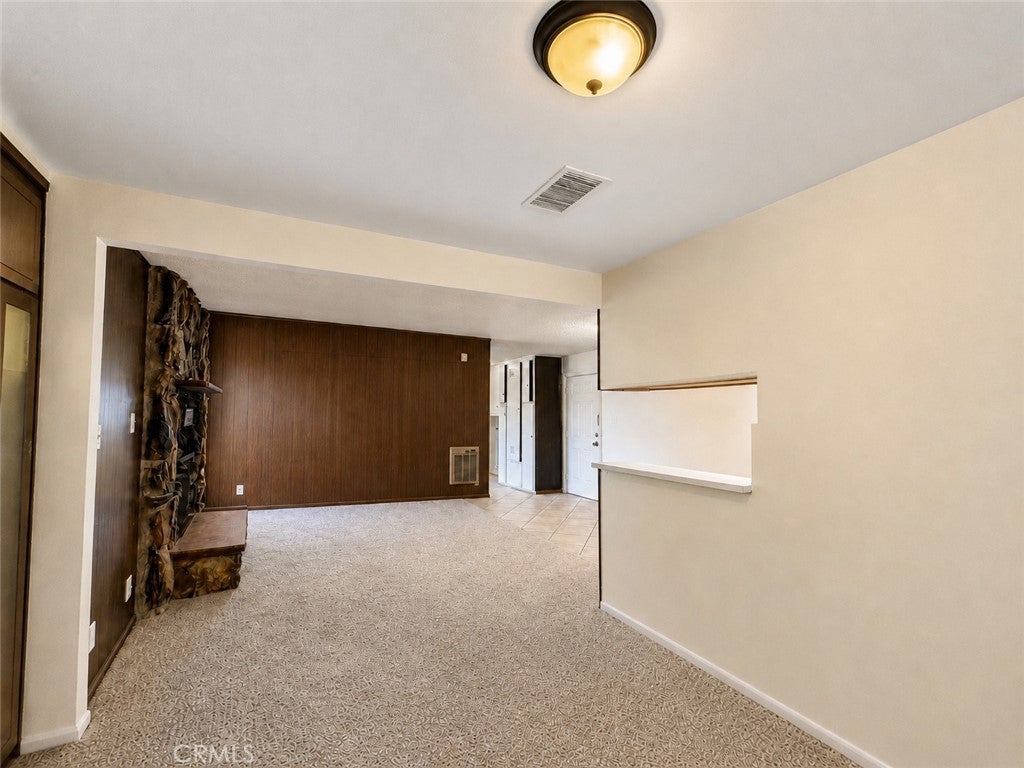
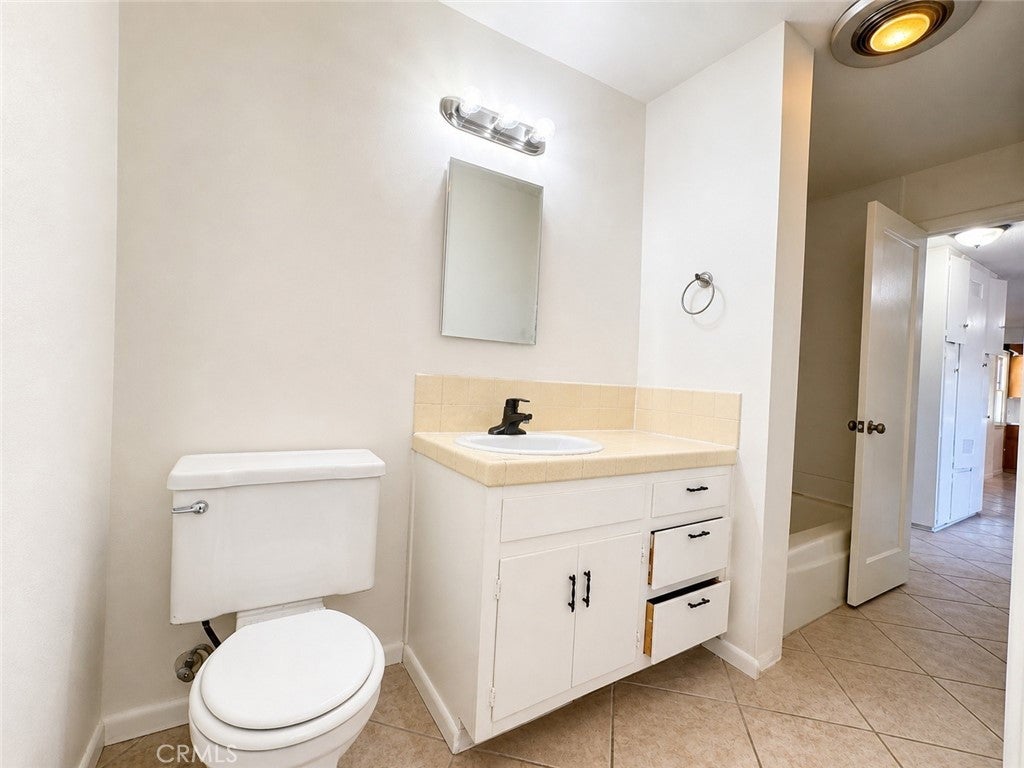
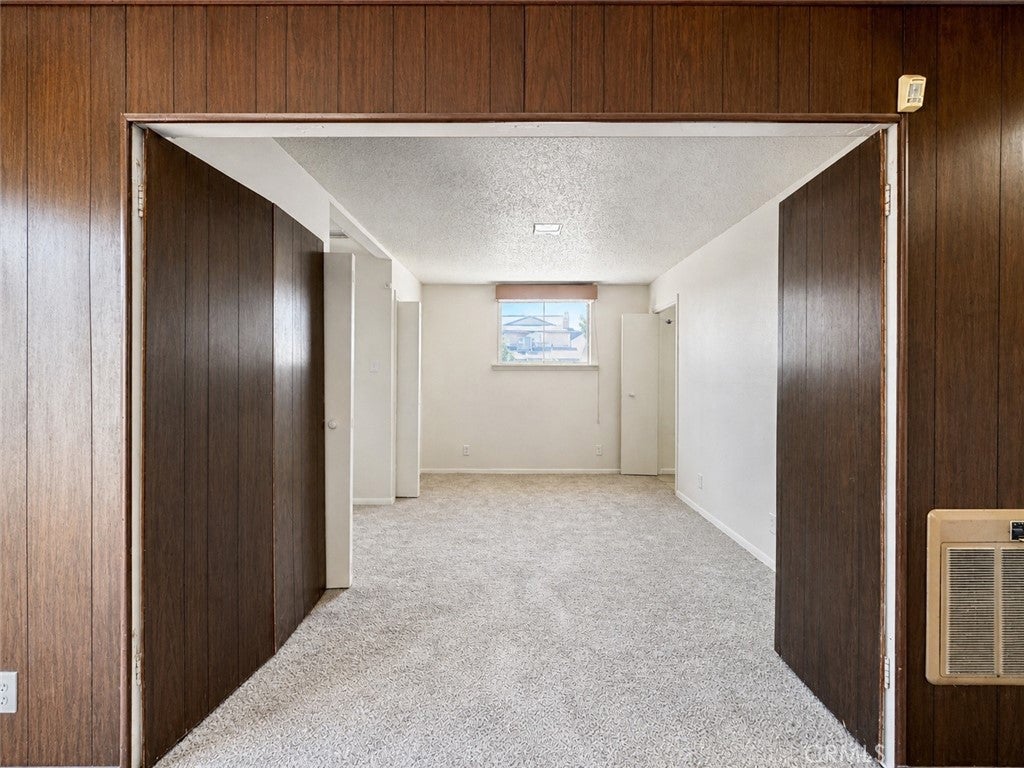
Move-in ready Ridgecrest home with the space, flexibility, and hard-to-find extras buyers are looking for. This 3 bedroom, 2 bathroom home offers approximately 1,749 sq. ft. with a practical floor plan, comfortable living areas, and a large bonus/man-cave space perfect for hobbies, storage, a home office, gym, media room, or second hangout area.Inside, the home feels clean, functional, and easy to live in, with good bathrooms, newer windows, an in-house evaporative cooler, and room to update finishes over time. Covered parking, detached storage, and a usable yard add everyday convenience and value.The versatile primary suite is a standout, featuring discreet retractable wall doors that allow the space to open up for connection or close off for privacy. This makes it ideal for multigenerational living, caregiver needs, a private office, or a flexible retreat.Located in Ridgecrest near the China Lake employment base, shopping, dining, parks, schools, and high desert recreation, this home is a strong fit for buyers who want more space, useful extras, and the ability to make it their own.

Save
Ask
Tour
Hide
Share
Listing Snapshot
Price 
$224,900
Days On Site 
155 Days
Bedrooms 
3
Inside Area (SqFt) 
1,749 sqft
Total Baths 
2
Full Baths 
2
Partial Baths 
N/A
Lot Size 
0.1867 Acres
Year Built 
1951
MLS® Number 
IG26100378
Status 
Active
Property Tax 
N/A
HOA/Condo/Coop Fees 
N/A
Sq Ft Source 
Public Records
Friends & Family
Recent Activity
3 months agoPrice changed to $224,900
3 months agoListing updated with changes from the MLS®
5 months agoListing first seen on site
General Features
Acres 
0.1867
Attached Garage 
Yes
Foundation 
Raised
Garage 
Yes
Garage Spaces 
2
Land Lease 
No
Levels 
One
Number Of Stories 
1
Parking 
AttachedAttached CarportCarportDrivewayOn SitePavedOn Street
Parking Spaces 
2
Property Sub Type 
Single Family Residence
Sewer 
Public Sewer
Special Circumstances 
Standard
Style 
Traditional
Utilities 
Cable AvailableElectricity ConnectedNatural Gas ConnectedPhone AvailableSewer ConnectedWater Connected
Zoning 
r1
Interior Features
Appliances 
Built-In RangeRefrigerator
Cooling 
Evaporative Cooling
Fireplace 
Yes
Fireplace Features 
Family Room
Flooring 
CarpetVinyl
Furnished 
Unfurnished
Interior 
Breakfast BarCeiling Fan(s)Eat-in KitchenOpen FloorplanMaster Downstairs
Laundry Features 
Electric Dryer HookupGas Dryer HookupInside
Main Level Bedrooms 
1
Window Features 
Screens
Bathroom 
Bedroom 
Bonus Room 
Dining Room 
EntryFoyer 
Family Room 
Kitchen 
Living Room 
Master Bathroom 
Master Bedroom 
Workshop 
Save
Ask
Tour
Hide
Share
Exterior Features
Construction Details 
StuccoVinyl Siding
Fencing 
Wood
Lot Features 
Back YardDesert FrontFront YardSprinklers In FrontLevel
Other Structures 
Shed(s)StorageWorkshop
Patio And Porch 
Front Porch
Pool Features 
None
Road Frontage 
City Street
Roof 
CompositionShingle
Spa Features 
None
View 
Neighborhood
Waterview 
Neighborhood
Windows/Doors 
Screens
Community Features
Association Amenities 
Dog Park
Community Features 
CurbsParkStreet LightsSidewalks
MLS Area 
RCR - Ridgecrest
School District 
Sierra Sands Unified
Financing Terms Available 
CashConventionalFHASubmit
Building Access 
front Door
Roads 
Paved
Schools
School District
Sierra Sands Unified
Elementary School
Unknown
Middle School
Unknown
High School
Unknown


This information is for your personal, non-commercial use and may not be used for any purpose other than to identify prospective properties you may be interested in purchasing. The display of MLS data is usually deemed reliable but is NOT guaranteed accurate by the MLS. Buyers are responsible for verifying the accuracy of all information and should investigate the data themselves or retain appropriate professionals. Information from sources other than the Listing Agent may have been included in the MLS data. Unless otherwise specified in writing, the Broker/Agent has not and will not verify any information obtained from other sources. The Broker/Agent providing the information contained herein may or may not have been the Listing and/or Selling Agent.

Neighborhood & Commute
Source: Walkscore
Disclosure: Community information and market data powered by Constellation Data Labs. Information is deemed reliable but not guaranteed.
Save
Ask
Tour
Hide
Share