12323 Mesa Grove, Riverside, CA, 92503

Save
Ask
Tour
Hide
Share
$775,999
132 Days On Site

12323 Mesa Grove
Riverside, CA 92503

For Sale|Single Family Residence|Active Under Contract
5
Beds
3
Total Baths
3
Full Baths
3,198
SqFt
$243
/SqFt
2003
Built
County:
Riverside
Listed by Veasna Chiek of Re/Max Partners veasna.chiek@gmail.com
Call Now: 951-203-4426
Is this the listing for you? We can help make it yours.
951-203-4426
12323 Mesa Grove12323 Mesa Grove12323 Mesa Grove12323 Mesa Grove
Save
Ask
Tour
Hide
Share

Mortgage Calculator

Monthly Payment (Est.)

$3,540
Calculator powered by Showcase IDX, a Constellation1 Company. Copyright ©2026 Information is deemed reliable but not guaranteed.

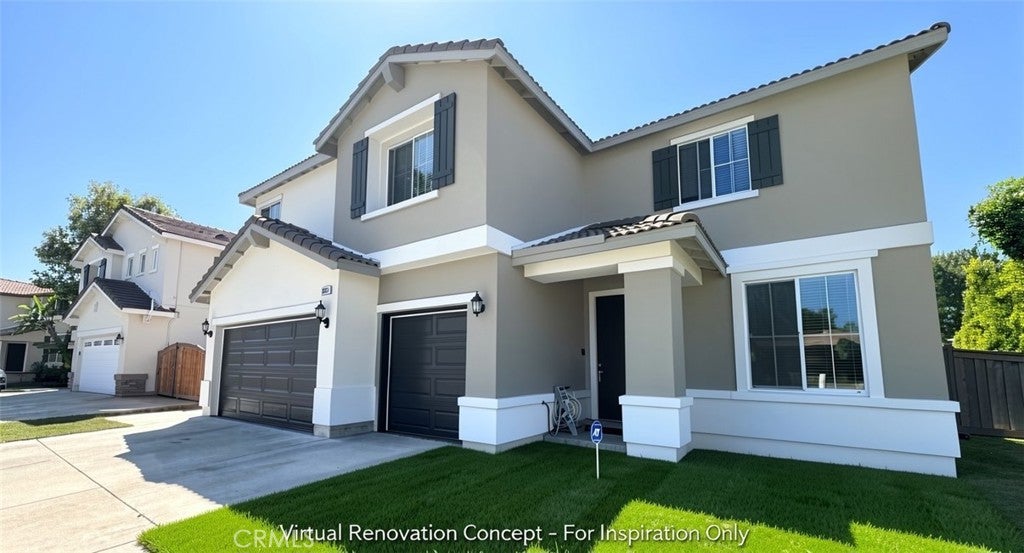
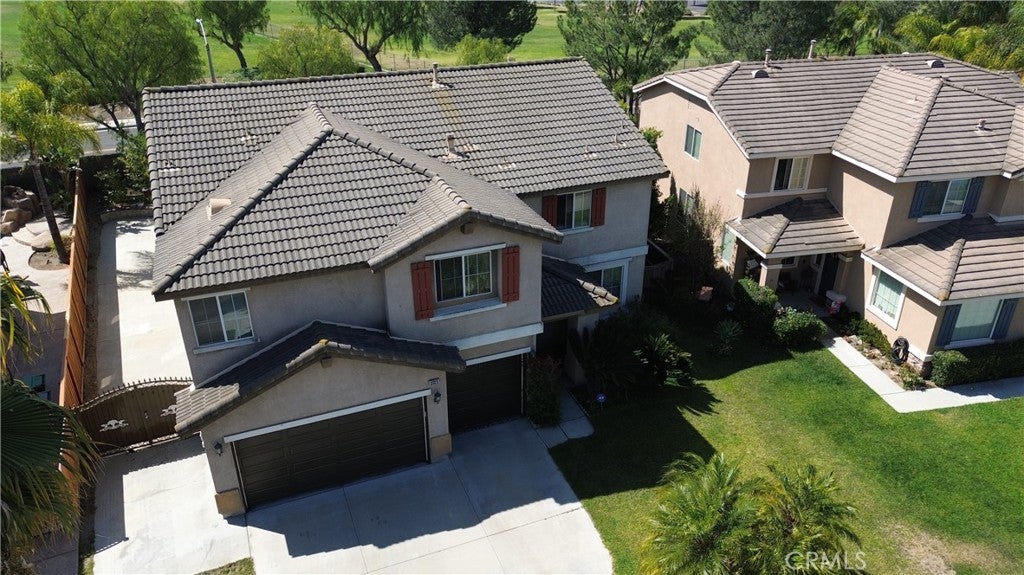
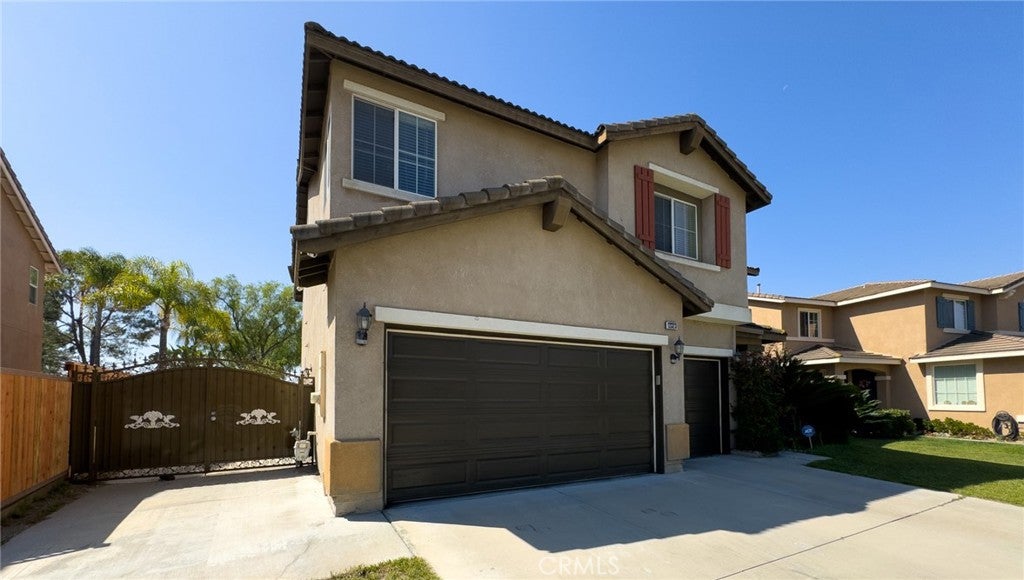
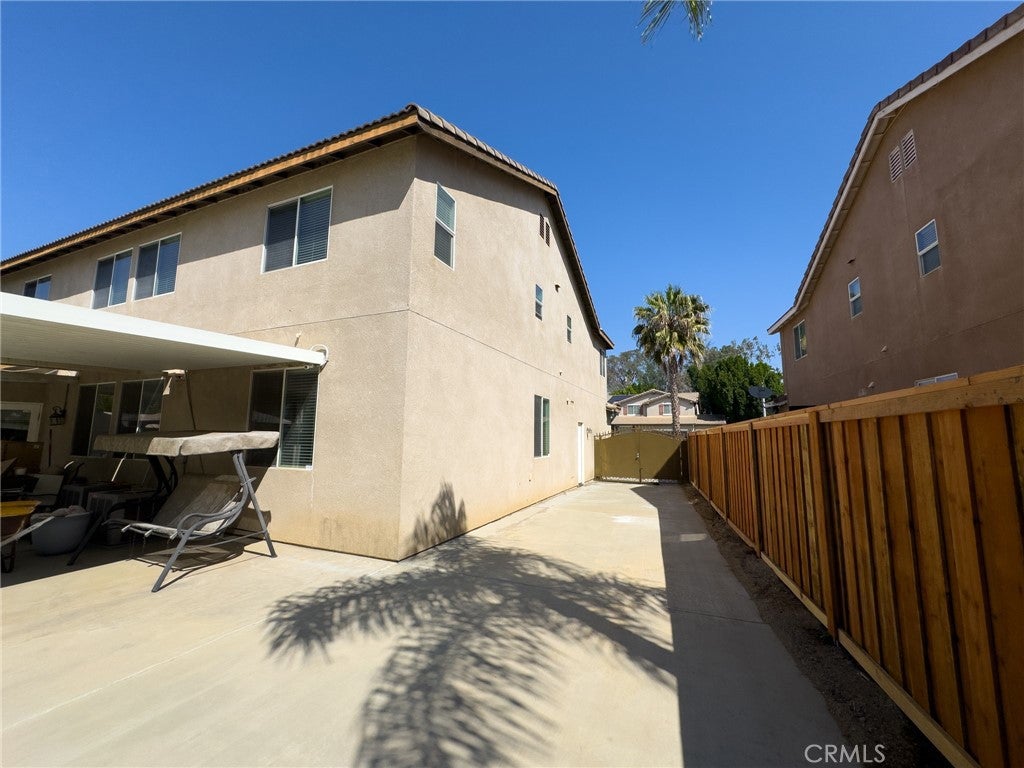
NEW PRICE! EXCEPTIONAL VALUE WITH ONE OF THE LOWEST PRICES PER SQUARE FOOT CURRENTLY AVAILABLE IN VICTORIA GROVE! Come see this spacious 5 bedroom, 3 bath home offering approximately 3,200 sq ft of living space in the desirable Victoria Grove community. First time on the market by the original owners, this home features a functional floor plan with generously sized bedrooms and comfortable living areas throughout. A bedroom and full bathroom on the main level provide flexibility for guests, extended family, or a home office. The primary suite includes a large retreat that can be used as a sitting area, office, nursery, gym, or additional flex space. Additional features include RV parking, a backyard patio, mature fruit trees, and an included washer and dryer. Conveniently located near schools, parks, shopping, and commuter routes. This home offers tremendous space and value. Schedule your private showing today!

Save
Ask
Tour
Hide
Share
Listing Snapshot
Price 
$775,999
Days On Site 
132 Days
Bedrooms 
5
Inside Area (SqFt) 
3,198 sqft
Total Baths 
3
Full Baths 
3
Partial Baths 
N/A
Lot Size 
0.18 Acres
Year Built 
2003
MLS® Number 
IG26102039
Status 
Active Under Contract
Property Tax 
N/A
HOA/Condo/Coop Fees 
$184 monthly
Sq Ft Source 
Assessor
Friends & Family
Recent Activity
3 weeks agoStatus changed to Active Under Contract
3 weeks agoListing updated with changes from the MLS®
a month agoPrice changed to $775,999
4 months agoListing first seen on site
General Features
Acres 
0.18
Attached Garage 
Yes
Garage 
Yes
Garage Spaces 
3
Land Lease 
No
Levels 
Two
Number Of Stories 
2
Parking 
Attached
Parking Spaces 
3
Property Sub Type 
Single Family Residence
Sewer 
Public Sewer
Special Circumstances 
Standard
Style 
PatioHome
Water Source 
Public
Interior Features
Appliances 
DishwasherGas OvenGas Range
Cooling 
Central AirGas
Electric 
220 Volts in Kitchen
Fireplace 
Yes
Fireplace Features 
GasLiving Room
Flooring 
CarpetVinyl
Heating 
Central
Interior 
Eat-in Kitchen
Laundry Features 
Washer HookupGas Dryer HookupUpper Level
Main Level Bedrooms 
2
Bedroom 
EntryFoyer 
Family Room 
Kitchen 
Laundry 
Master Bathroom 
Master Bedroom 
Save
Ask
Tour
Hide
Share
Exterior Features
Lot Features 
Back YardFront YardGreenbeltLandscaped
Patio And Porch 
Patio
Pool Features 
AssociationCommunityIndoorLap
View 
Park/GreenbeltHills
Waterview 
Park/GreenbeltHills
Community Features
Association Amenities 
BarbecuePicnic AreaPlaygroundPool
Association Fee 
$184.0
Association Fee Frequency 
Monthly
Community Features 
CurbsParkStreet LightsSuburbanSidewalksPool
MLS Area 
252 - Riverside
School District 
Riverside Unified
Financing Terms Available 
CashConventionalFHAVA Loan
Building Access 
first level
Schools
School District
Riverside Unified
Elementary School
Unknown
Middle School
Unknown
High School
Unknown


This information is for your personal, non-commercial use and may not be used for any purpose other than to identify prospective properties you may be interested in purchasing. The display of MLS data is usually deemed reliable but is NOT guaranteed accurate by the MLS. Buyers are responsible for verifying the accuracy of all information and should investigate the data themselves or retain appropriate professionals. Information from sources other than the Listing Agent may have been included in the MLS data. Unless otherwise specified in writing, the Broker/Agent has not and will not verify any information obtained from other sources. The Broker/Agent providing the information contained herein may or may not have been the Listing and/or Selling Agent.

Neighborhood & Commute
Source: Walkscore
Disclosure: Community information and market data powered by Constellation Data Labs. Information is deemed reliable but not guaranteed.
Save
Ask
Tour
Hide
Share