743 Berne, Crestline, CA, 92325

Save
Ask
Tour
Hide
Share
$595,000
130 Days On Site

743 Berne
Crestline, CA 92325

For Sale|Single Family Residence|Active Under Contract
3
Beds
4
Total Baths
2
Full Baths
2
Partial Baths
2,130
SqFt
$279
/SqFt
1998
Built
Subdivision:
San Moritz (SAMO)
County:
San Bernardino
Listed by Jaime Ferguson of COLDWELL BANKER SKY RIDGE REALTY jaimetferguson@gmail.com
Call Now: 951-203-4426
Is this the listing for you? We can help make it yours.
951-203-4426
743 Berne743 Berne743 Berne743 Berne
Save
Ask
Tour
Hide
Share

Mortgage Calculator

Monthly Payment (Est.)

$2,715
Calculator powered by Showcase IDX, a Constellation1 Company. Copyright ©2026 Information is deemed reliable but not guaranteed.

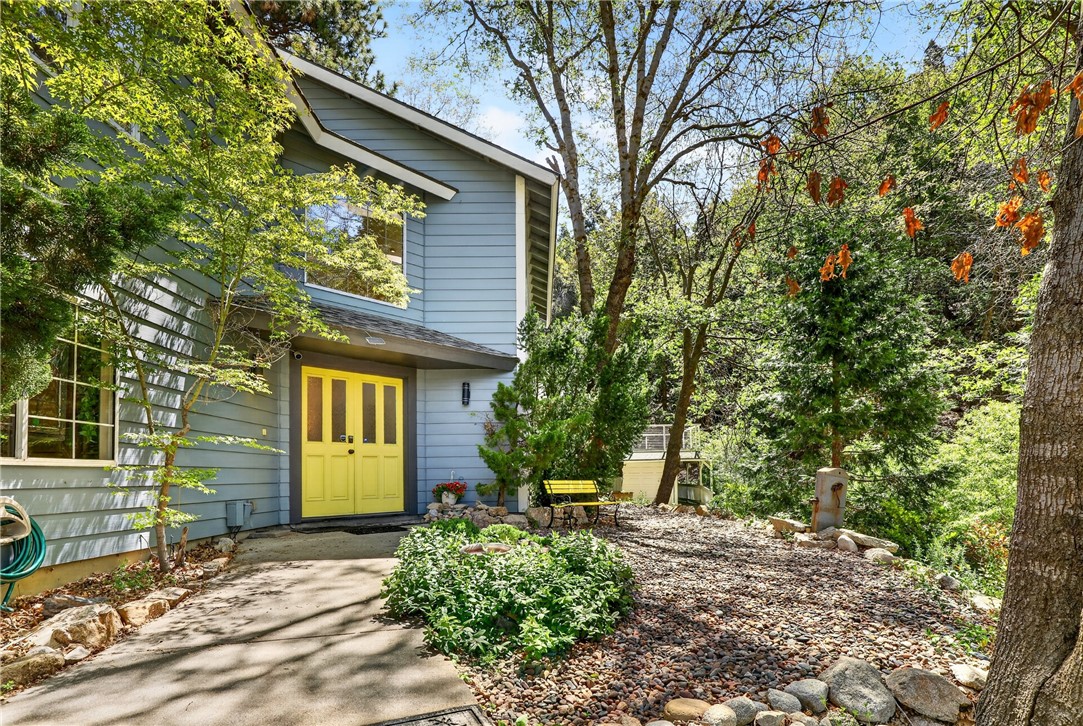
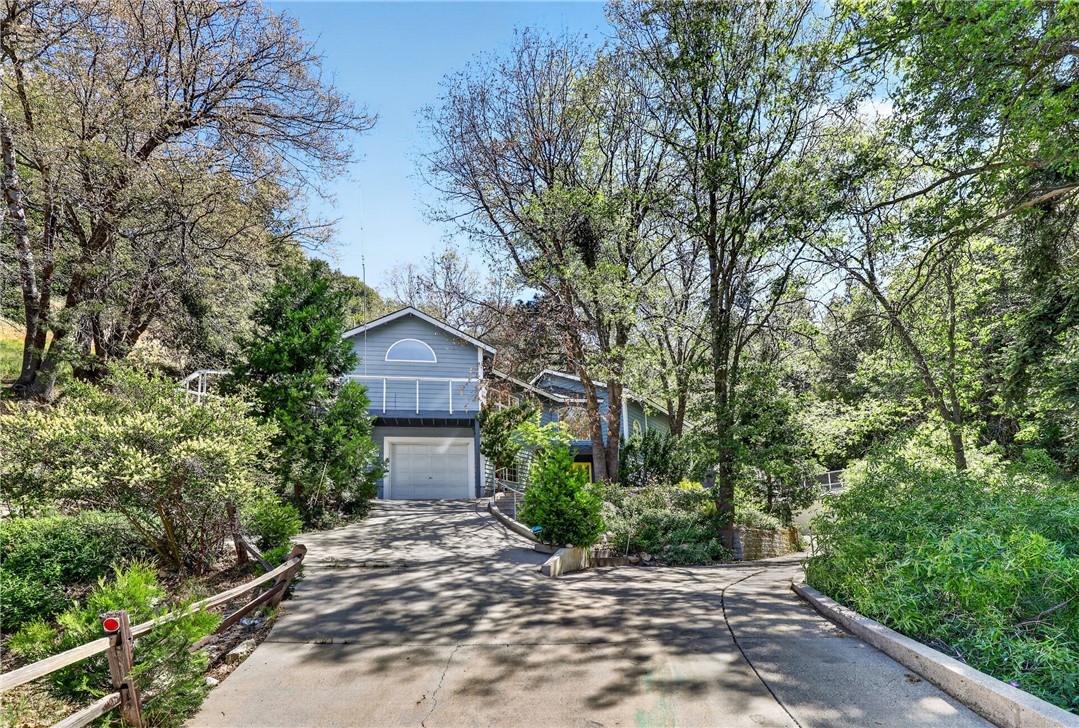
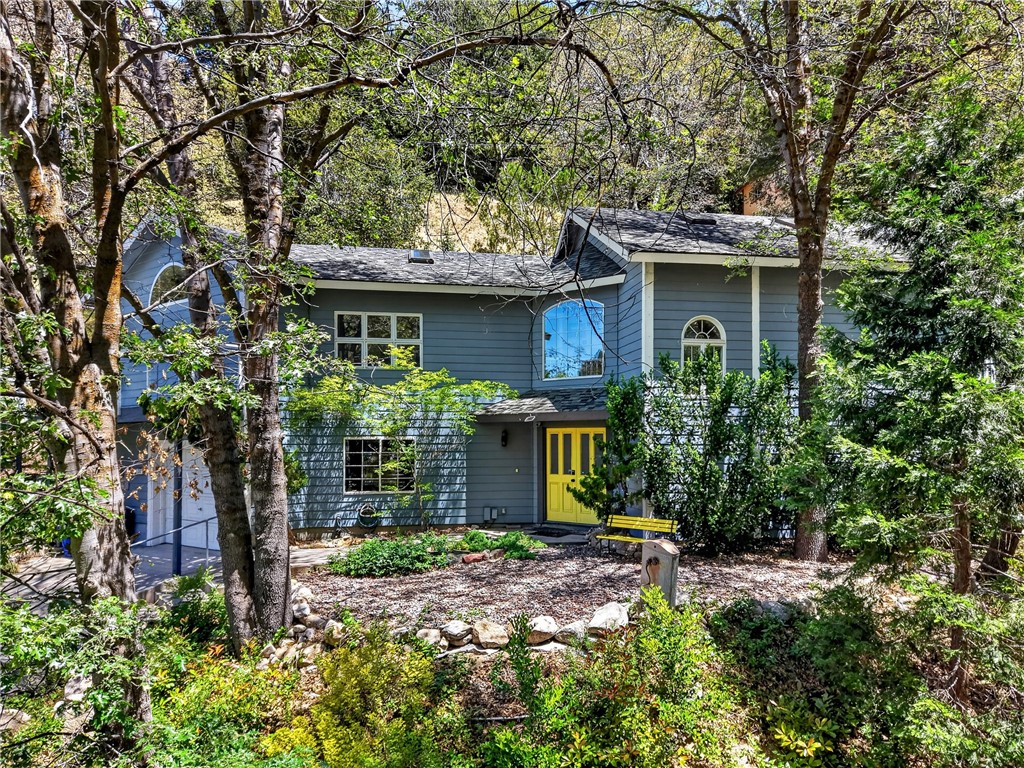
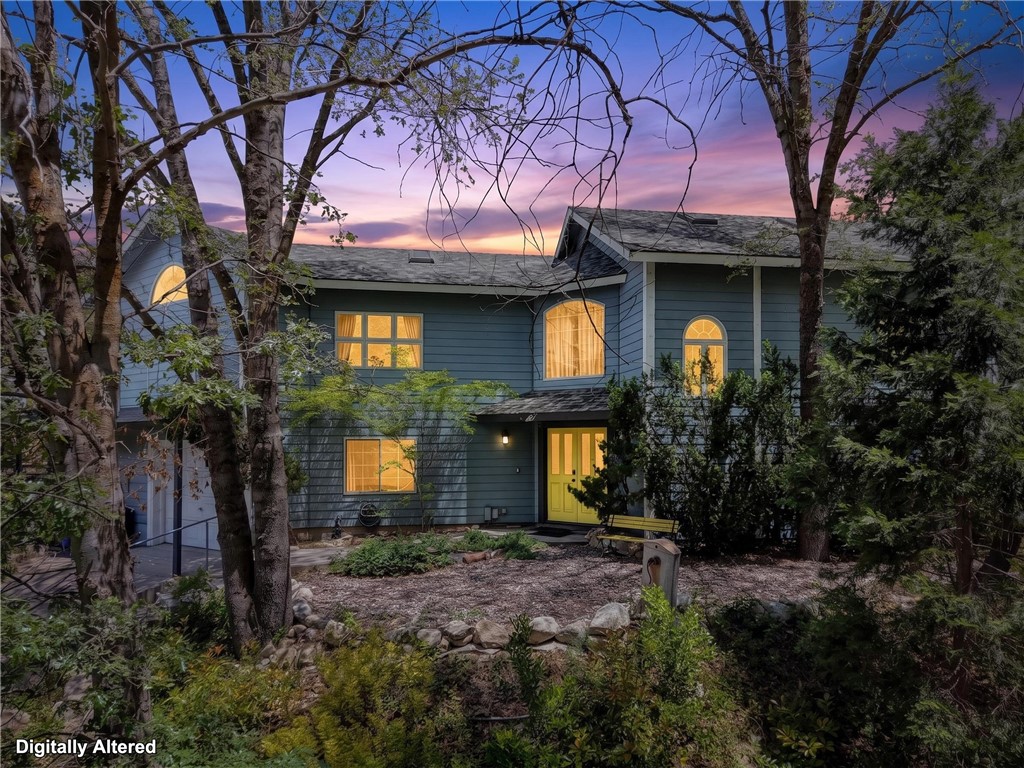
This is the rare Crestline property that truly has it all: walk-to-lake location! ADU! Extra lot! Seasonal Stream! Workshop! Step inside the main house and upstairs to the main level to a light and bright open-concept living space, where the kitchen, dining, and living areas flow together seamlessly under vaulted ceilings. It’s the perfect spot for gatherings or cozy nights by the fire. Step right out onto the large entertainment deck for summer BBQs while enjoying the beautifully landscaped yard and the sound of the seasonal stream. The main level also features a spacious primary suite with its own private deck and en suite bath, creating the perfect retreat. Downstairs, you'll find two more bedrooms, a full bath, and a fun game room (converted from the garage) offering plenty of space for everyone. But what makes this property a true "unicorn" is the detached garage and workshop, above which you'll discover a stunning, light-filled ADU complete with its own full bath, private deck, and patio. This is the ultimate flex space – think rental income, a private home office, an artist's studio, or the perfect in-law suite. This home sits on a sprawling half-acre, combining your lot with the contiguous parcel for incredible privacy. With parking for up to 8 cars, there's always room for everyone. And for total peace of mind, the home is equipped with a whole-house generator and air conditioning. All of this and within walking distance of Lake Gregory! This property is eligible for a no downpayment USDA loan. Call today to schedule your private tour!

Save
Ask
Tour
Hide
Share
Listing Snapshot
Price 
$595,000
Days On Site 
130 Days
Bedrooms 
3
Inside Area (SqFt) 
2,130 sqft
Total Baths 
4
Full Baths 
2
Partial Baths 
2
Lot Size 
0.3214 Acres
Year Built 
1998
MLS® Number 
IG26102729
Status 
Active Under Contract
Property Tax 
N/A
HOA/Condo/Coop Fees 
N/A
Sq Ft Source 
Estimated
Friends & Family
Recent Activity
3 weeks agoStatus changed to Active Under Contract
3 weeks agoListing updated with changes from the MLS®
3 months agoPrice changed to $595,000
4 months agoListing first seen on site
General Features
Acres 
0.3214
Attached Garage 
Yes
Disclosures 
AccessoryDwellingUnit
Garage 
Yes
Garage Spaces 
2
Land Lease 
No
Levels 
Two
Number Of Stories 
2
Parking 
AttachedConcreteDirect AccessDrivewayGarage Faces FrontGarageHeated GarageWorkshop in Garage
Parking Spaces 
1
Property Sub Type 
Single Family Residence
Security 
Security SystemCarbon Monoxide Detector(s)Smoke Detector(s)
Sewer 
Public Sewer
Special Circumstances 
Standard
Utilities 
Cable AvailableElectricity ConnectedNatural Gas ConnectedPhone AvailableSewer ConnectedWater Connected
Water Source 
Public
Interior Features
Appliances 
DishwasherFreezerGas CooktopDisposalGas OvenGas RangeGas Water HeaterMicrowaveDryerWasher
Cooling 
Central Air
Fireplace 
Yes
Fireplace Features 
Dining RoomGasLiving Room
Furnished 
Partially
Heating 
Central
Interior 
Breakfast BarCeiling Fan(s)Cathedral Ceiling(s)Granite CountersOpen FloorplanPantryRecessed LightingStorageWalk-In Closet(s)Master Downstairs
Laundry Features 
In Kitchen
Main Level Bedrooms 
1
Spa 
Yes
Window Features 
Double Pane WindowsSkylight(s)
ArtStudio 
Bathroom 
Features - Laminate Counters
Bonus Room 
Game Room 
Great Room 
Master Bathroom 
Master Bedroom 
Pantry 
Workshop 
Save
Ask
Tour
Hide
Share
Exterior Features
Exterior 
Garden
Fencing 
None
Lot Features 
GardenGreenbeltGentle SlopingLandscapedWooded
Other Structures 
Second GarageWorkshop
Patio And Porch 
DeckPatio
Pool Features 
None
Roof 
Composition
Spa 
Yes
Spa Features 
Above Ground
View 
Trees/Woods
Waterfront Features 
CreekLakeLake Privileges
Waterview 
Trees/Woods
Windows/Doors 
Double Pane WindowsSkylight(s)
Community Features
Association Amenities 
Dog Park
Community Features 
LakeParkFishing
MLS Area 
286 - Crestline Area
School District 
Rim of the World
Financing Terms Available 
CashConventionalFHA
Building Access 
1
Schools
School District
Rim of the World
Elementary School
Unknown
Middle School
Mary Putnam
High School
Rim Of The World


This information is for your personal, non-commercial use and may not be used for any purpose other than to identify prospective properties you may be interested in purchasing. The display of MLS data is usually deemed reliable but is NOT guaranteed accurate by the MLS. Buyers are responsible for verifying the accuracy of all information and should investigate the data themselves or retain appropriate professionals. Information from sources other than the Listing Agent may have been included in the MLS data. Unless otherwise specified in writing, the Broker/Agent has not and will not verify any information obtained from other sources. The Broker/Agent providing the information contained herein may or may not have been the Listing and/or Selling Agent.

Neighborhood & Commute
Source: Walkscore
Disclosure: Community information and market data powered by Constellation Data Labs. Information is deemed reliable but not guaranteed.
Save
Ask
Tour
Hide
Share