

299 N 3rd StBanning, CA 92220
Mortgage Calculator
Monthly Payment (Est.)
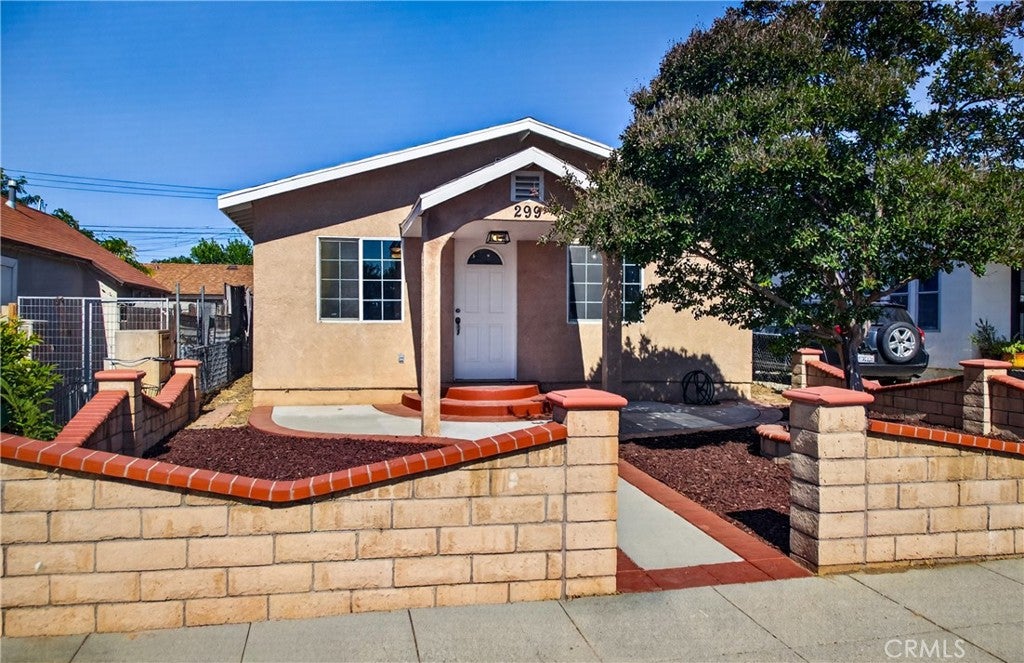
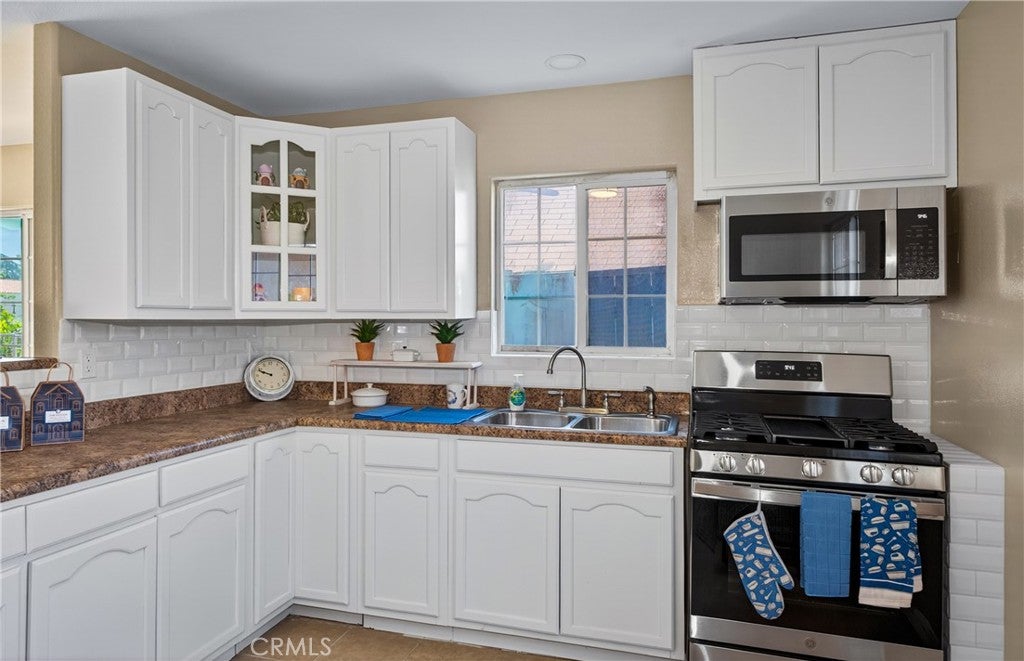
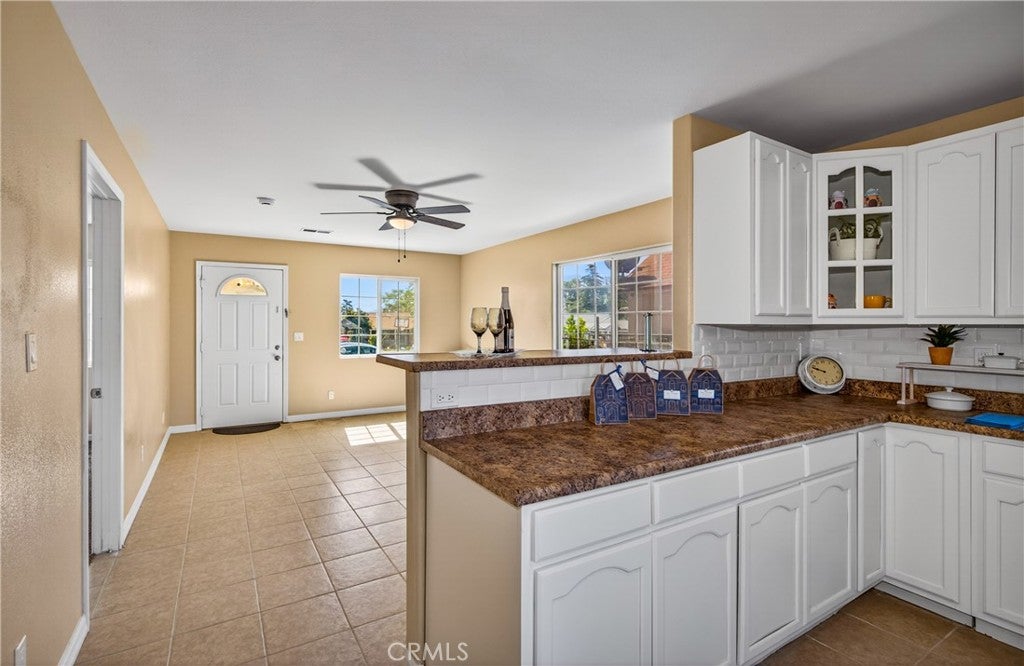
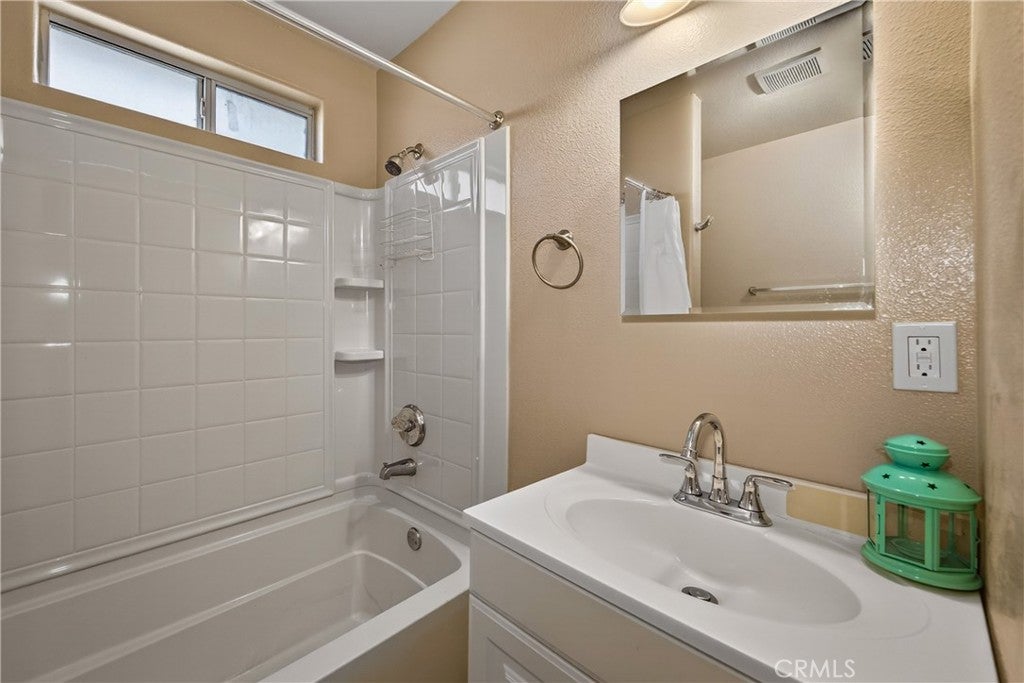
Enter an interest rate to see your estimated monthly payment.Skip the HOA fees and keep more money in your pocket! This home offers no HOA and no Mello-Roos, a combination buyers love! Seller may consider a concession toward a 3-2-1 temporary interest rate buydown, subject to buyer qualification, lender approval, and terms of an accepted offer. Beautifully refreshed and ready to enjoy, this inviting 2-bedroom, 2-bath home offers a comfortable blend of modern updates and everyday convenience. Step inside to a bright, clean interior with fresh paint, ceramic tile flooring through the main living spaces, and brand-new carpet in both bedrooms. The kitchen has a fresh new look, with a stylish backsplash and new stainless steel appliances, creating a welcoming space for cooking and gathering. Updated bathroom exhaust fans and a new living room ceiling fan add to the home’s comfort and functionality. Central heating and air conditioning, along with convenient washer and dryer hookups, complete the interior features. Outside, enjoy beautiful mountain views and convenient freeway access for an easy commute. With its fresh finishes, practical updates, and move-in-ready appeal, this home is a wonderful opportunity to settle in and make it your own.
| 2 months ago | Price changed to $399,000 | |
| 2 months ago | Listing updated with changes from the MLS® | |
| 4 months ago | Status changed to Active | |
| 4 months ago | Listing first seen on site |

This information is for your personal, non-commercial use and may not be used for any purpose other than to identify prospective properties you may be interested in purchasing. The display of MLS data is usually deemed reliable but is NOT guaranteed accurate by the MLS. Buyers are responsible for verifying the accuracy of all information and should investigate the data themselves or retain appropriate professionals. Information from sources other than the Listing Agent may have been included in the MLS data. Unless otherwise specified in writing, the Broker/Agent has not and will not verify any information obtained from other sources. The Broker/Agent providing the information contained herein may or may not have been the Listing and/or Selling Agent.

Did you know? You can invite friends and family to your search. They can join your search, rate and discuss listings with you.