300 N Rampart 195, Orange, CA, 92868

Save
Ask
Tour
Hide
Share
$163,000
120 Days On Site

300 N Rampart 195
Orange, CA 92868

For Sale|Manufactured In Park|Active
3
Beds
2
Total Baths
2
Full Baths
1,440
SqFt
$113
/SqFt
1974
Built
County:
Orange
Listed by Shelly Eshelman of Shelly Eshelman Realty, Inc. shelly@shellyeshelmanrealty.com
Call Now: 951-203-4426
Is this the listing for you? We can help make it yours.
951-203-4426
Upcoming Open Houses
Sun, Sep 20, 1:30 PM - 5:00 PM
300 N Rampart 195300 N Rampart 195300 N Rampart 195300 N Rampart 195
Save
Ask
Tour
Hide
Share

Mortgage Calculator

Monthly Payment (Est.)

$744
Calculator powered by Showcase IDX, a Constellation1 Company. Copyright ©2026 Information is deemed reliable but not guaranteed.

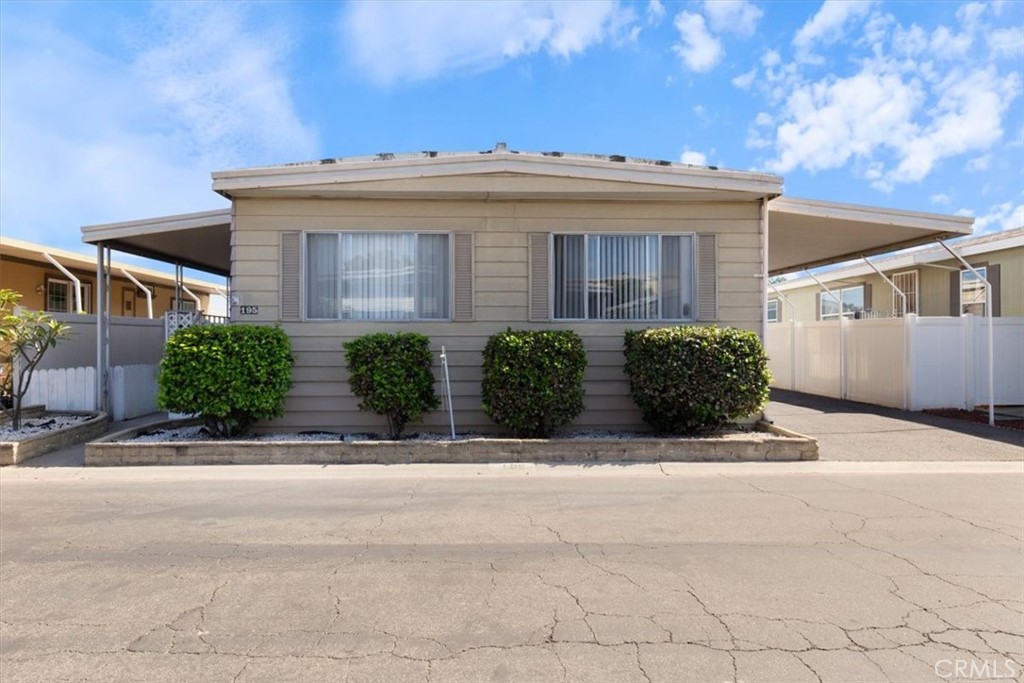
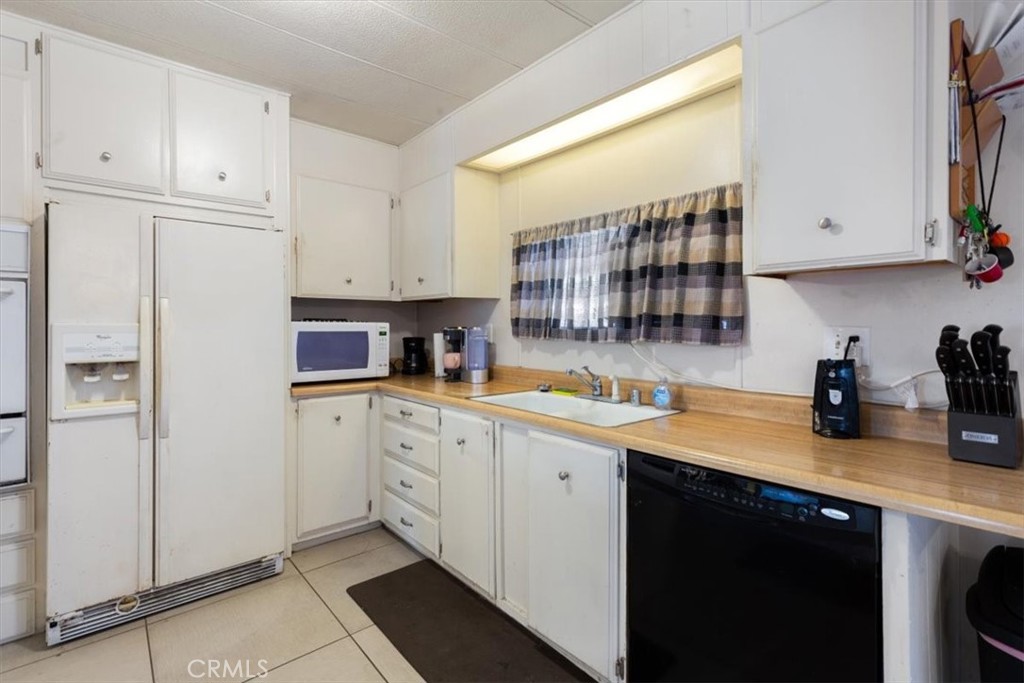
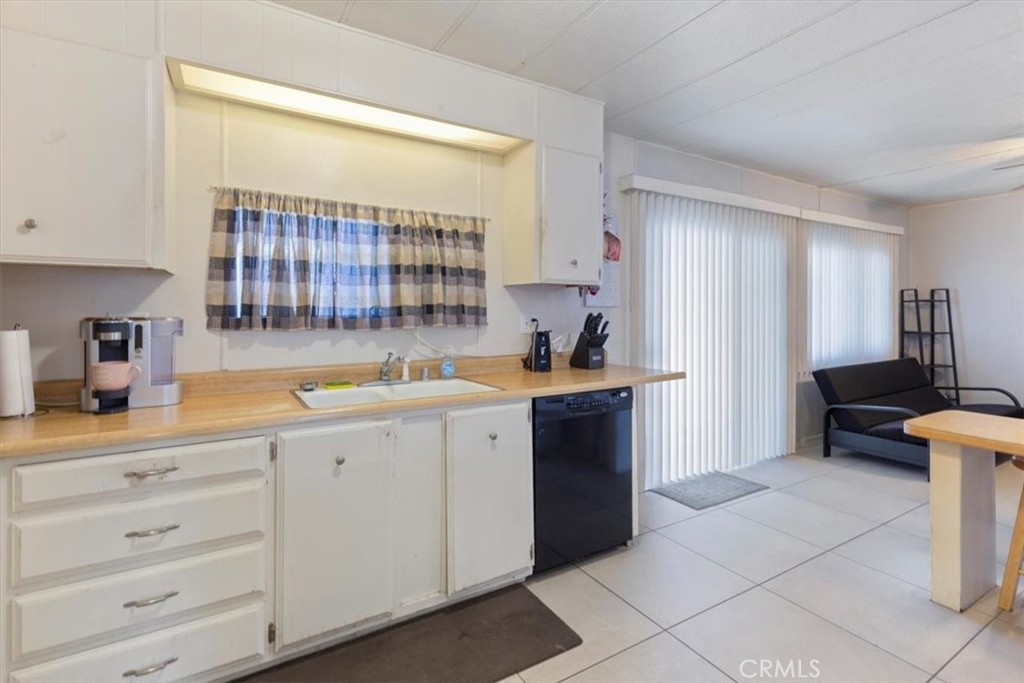
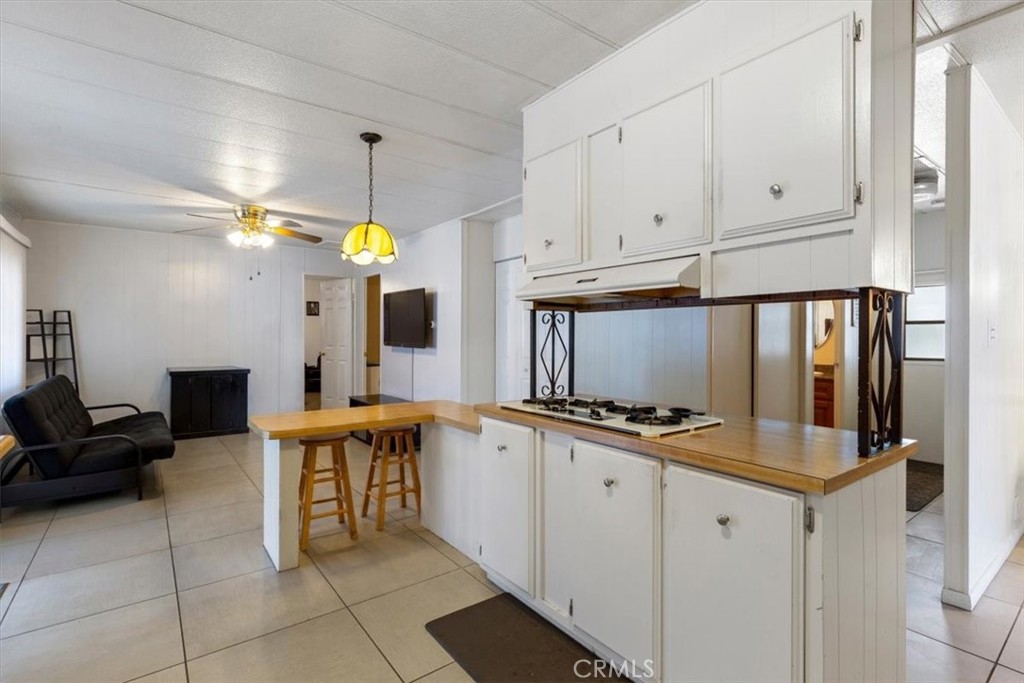
300 N. Rampart Street, Space 195, Orange, CA 92868, Priced for a fast sale, with a seller concession toward space rent. Seller is contributing $7,200 toward space rent over three years: $300 per month year one, $200 per month year two, $100 per month year three, applied as a monthly reduction to space rent, subject to park approval. Spacious 3-bedroom, 2-bathroom double-wide in Park Royale, an all-age community in central Orange County, offering approximately 1,440 square feet of living space. The floor plan includes two separate living areas — flexible space for entertaining, relaxing, or a home office. The kitchen features a gas cooktop, breakfast bar, and built-in china cabinet. Updated guest bathroom with granite-topped vanity. Primary suite with private dual-sink bathroom. Outside, a covered side patio with lattice privacy screens and a storage shed.

Save
Ask
Tour
Hide
Share
Listing Snapshot
Price 
$163,000
Days On Site 
120 Days
Bedrooms 
3
Inside Area (SqFt) 
1,440 sqft
Total Baths 
2
Full Baths 
2
Partial Baths 
N/A
Lot Size 
24.5875 Acres
Year Built 
1974
MLS® Number 
IG26104422
Status 
Active
Property Tax 
N/A
HOA/Condo/Coop Fees 
N/A
Sq Ft Source 
Owner
Friends & Family
Recent Activity
4 months agoStatus changed to Active
4 months agoListing updated with changes from the MLS®
4 months agoListing first seen on site
General Features
Acres 
24.5875
Carport 
3
Disclosures 
ManufacturedHomesAllowed
Foundation 
Pillar/Post/PierRaised
Land Lease 
Yes
Lease Amount 
$2400.0
Lease Amount Frequency 
Monthly
Levels 
One
Number Of Stories 
1
Parking 
CoveredDrivewayGuest
Parking Spaces 
1
Pets 
Breed RestrictionsCallCats OKDogs OKNoNumber LimitSize LimitYes
Security 
Carbon Monoxide Detector(s)Smoke Detector(s)
Sewer 
Public SewerPrivate Sewer
Special Circumstances 
Standard
Utilities 
Natural Gas ConnectedPhone Available
Water Source 
Public
Interior Features
Appliances 
DishwasherGas CooktopDisposalGas OvenGas RangeMicrowaveRefrigeratorWater HeaterDryerWasher
Cooling 
Central Air
Heating 
CentralNatural Gas
Interior 
Ceiling Fan(s)Cathedral Ceiling(s)Laminate CountersOpen FloorplanWalk-In Closet(s)
Laundry Features 
Common Area
Spa 
Yes
Window Features 
Window CoveringsDrapes
Save
Ask
Tour
Hide
Share
Exterior Features
Lot Features 
Corner Lot
Pool Features 
Community
Road Frontage 
Private Road
Spa 
Yes
Spa Features 
Community
View 
None
Waterview 
None
Windows/Doors 
Window CoveringsDrapes
Community Features
Accessibility Features 
Safe Emergency Egress from Home
Association Amenities 
Dog Park
Community Features 
SuburbanPool
MLS Area 
699 - Not Defined
School District 
Fountain Valley
Building Access 
front
Schools
School District
Fountain Valley
Elementary School
Plavan
Middle School
Masuda
High School
Fountain Valley


This information is for your personal, non-commercial use and may not be used for any purpose other than to identify prospective properties you may be interested in purchasing. The display of MLS data is usually deemed reliable but is NOT guaranteed accurate by the MLS. Buyers are responsible for verifying the accuracy of all information and should investigate the data themselves or retain appropriate professionals. Information from sources other than the Listing Agent may have been included in the MLS data. Unless otherwise specified in writing, the Broker/Agent has not and will not verify any information obtained from other sources. The Broker/Agent providing the information contained herein may or may not have been the Listing and/or Selling Agent.

Neighborhood & Commute
Source: Walkscore
Disclosure: Community information and market data powered by Constellation Data Labs. Information is deemed reliable but not guaranteed.
Save
Ask
Tour
Hide
Share