47630 Dancing Butterfly, La Quinta, CA, 92253

Save
Ask
Tour
Hide
Share
$399,000
127 Days On Site

47630 Dancing Butterfly
La Quinta, CA 92253

For Sale|Single Family Residence|Active
2
Beds
2
Total Baths
2
Full Baths
1,231
SqFt
$324
/SqFt
2007
Built
Subdivision:
Watercolors (31371)
County:
Riverside
Listed by Jennifer Higgins of REAL BROKER TECHNOLOGIES bestjenneration@gmail.com
Call Now: 951-203-4426
Is this the listing for you? We can help make it yours.
951-203-4426
47630 Dancing Butterfly47630 Dancing Butterfly47630 Dancing Butterfly47630 Dancing Butterfly
Save
Ask
Tour
Hide
Share

Mortgage Calculator

Monthly Payment (Est.)

Enter an interest rate to see your estimated monthly payment.
Calculator powered by Showcase IDX, a Constellation1 Company. Copyright ©2026 Information is deemed reliable but not guaranteed.

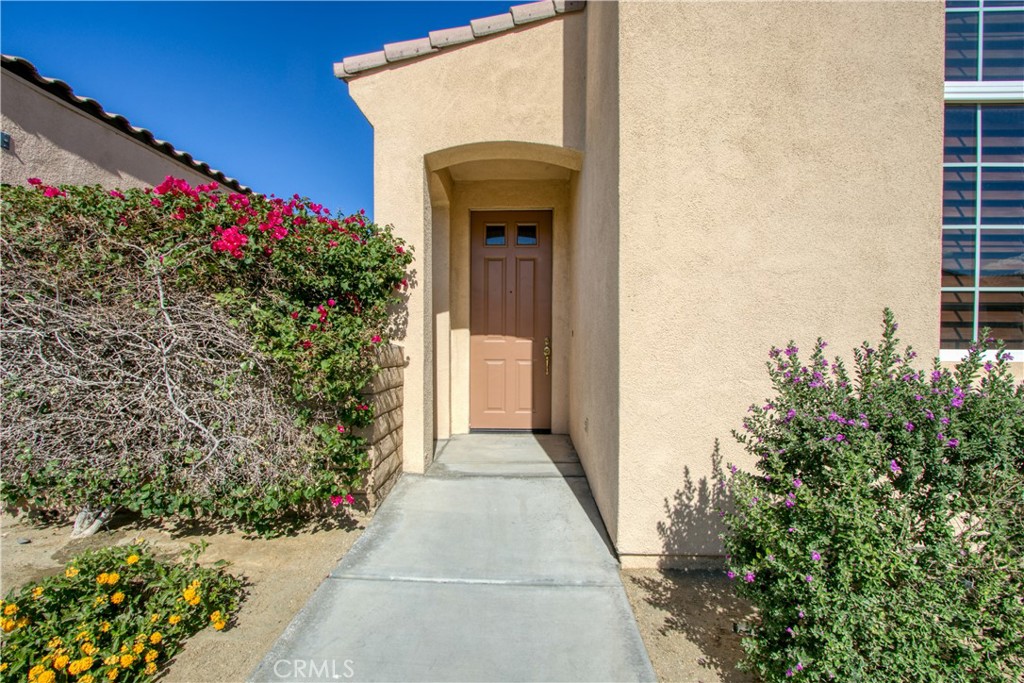
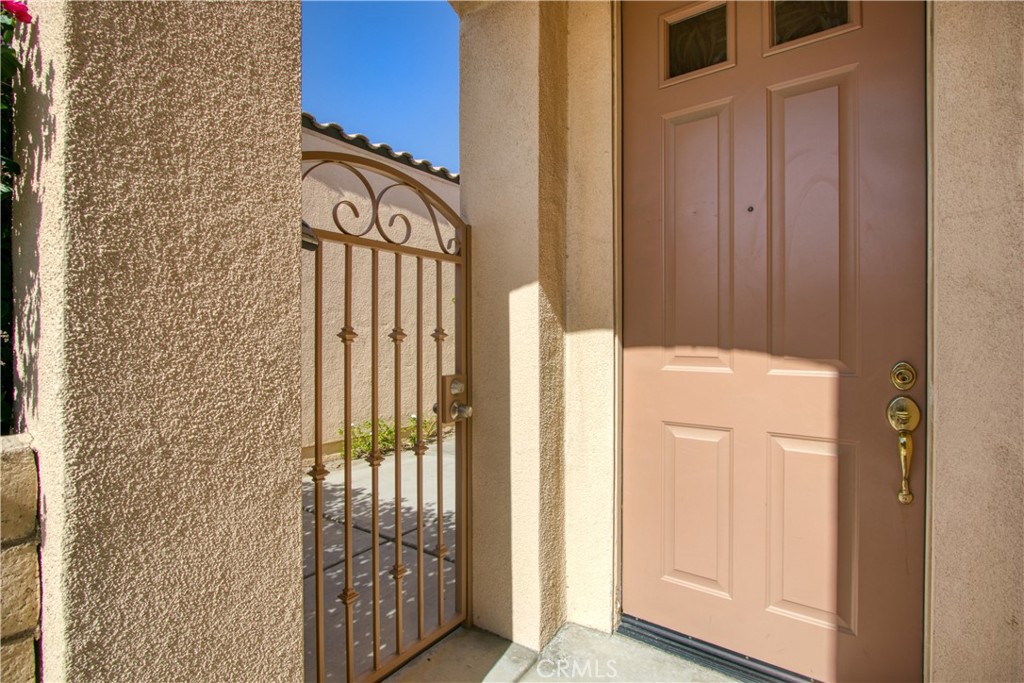
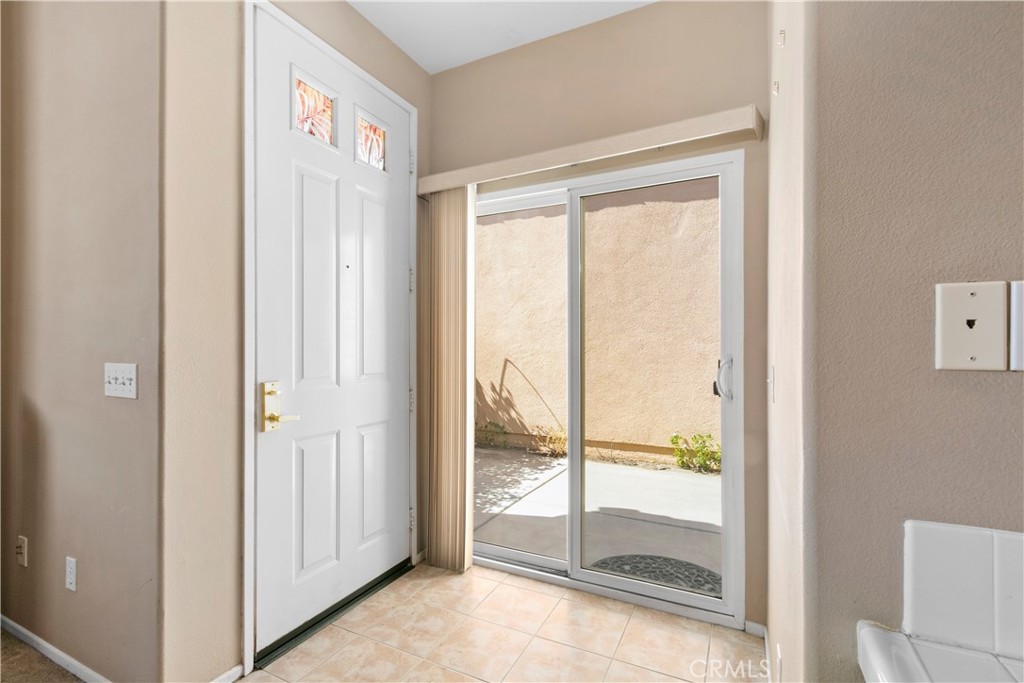
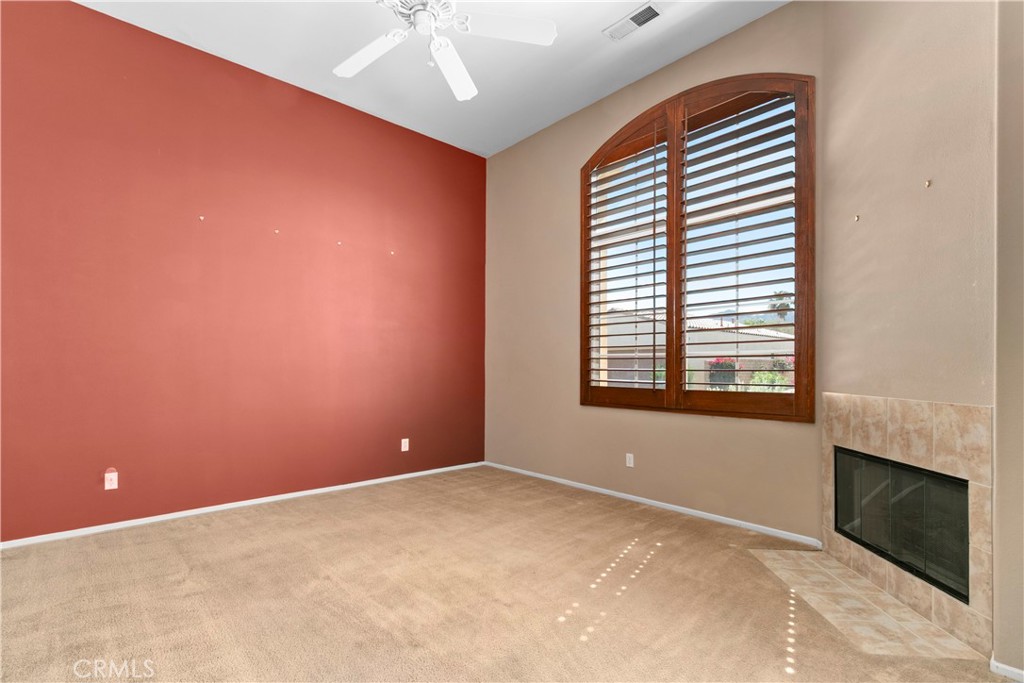
Looking for a clean, affordable 55+ home in La Quinta! Look no further than this 2 bedroom, 2 bath home located in Watercolors, a community offering silent second mortgages through the La Quinta Housing Authority. This home is light and bright, with a large front window and high ceilings. The kitchen is open to the dining area as well as the family room and has tile countertops as well as a built in microwave, stove and dishwasher. At the rear of the home on opposite ends are the primary bedroom and secondary bedroom. Both are carpeted, with ceiling fans. Home has a nice sized fenced patio with a wrought-iron fence and slider into the home. As a moderate-income qualified property, this home has a $103,000 silent second to be assumed by the buyer. Must be a primary residence, financed (not a cash purchase). Guidelines for income are attached in the supplements tab.

Save
Ask
Tour
Hide
Share
Listing Snapshot
Price 
$399,000
Days On Site 
127 Days
Bedrooms 
2
Inside Area (SqFt) 
1,231 sqft
Total Baths 
2
Full Baths 
2
Partial Baths 
N/A
Lot Size 
0.06 Acres
Year Built 
2007
MLS® Number 
IG26107377
Status 
Active
Property Tax 
N/A
HOA/Condo/Coop Fees 
$316 monthly
Sq Ft Source 
Assessor
Friends & Family
Recent Activity
2 months agoPrice changed to $399,000
2 months agoListing updated with changes from the MLS®
4 months agoListing first seen on site
General Features
Acres 
0.06
Attached Garage 
Yes
Disclosures 
DeathOnProperty3YrsHoaDisclosure
Garage 
Yes
Garage Spaces 
2
Land Lease 
No
Levels 
One
Number Of Stories 
1
Parking 
AttachedGarage
Parking Spaces 
2
Property Sub Type 
Single Family Residence
Security 
Gated CommunityKey Card Entry
Sewer 
Public Sewer
Water Source 
Public
Interior Features
Appliances 
Dishwasher
Cooling 
Central Air
Fireplace 
Yes
Fireplace Features 
Family Room
Heating 
Central
Interior 
Ceiling Fan(s)Open FloorplanTile Counters
Laundry Features 
Inside
Main Level Bedrooms 
2
Bedroom 
Family Room 
Great Room 
Kitchen 
Features - Tile Counters
Laundry 
Master Bedroom 
Save
Ask
Tour
Hide
Share
Exterior Features
Construction Details 
Stucco
Lot Features 
LandscapedRectangular Lot
Pool Features 
Electric HeatAssociation
Roof 
Concrete
View 
None
Waterview 
None
Community Features
Association Amenities 
ClubhousePoolSpa/Hot Tub
Association Fee 
$316.0
Association Fee Frequency 
Monthly
Community Features 
SidewalksGated
MLS Area 
313 - La Quinta South of HWY 111
School District 
Palm Springs Unified
Senior Community 
Yes
Financing Terms Available 
ConventionalFHA
Building Access 
1
Schools
School District
Palm Springs Unified
Elementary School
Unknown
Middle School
Unknown
High School
Unknown


This information is for your personal, non-commercial use and may not be used for any purpose other than to identify prospective properties you may be interested in purchasing. The display of MLS data is usually deemed reliable but is NOT guaranteed accurate by the MLS. Buyers are responsible for verifying the accuracy of all information and should investigate the data themselves or retain appropriate professionals. Information from sources other than the Listing Agent may have been included in the MLS data. Unless otherwise specified in writing, the Broker/Agent has not and will not verify any information obtained from other sources. The Broker/Agent providing the information contained herein may or may not have been the Listing and/or Selling Agent.

Neighborhood & Commute
Source: Walkscore
Disclosure: Community information and market data powered by Constellation Data Labs. Information is deemed reliable but not guaranteed.
Save
Ask
Tour
Hide
Share