

23641 ManzanitaCrestline, CA 92325
Mortgage Calculator
Monthly Payment (Est.)
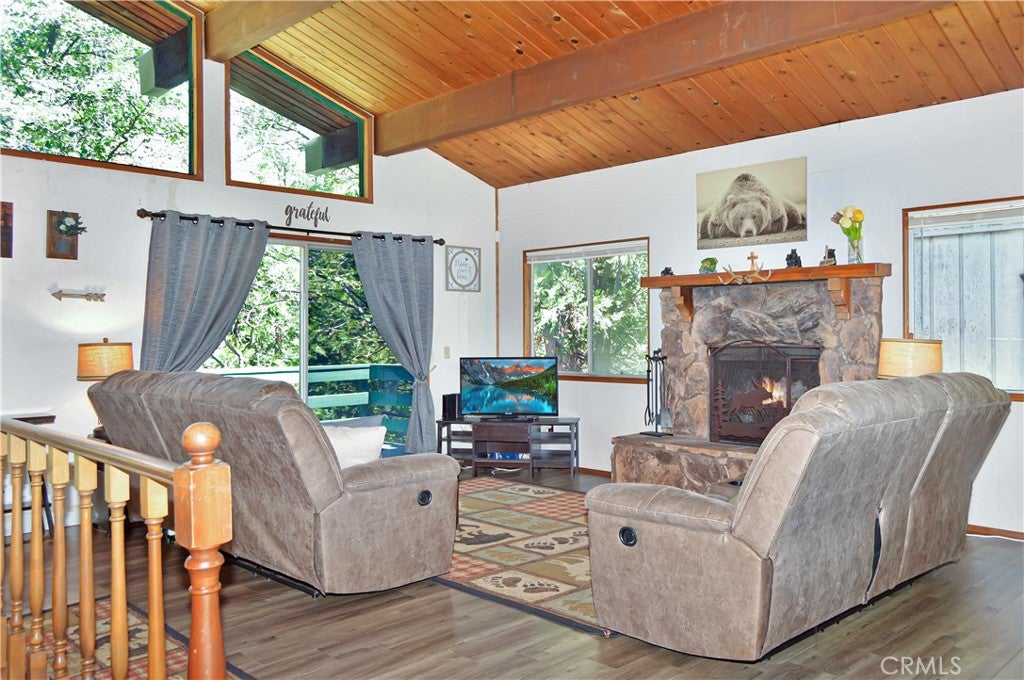
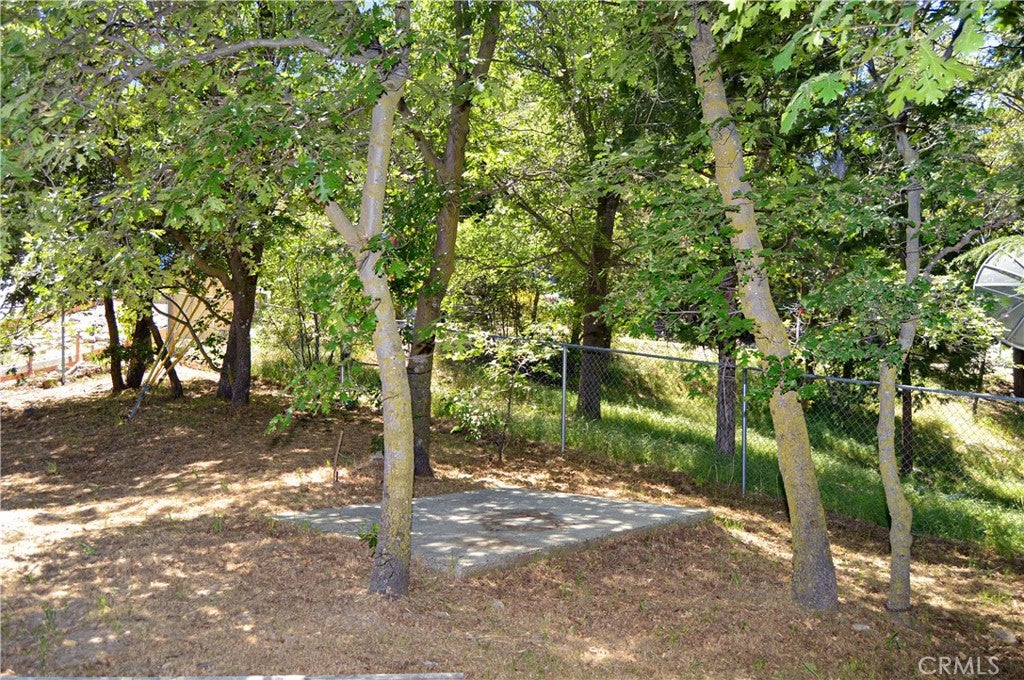
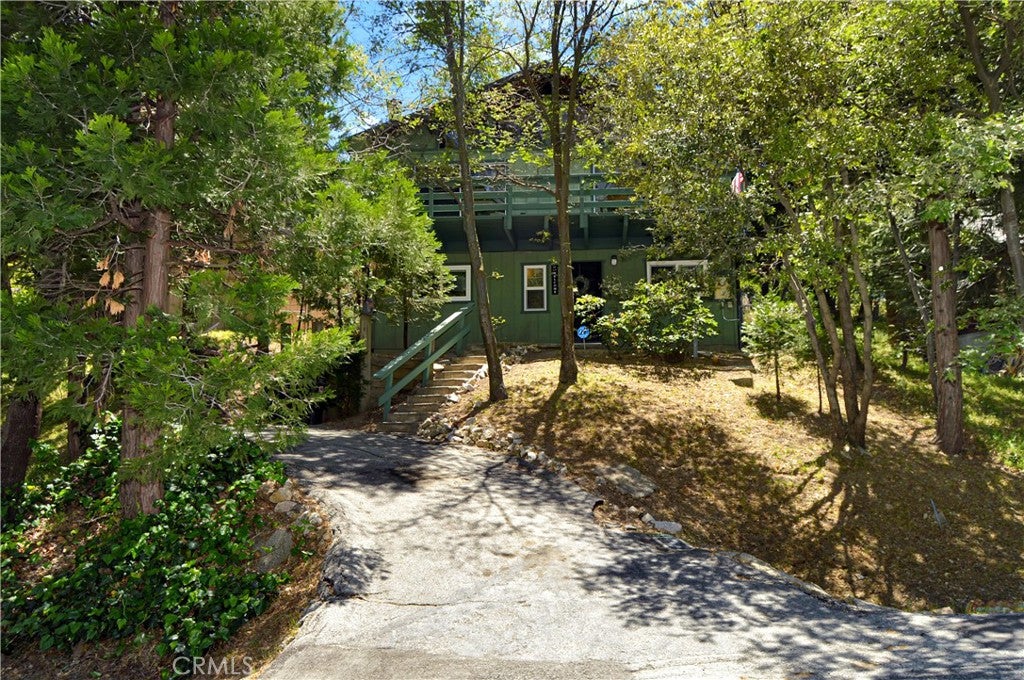
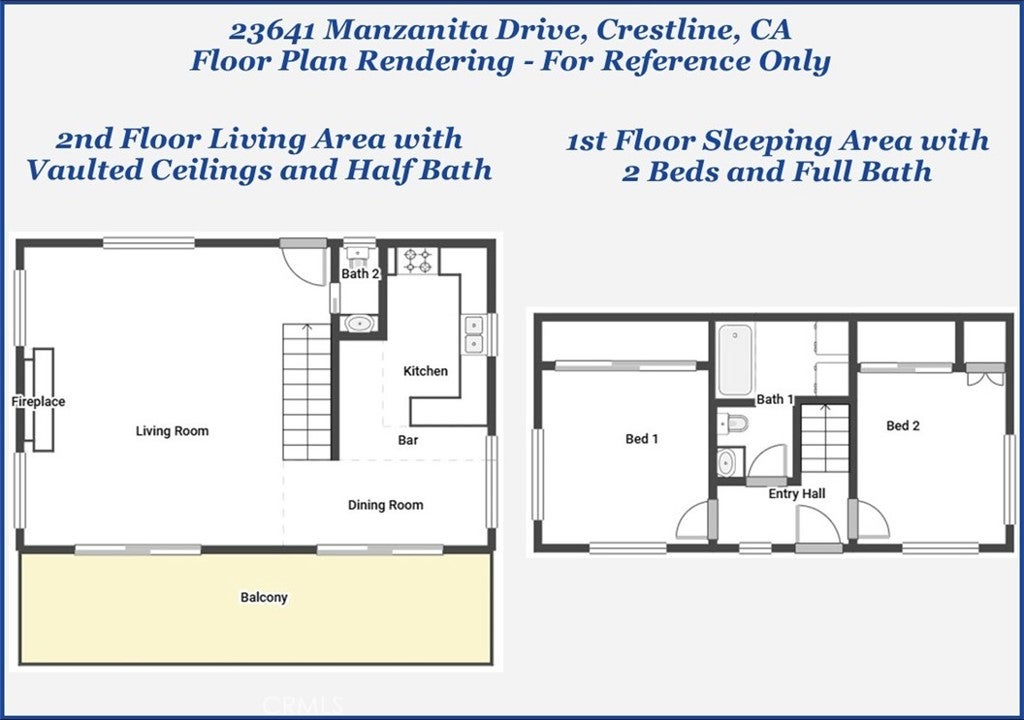
$1,565NEW PRICE ALERT! NEW UPGRADES in September of 2026: NEW Flooring, NEW Six-Panel Interior Doors, NEW Vanity/Mirror/Light, NEW Baseboards, and Fresh Paint for the the 2 Bedrooms and Full Bath on the Main Floor! NEW Water Heater, too! Welcome Home to 23641 Manzanita Drive in the beautiful Crestline area right off of Lake Drive at the beginning of Crestline's downtown area (Higher Grounds Coffee is on the street's corner) so you are super close to all the shopping, dining, and fun that awaits you in Crestline and Lake Gregory! Imagine coming home or escaping to this charming and affordable mountain retreat hidden away in the trees! This 2-bed, 2-bath, 1978-built home with wood-beamed ceilings and a large fenced backyard is perfect for full-time living due to its location on one of the first streets to be plowed after the snow and its proximity to Highway 18 for an easy commute down the hill. The reverse floor plan with the living area on the 2nd floor allows you to enjoy treehouse-style views from the windows under the vaulted wood-beamed ceilings with two sliding doors to access the full-length, freshly-painted deck. The NEW (almost $10,000) high-efficient MiniSplit system provides AC, heat, and a dehumidifier so you can stay cool on summer days and enjoy cozy winter nights watching the snow gently fall. Enjoy meals in the dining room, out on the deck or on the back patio under the trees - food seems to taste better in the mountain air with the leaves rustling and the birds singing nearby. The classic kitchen with newer stainless steel gas range, half bath & a door to access to the backyard complete this level which has attractive newer flooring throughout. Downstairs, you’ll find those NEWLY-UPGRADED 2 bedrooms and a full bath with a tub/shower combo and laundry - washer & dryer included. Practically speaking, you’ll appreciate the tandem parking for 2 cars on the driveway and that it’s in a neighborhood with public sewer and water, Spectrum internet service, and curbside trash pick-up. Furnishings are included (a few décor items & security cameras will be removed). So, view the photos and virtual yours to see more, then contact your favorite Realtor to make this wonderful home your very own full- or part-time mountain retreat. You deserve this!
| 3 days ago | Price changed to $343,000 | |
| 3 days ago | Listing updated with changes from the MLS® | |
| a week ago | Status changed to Active | |
| 4 months ago | Listing first seen on site |

This information is for your personal, non-commercial use and may not be used for any purpose other than to identify prospective properties you may be interested in purchasing. The display of MLS data is usually deemed reliable but is NOT guaranteed accurate by the MLS. Buyers are responsible for verifying the accuracy of all information and should investigate the data themselves or retain appropriate professionals. Information from sources other than the Listing Agent may have been included in the MLS data. Unless otherwise specified in writing, the Broker/Agent has not and will not verify any information obtained from other sources. The Broker/Agent providing the information contained herein may or may not have been the Listing and/or Selling Agent.

Did you know? You can invite friends and family to your search. They can join your search, rate and discuss listings with you.