

3090 Norco DriveNorco, CA 92860
Mortgage Calculator
Monthly Payment (Est.)
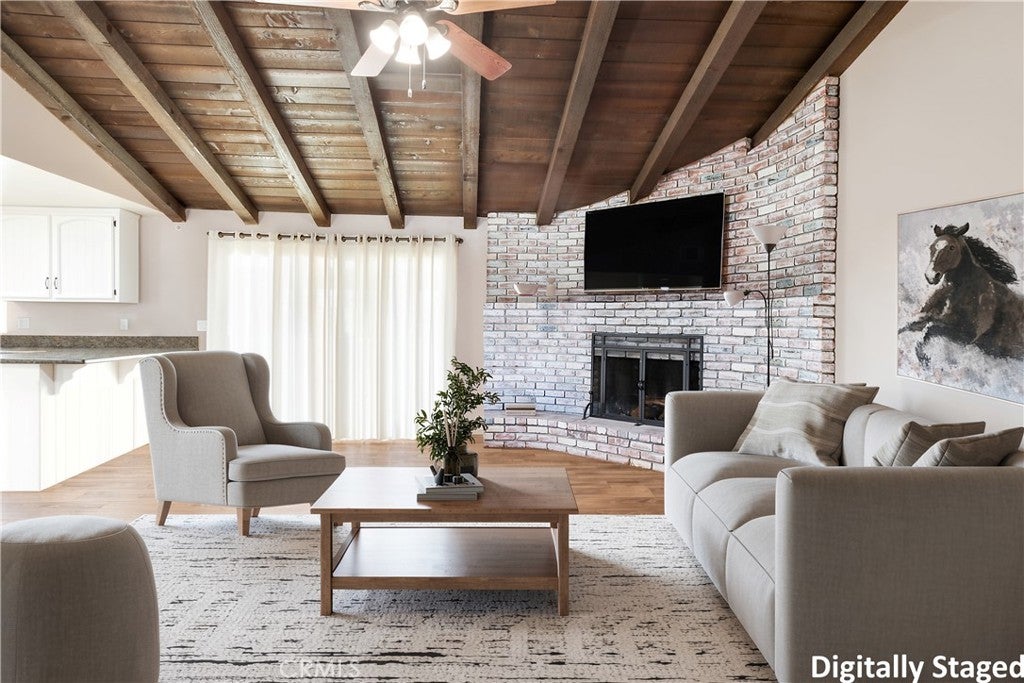
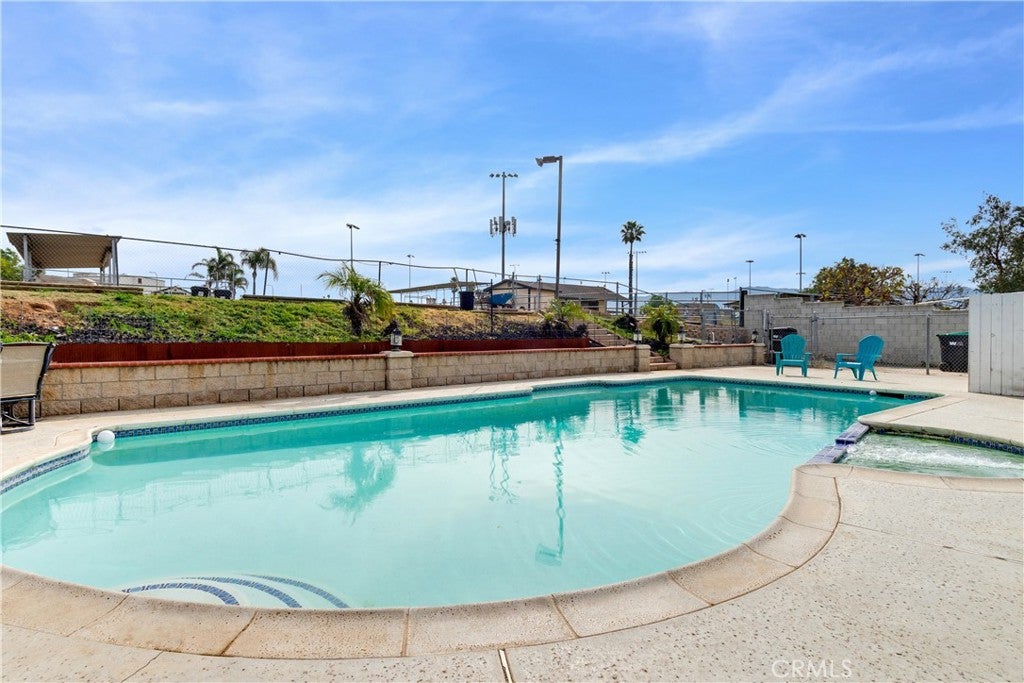
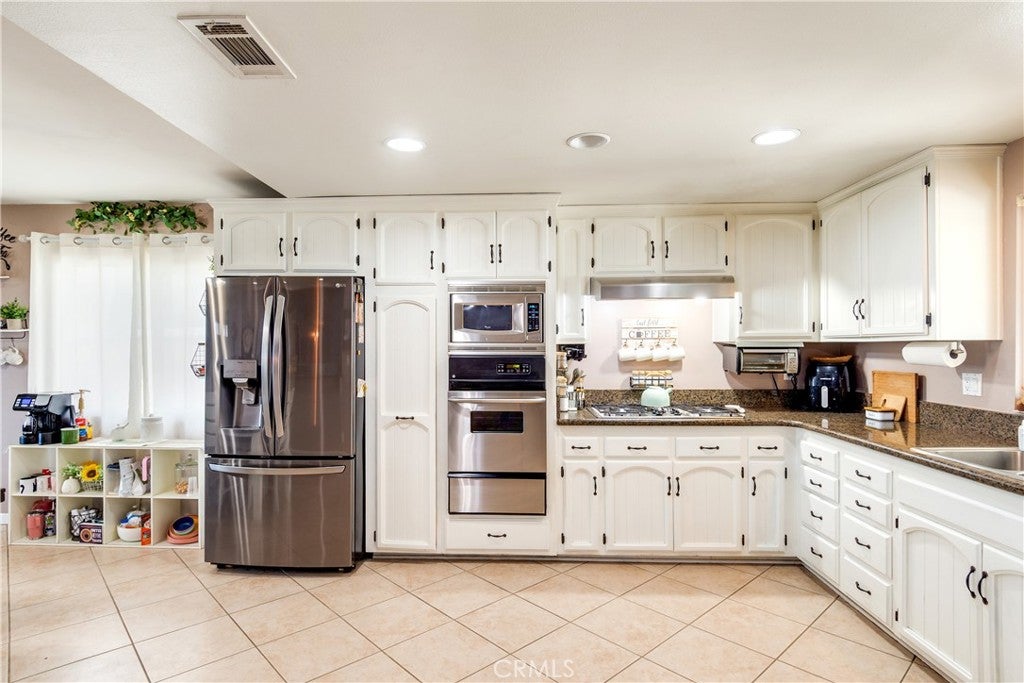
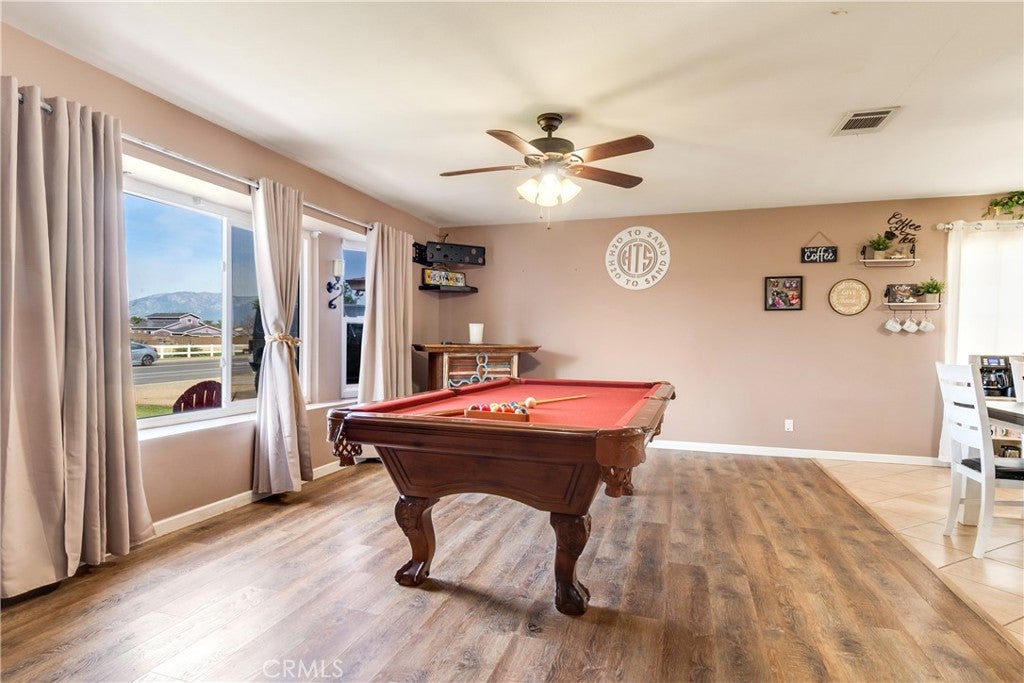
$4,448Experience the best of Norco living on this exceptional single-story equestrian property set on an expansive 20,037 sq. ft. lot. Offering 4 bedrooms, 1.75 bathrooms, and approximately 2,395 sq. ft., this home seamlessly blends comfort, functionality, and the outdoor lifestyle Norco is known for. The inviting living room features exposed wood beams and a dramatic brick fireplace with gas starter, creating a warm and welcoming centerpiece. The open-concept layout flows effortlessly into the dining and kitchen areas, while the flexible formal dining room—currently designed as a game and entertainment space with a pool table and bar—offers endless possibilities. As an added bonus, the pool table is included with the home. The kitchen combines style and function with painted cabinetry, Whirlpool stainless steel appliances, a 5-burner gas cook top, brand-new dishwasher, pantry pull-outs, and a casual dining area perfect for everyday living. Laminate flooring extends throughout much of the home, with tile in the bathrooms. The spacious primary suite offers a private retreat with an updated walk-in shower, separate soaking tub, dual-sink vanity, and three generously sized closets. Three additional bedrooms feature ceiling fans and laminate flooring, while abundant hallway storage and an indoor laundry room with built-in cabinetry add everyday convenience. Recent exterior paint, interior paint and newer vinyl windows enhance both curb appeal and energy efficiency. Step outside to your own backyard oasis featuring a pool approximately 9 feet deep, oversized spa, grassy front yard, fenced dog run currently used as a chicken coop, and plenty of room to relax or entertain. The front yard provides the perfect place to unwind and take in Norco's spectacular sunset views, adding to the property's peaceful country setting. Equestrian amenities include four horse stalls, tack/feed storage sheds, decomposed granite horse areas, and space to further customize your horse facilities. Additional highlights include a 3-car attached garage with workbench and storage, gated 34-foot RV parking, and paid solar with 27 panels for long-term savings. Ideally located near Silver Lakes Equestrian & Sports Park, this rare property offers the perfect combination of horse facilities, outdoor living, breathtaking sunsets, and the distinctive charm that has made Norco one of California's premier equestrian communities.
| a week ago | Status changed to Pending | |
| a week ago | Listing updated with changes from the MLS® | |
| 2 months ago | Price changed to $974,900 | |
| 4 months ago | Listing first seen on site |

This information is for your personal, non-commercial use and may not be used for any purpose other than to identify prospective properties you may be interested in purchasing. The display of MLS data is usually deemed reliable but is NOT guaranteed accurate by the MLS. Buyers are responsible for verifying the accuracy of all information and should investigate the data themselves or retain appropriate professionals. Information from sources other than the Listing Agent may have been included in the MLS data. Unless otherwise specified in writing, the Broker/Agent has not and will not verify any information obtained from other sources. The Broker/Agent providing the information contained herein may or may not have been the Listing and/or Selling Agent.

Did you know? You can invite friends and family to your search. They can join your search, rate and discuss listings with you.