23809 Solaris Court, Corona, CA, 92883

Save
Ask
Tour
Hide
Share
$799,500
123 Days On Site

23809 Solaris Court
Corona, CA 92883

For Sale|Single Family Residence|Active
5
Beds
3
Total Baths
3
Full Baths
2,640
SqFt
$303
/SqFt
2023
Built
Subdivision:
Terramor
County:
Riverside
Listed by Tessa Wilkerson of Fiv Realty Co. tessa@providentrealestate.com
Call Now: 951-203-4426
Is this the listing for you? We can help make it yours.
951-203-4426
23809 Solaris Court23809 Solaris Court23809 Solaris Court23809 Solaris Court
Save
Ask
Tour
Hide
Share

Mortgage Calculator

Monthly Payment (Est.)

$3,648
Calculator powered by Showcase IDX, a Constellation1 Company. Copyright ©2026 Information is deemed reliable but not guaranteed.

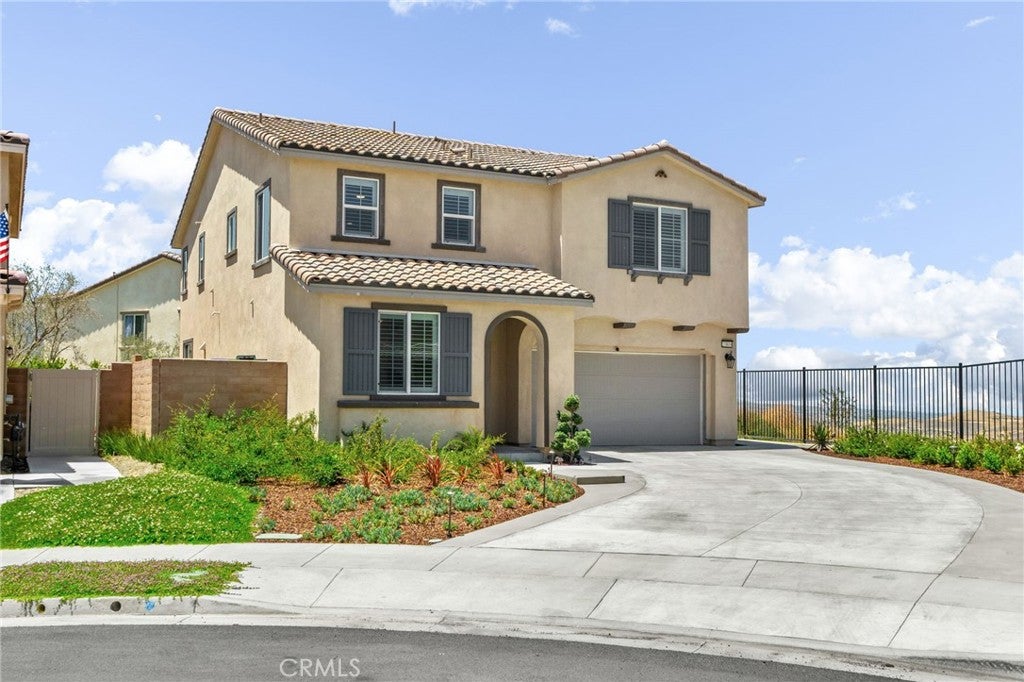
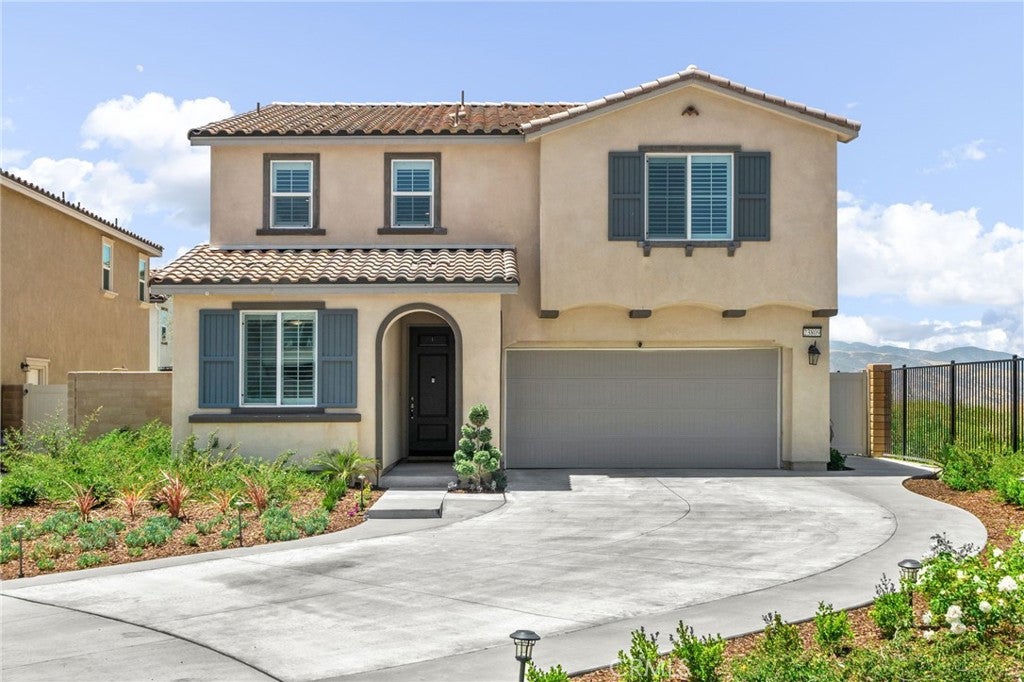
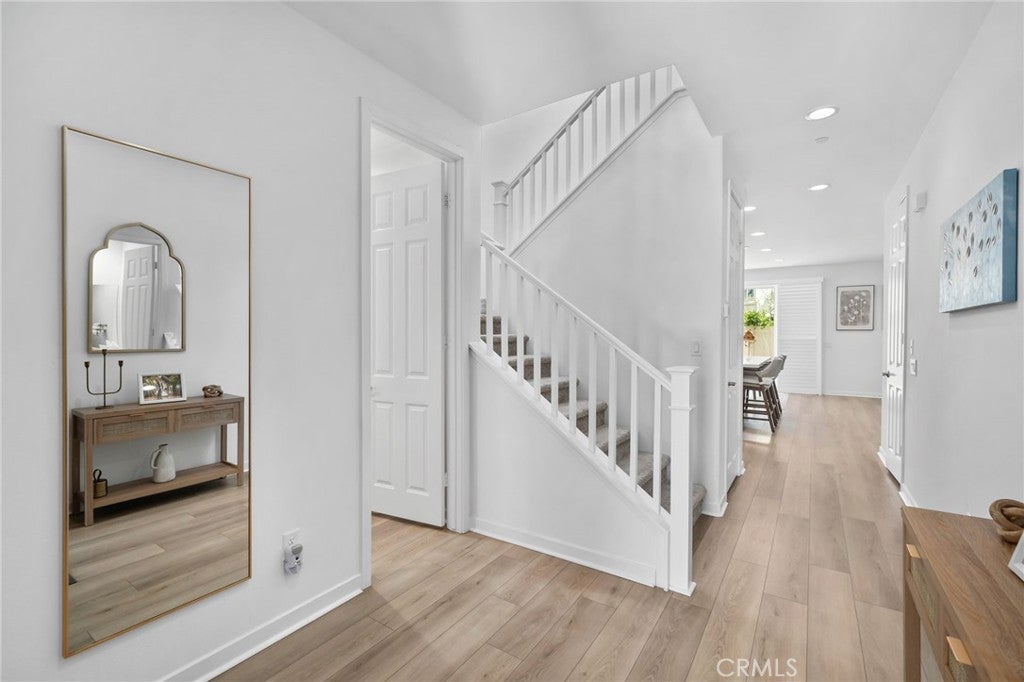
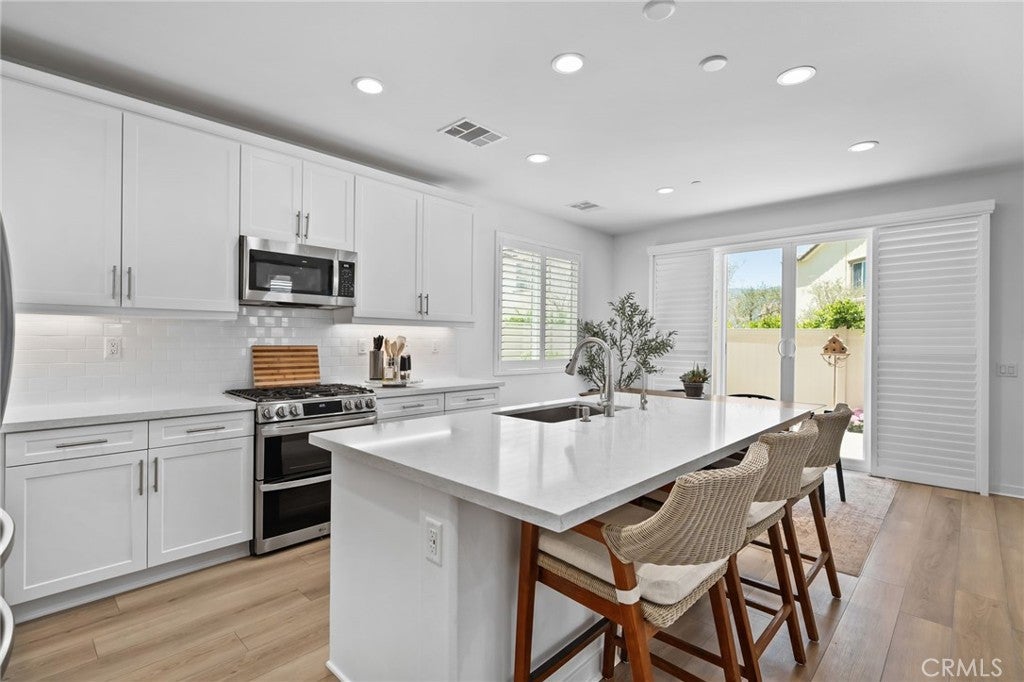
Welcome to this stunning home nestled in a quiet cul-de-sac within the highly sought-after Terramor community, offering breathtaking views, paid-off solar and beautiful, modern living. Designed with neutral décor throughout, this home features a bright and open floor plan centered around a spacious white kitchen with a large island that seamlessly flows into the breakfast nook and inviting family room. Expansive sliding glass doors open to the backyard, creating the perfect indoor-outdoor living experience. The main level includes LVP flooring in the main areas and a convenient mudroom area leading to the garage, along with a bedroom and full bathroom—ideal for guests or multi-generational living. Upstairs, you’ll find a versatile loft, a generously sized primary suite with a luxurious bathroom featuring dual sinks, a walk-in shower, and an oversized walk-in closet. Three additional bedrooms share a well-appointed bathroom with dual sinks, and the upstairs laundry room offers added convenience with built-in shelving and extra storage. The two-car garage is finished with sleek epoxy flooring. Step outside to a beautifully landscaped backyard complete with artificial turf, garden space, low-voltage lighting in front and back, fully automatic drip irrigation throughout, and serene views—perfect for relaxing or entertaining. Located in the gated Terramor community, residents enjoy resort-style amenities including a clubhouse, sparkling pool, wading pool, dog park, and multiple neighborhood parks. This exceptional home features paid-off solar, adding efficiency and value. A perfect blend of comfort, style, and community—this is a home you won’t want to miss!

Save
Ask
Tour
Hide
Share
Listing Snapshot
Price 
$799,500
Days On Site 
123 Days
Bedrooms 
5
Inside Area (SqFt) 
2,640 sqft
Total Baths 
3
Full Baths 
3
Partial Baths 
N/A
Lot Size 
0.11 Acres
Year Built 
2023
MLS® Number 
IG26108628
Status 
Active
Property Tax 
N/A
HOA/Condo/Coop Fees 
$285 monthly
Sq Ft Source 
Assessor
Friends & Family
Recent Activity
a month agoPrice changed to $799,500
a month agoListing updated with changes from the MLS®
4 months agoListing first seen on site
General Features
Acres 
0.11
Attached Garage 
Yes
Direction Faces 
East
Disclosures 
CovenantsRestrictionsDisclosureHoaDisclosure
Garage 
Yes
Garage Spaces 
2
Green Energy Efficient 
Water Heater
Land Lease 
No
Levels 
Two
Number Of Stories 
2
Parking 
AttachedDirect AccessDrivewayGarage Faces FrontGarage
Parking Spaces 
2
Property Sub Type 
Single Family Residence
Security 
PrewiredCarbon Monoxide Detector(s)Security GateGated CommunitySmoke Detector(s)Gated with Guard
Sewer 
Public Sewer
Special Circumstances 
Standard
Water Source 
Public
Interior Features
Appliances 
Convection OvenDishwasherENERGY STAR Qualified Water HeaterGas CooktopGas OvenGas Water HeaterMicrowaveSelf Cleaning OvenTrash CompactorWater HeaterWater Purifier
Cooling 
Central AirENERGY STAR Qualified Equipment
Fireplace Features 
None
Flooring 
CarpetVinyl
Furnished 
Unfurnished
Heating 
Active SolarCentralNatural GasSolar
Interior 
Ceiling Fan(s)Open FloorplanPantryRecessed LightingWired for DataWalk-In Closet(s)
Laundry Features 
Washer HookupElectric Dryer HookupGas Dryer HookupInsideLaundry RoomUpper Level
Main Level Bedrooms 
1
Window Features 
Plantation ShuttersScreens
Bedroom 
Family Room 
Kitchen 
Laundry 
Master Bathroom 
Master Bedroom 
Other 
Features - Walk-In Closet(s)
Pantry 
Save
Ask
Tour
Hide
Share
Exterior Features
Lot Features 
Back YardCul-De-SacFront YardSprinklers In RearSprinklers In FrontLandscaped
Pool Features 
Association
Spa Features 
None
View 
City LightsCanyonMountain(s)
Waterview 
City LightsCanyonMountain(s)
Windows/Doors 
Plantation ShuttersScreens
Community Features
Accessibility Features 
Safe Emergency Egress from HomeAccessible DoorsAccessible Hallway(s)
Association Amenities 
ClubhouseSport CourtDog ParkManagementBarbecuePicnic AreaPlaygroundPoolSecurityTrail(s)
Association Fee 
$285.0
Association Fee Frequency 
Monthly
Community Features 
CurbsStreet LightsSidewalksGatedPark
MLS Area 
248 - Corona
School District 
Corona-Norco Unified
Financing Terms Available 
CashConventionalFHAVA Loan
Building Access 
1
Schools
School District
Corona-Norco Unified
Elementary School
Unknown
Middle School
Unknown
High School
Unknown


This information is for your personal, non-commercial use and may not be used for any purpose other than to identify prospective properties you may be interested in purchasing. The display of MLS data is usually deemed reliable but is NOT guaranteed accurate by the MLS. Buyers are responsible for verifying the accuracy of all information and should investigate the data themselves or retain appropriate professionals. Information from sources other than the Listing Agent may have been included in the MLS data. Unless otherwise specified in writing, the Broker/Agent has not and will not verify any information obtained from other sources. The Broker/Agent providing the information contained herein may or may not have been the Listing and/or Selling Agent.

Neighborhood & Commute
Source: Walkscore
Disclosure: Community information and market data powered by Constellation Data Labs. Information is deemed reliable but not guaranteed.
Save
Ask
Tour
Hide
Share