3645 E Delight Paseo 131, Ontario, CA, 91761

Save
Ask
Tour
Hide
Share
$518,000
122 Days On Site

3645 E Delight Paseo 131
Ontario, CA 91761

For Sale|Condominium|Active
2
Beds
2
Total Baths
2
Full Baths
1,457
SqFt
$356
/SqFt
2021
Built
County:
San Bernardino
Listed by Alisha Dugger of Fiv Realty Co. alisha@providentrealestate.com
Call Now: 951-203-4426
Is this the listing for you? We can help make it yours.
951-203-4426
Upcoming Open Houses
Sun, Sep 20, 12:00 PM - 2:00 PM
3645 E Delight Paseo 1313645 E Delight Paseo 1313645 E Delight Paseo 1313645 E Delight Paseo 131
Save
Ask
Tour
Hide
Share

Mortgage Calculator

Monthly Payment (Est.)

$2,363
Calculator powered by Showcase IDX, a Constellation1 Company. Copyright ©2026 Information is deemed reliable but not guaranteed.

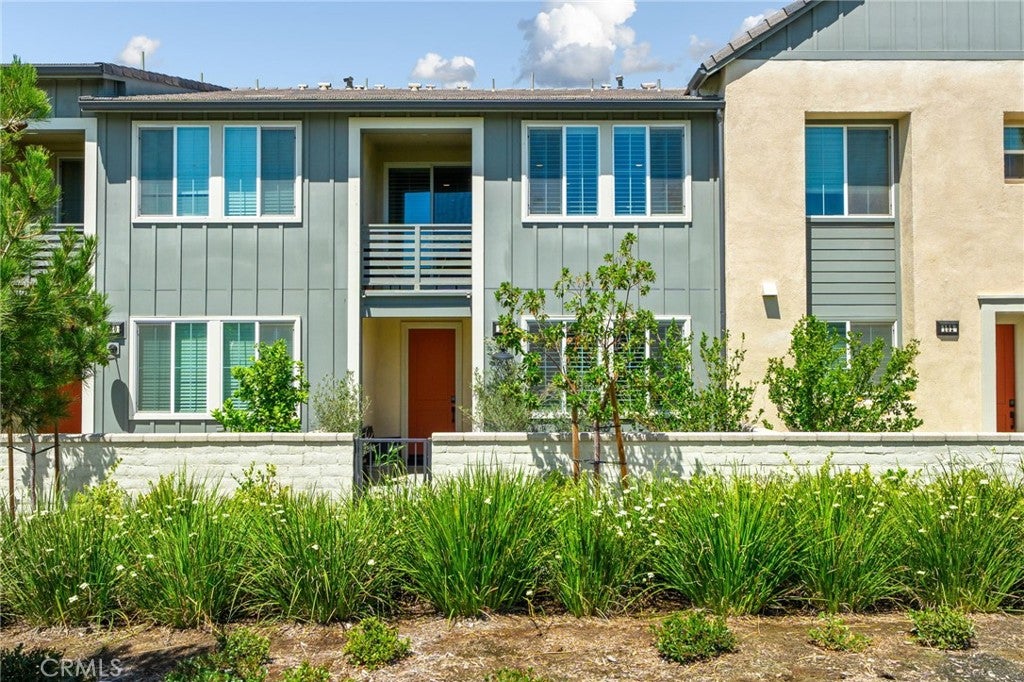
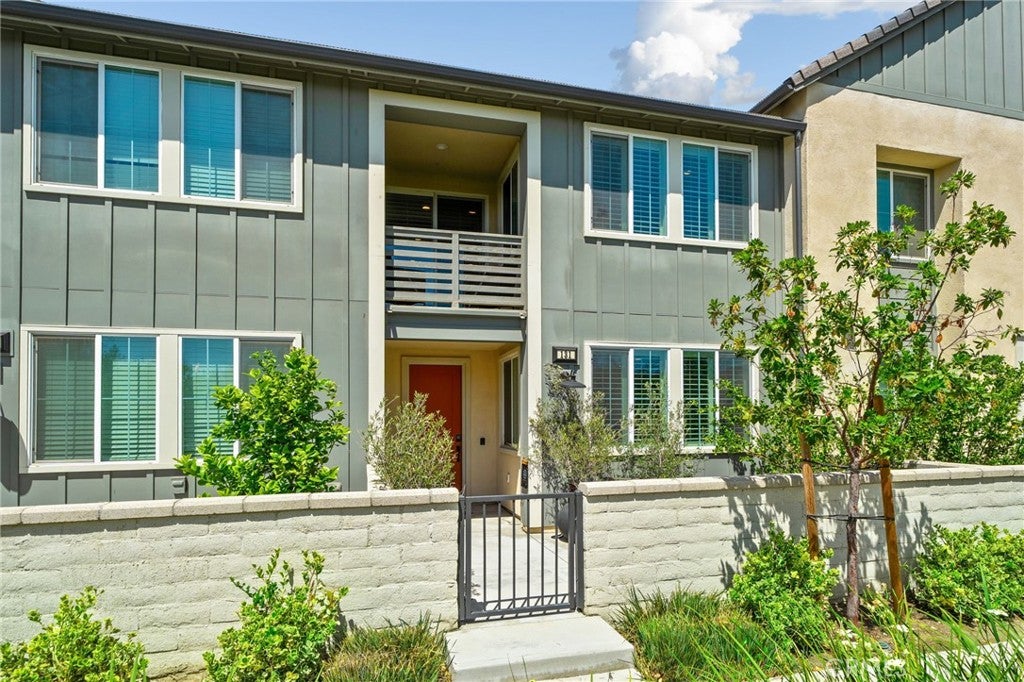
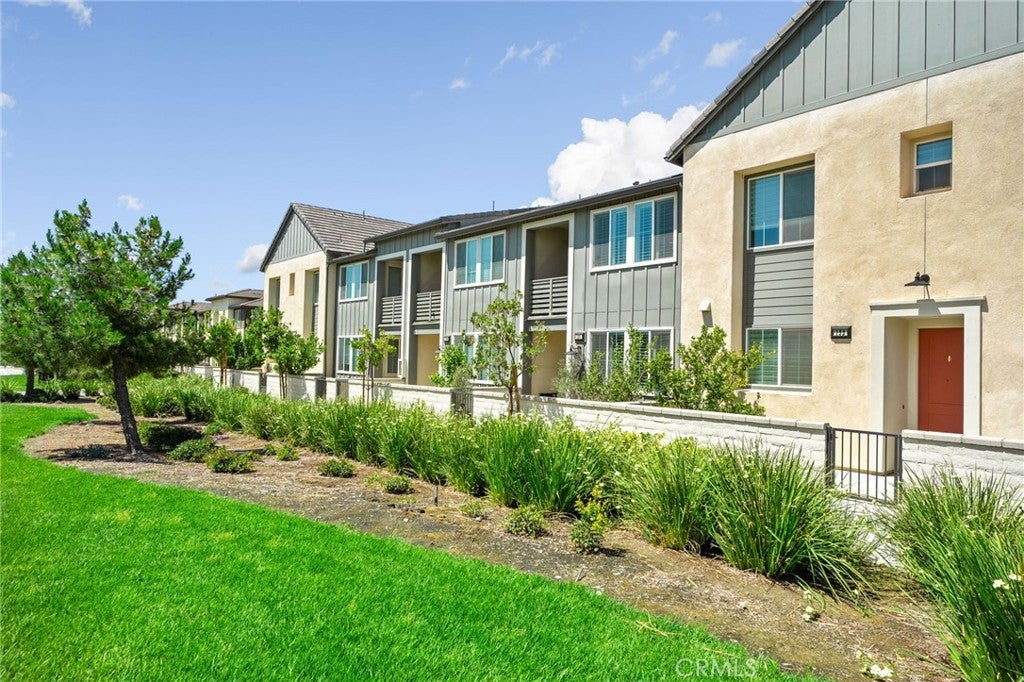
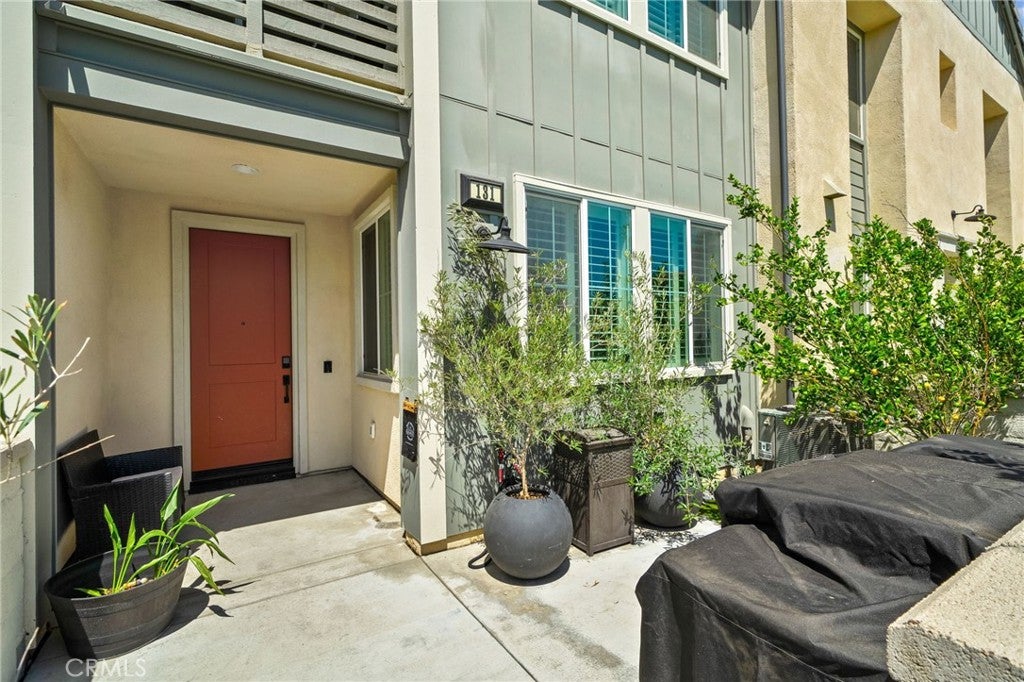
Welcome to modern living in the heart of Ontario Ranch’s highly sought-after New Haven community. Built in 2021, this beautifully maintained end-unit condo offers added privacy with no neighbors directly in front of the home, blending comfort, style, and convenience with access to incredible resort-style amenities designed for an active and connected lifestyle. Step through the private gated courtyard into a spacious entryway featuring a versatile formal living area—perfect for a home office, lounge, or flex space to fit your needs. Upstairs, the bright open-concept floor plan creates the perfect setting for everyday living and entertaining, seamlessly connecting the kitchen, breakfast nook, and family room. The stylish kitchen showcases granite countertops, a large center island, and abundant cabinetry, offering both functionality and modern appeal. Just off the family room, enjoy your private balcony overlooking the peaceful greenbelt, an ideal spot for morning coffee or evening relaxation. Designed with comfort and privacy in mind, both upstairs bedrooms are generously sized and feature their own en-suite bathrooms. Additional highlights include an upstairs laundry closet, tandem two-car garage with extra storage space, and leased solar for energy efficiency and potential utility savings. As a resident of New Haven at Ontario Ranch, enjoy access to resort-inspired amenities including sparkling pools, parks, pickleball courts, dog parks, walking trails, clubhouses, playgrounds, and vibrant community events. This is an exceptional opportunity to own a newer home in one of the Inland Empire’s most desirable master-planned communities.

Save
Ask
Tour
Hide
Share
Listing Snapshot
Price 
$518,000
Days On Site 
122 Days
Bedrooms 
2
Inside Area (SqFt) 
1,457 sqft
Total Baths 
2
Full Baths 
2
Partial Baths 
N/A
Lot Size 
0.0186 Acres
Year Built 
2021
MLS® Number 
IG26108651
Status 
Active
Property Tax 
N/A
HOA/Condo/Coop Fees 
$328 monthly
Sq Ft Source 
Assessor
Friends & Family
Recent Activity
2 weeks agoPrice changed to $518,000
2 weeks agoListing updated with changes from the MLS®
4 months agoListing first seen on site
General Features
Acres 
0.0186
Attached Garage 
Yes
Direction Faces 
East
Disclosures 
CovenantsRestrictionsDisclosureHoaDisclosure
Garage 
Yes
Garage Spaces 
2
Green Energy Efficient 
Water Heater
Land Lease 
No
Levels 
Two
Number Of Stories 
2
Parking 
AttachedDirect AccessGarageGuestTandem
Parking Spaces 
2
Property Sub Type 
Condominium
Sewer 
Public Sewer
Special Circumstances 
Standard
Utilities 
Cable ConnectedSewer ConnectedWater Connected
Water Source 
Public
Interior Features
Appliances 
DishwasherENERGY STAR Qualified Water HeaterElectric RangeElectric Water HeaterGas OvenGas RangeMicrowaveTankless Water HeaterWater Heater
Cooling 
Central AirGas
Fireplace Features 
None
Flooring 
CarpetLaminate
Heating 
CentralForced AirNatural Gas
Interior 
Breakfast BarCrown MoldingHigh CeilingsOpen FloorplanPantryRecessed Lighting
Laundry Features 
Electric Dryer HookupGas Dryer HookupLaundry Closet
Spa 
Yes
Window Features 
Double Pane WindowsPlantation ShuttersScreens
Bathroom 
Bedroom 
Dining Room 
Family Room 
Kitchen 
Features - Granite Counters, Kitchen Island
Living Room 
Master Bedroom 
Office 
Retreat 
Save
Ask
Tour
Hide
Share
Exterior Features
Exterior 
Balcony
Fencing 
Block
Patio And Porch 
Front PorchPatio
Pool Features 
Association
Spa 
Yes
Windows/Doors 
Double Pane WindowsPlantation ShuttersScreens
Community Features
Association Amenities 
ClubhouseSport CourtDog ParkFitness CenterMaintenance GroundsManagementBarbecuePicnic AreaPlaygroundPoolSpa/Hot Tub
Association Fee 
$133.0
Association Fee Frequency 
Monthly
Additional Association Fee 
$195.0
Additional Association Fee Frequency 
Monthly
Community Features 
SidewalksPark
MLS Area 
686 - Ontario
School District 
Mountain View
Financing Terms Available 
CashConventionalVA Loan
Building Access 
1
Schools
School District
Mountain View
Elementary School
Unknown
Middle School
Unknown
High School
Unknown


This information is for your personal, non-commercial use and may not be used for any purpose other than to identify prospective properties you may be interested in purchasing. The display of MLS data is usually deemed reliable but is NOT guaranteed accurate by the MLS. Buyers are responsible for verifying the accuracy of all information and should investigate the data themselves or retain appropriate professionals. Information from sources other than the Listing Agent may have been included in the MLS data. Unless otherwise specified in writing, the Broker/Agent has not and will not verify any information obtained from other sources. The Broker/Agent providing the information contained herein may or may not have been the Listing and/or Selling Agent.

Neighborhood & Commute
Source: Walkscore
Disclosure: Community information and market data powered by Constellation Data Labs. Information is deemed reliable but not guaranteed.
Save
Ask
Tour
Hide
Share