

771 Silver Tip DriveBig Bear Lake, CA 92315
Mortgage Calculator
Monthly Payment (Est.)
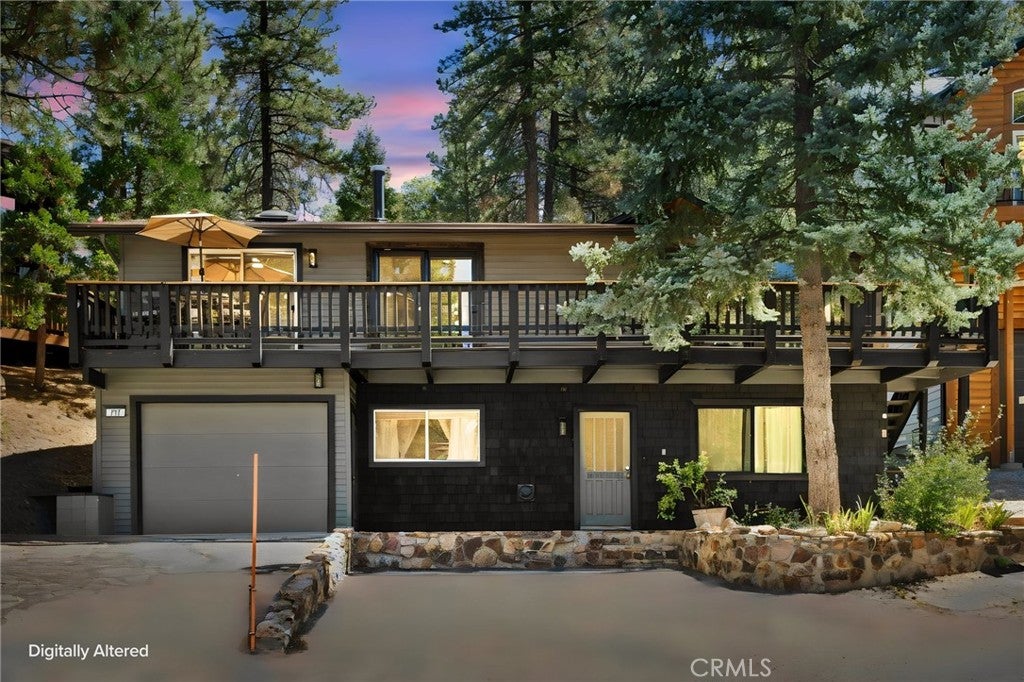
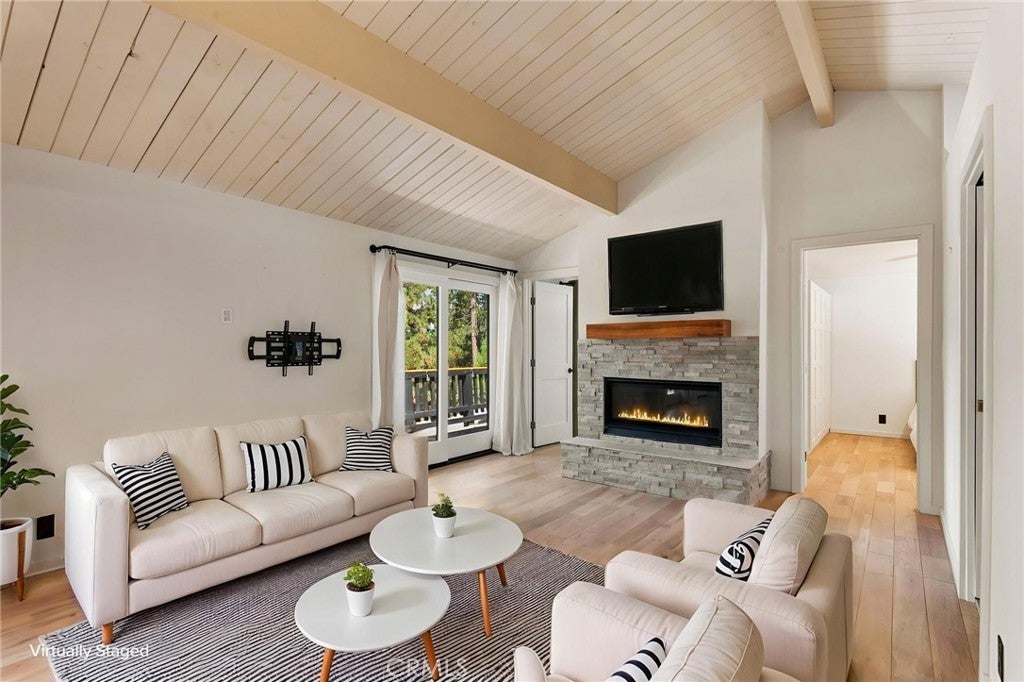
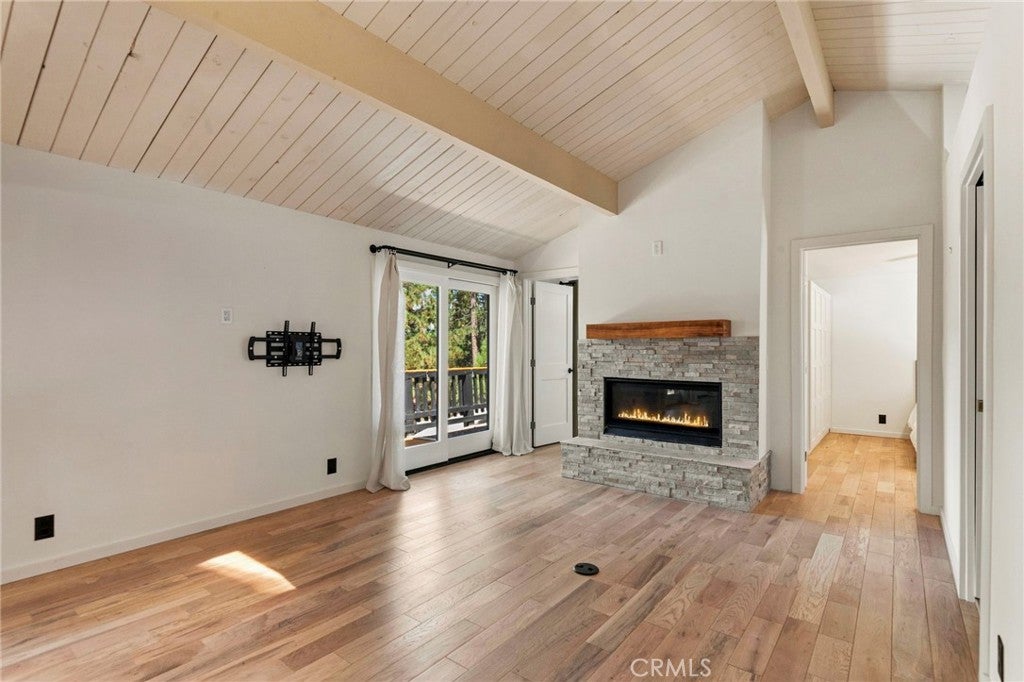
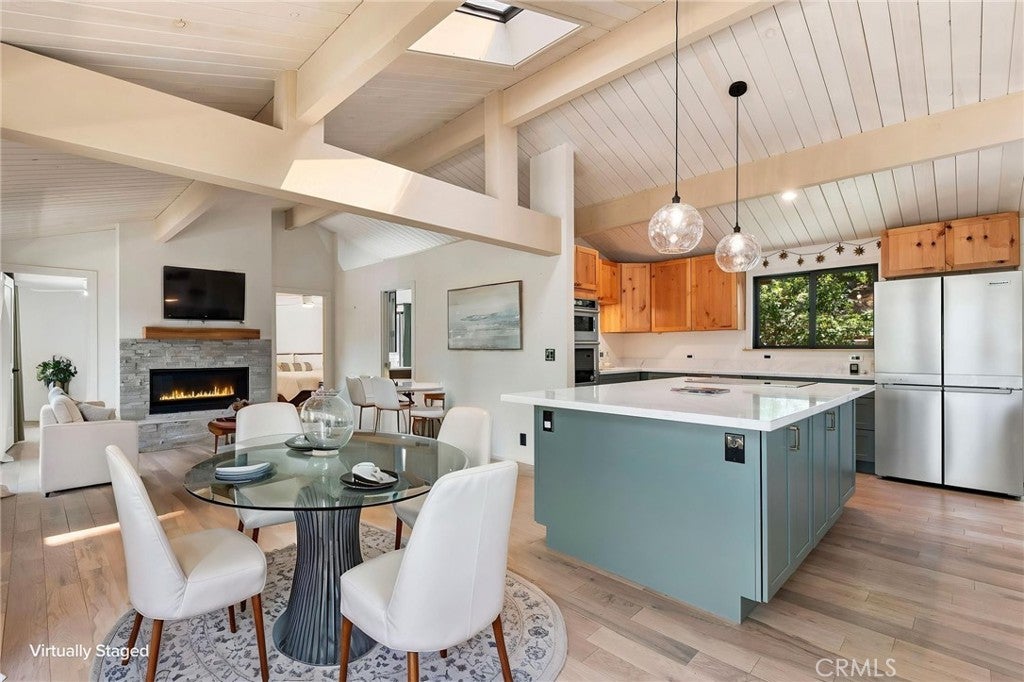
$2,966Beautifully remodeled Lower Moonridge retreat offering mountain and forest views, designer upgrades, and an unbeatable location just minutes from Bear Mountain Ski Resort, the Village, and local favorites including Big Bear Alpine Zoo, Moonridge Coffee, Dank Donuts, and Moonridge Tap Room. Recently repainted in 2024 and extensively remodeled in 2025 with over $150,000 in upgrades, this home seamlessly blends modern luxury with timeless mountain charm. The bright and airy main level features vaulted tongue-and-groove ceilings with exposed beams, abundant natural light, and a skylight that enhances the inviting open-concept living space. The stunning remodeled kitchen showcases custom cabinetry, a spacious island with abundant storage, quartz countertops, glass orb pendant lighting, recessed lighting, and premium appliances including KitchenAid double ovens, a four-panel refrigerator, and Bosch induction cooktop, telescoping vent, and dishwasher. A new Grohe faucet and wire-brushed white oak flooring throughout complete the sophisticated design. The living area centers around a cozy gas fireplace and opens to expansive front and back decks, including a hot tub hookup and a private fenced hillside backyard ideal for pets and outdoor enjoyment. The luxurious primary bathroom has been fully reimagined with custom tile, radiant heated floors, a standalone soaking tub, dual sinks, dual medicine cabinets, and a spacious wet-room style shower. Additional improvements include Milgard fiberglass WUI-compliant windows, Milgard French and sliding doors, mini-split AC/heat pump system, upgraded lighting, ceiling fans, and a private downstairs apartment space with separate stairwell access, kitchenette, and new window—ideal for guests or flexible living. Additional highlights include a south-facing driveway with parking for three vehicles, attached 1-car garage, and convenient access to hiking, skiing, dining, and year-round mountain recreation.
| 5 days ago | Price changed to $650,000 | |
| 5 days ago | Listing updated with changes from the MLS® | |
| a month ago | Status changed to Active | |
| 4 months ago | Listing first seen on site |

This information is for your personal, non-commercial use and may not be used for any purpose other than to identify prospective properties you may be interested in purchasing. The display of MLS data is usually deemed reliable but is NOT guaranteed accurate by the MLS. Buyers are responsible for verifying the accuracy of all information and should investigate the data themselves or retain appropriate professionals. Information from sources other than the Listing Agent may have been included in the MLS data. Unless otherwise specified in writing, the Broker/Agent has not and will not verify any information obtained from other sources. The Broker/Agent providing the information contained herein may or may not have been the Listing and/or Selling Agent.

Did you know? You can invite friends and family to your search. They can join your search, rate and discuss listings with you.