

1316 SundownEscondido, CA 92026
Mortgage Calculator
Monthly Payment (Est.)
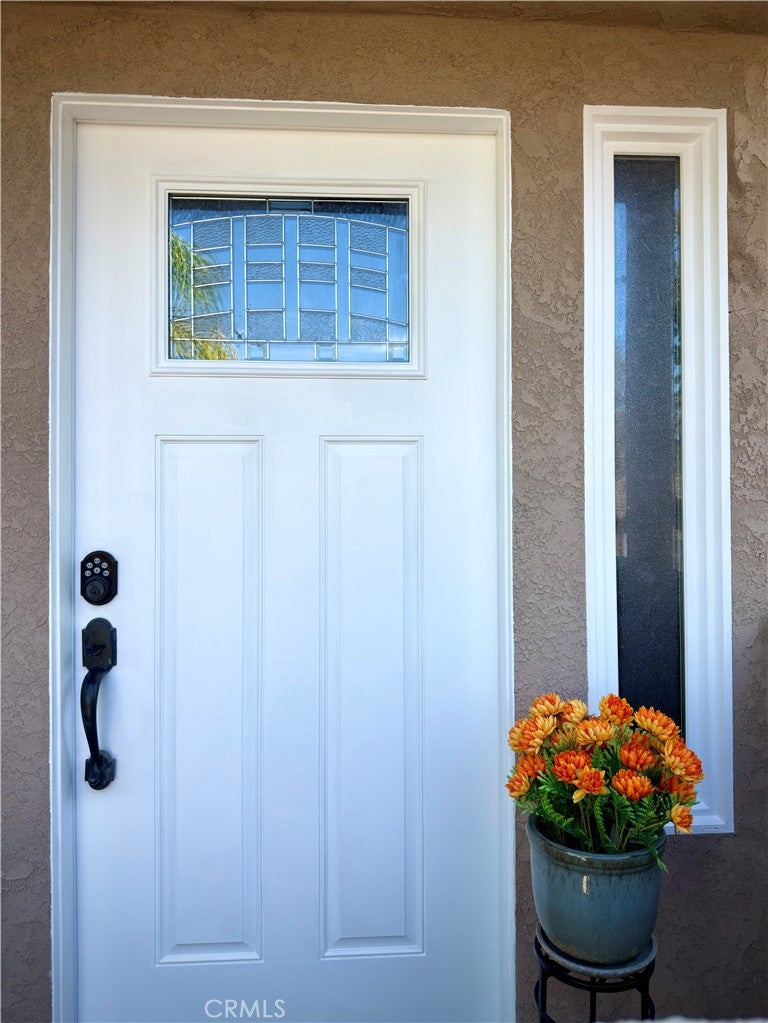
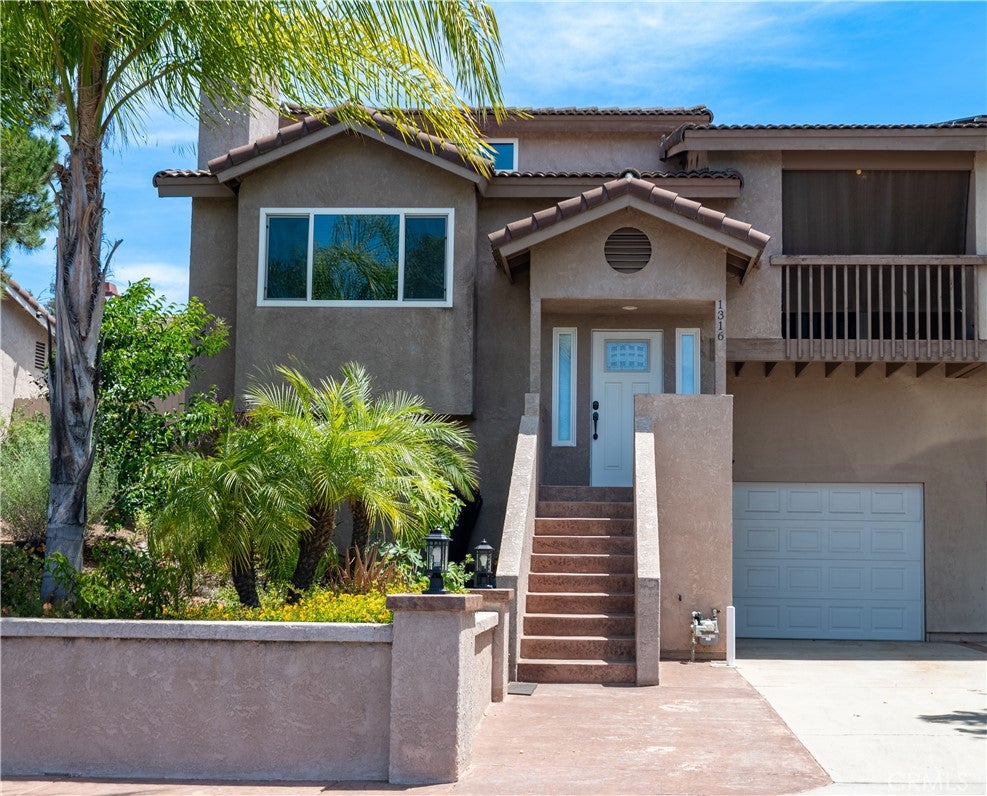
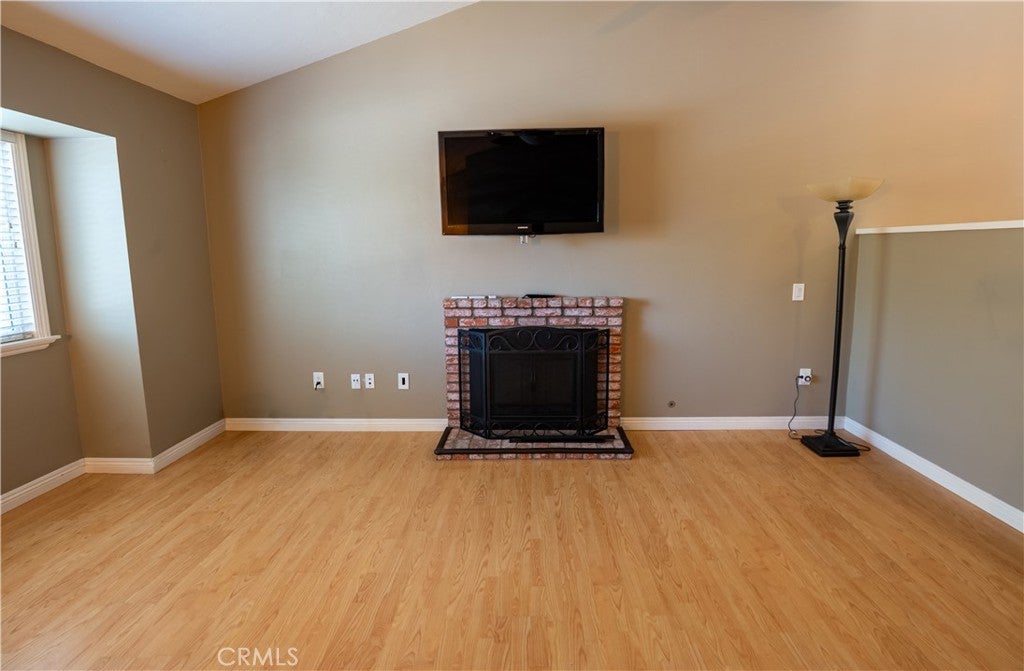
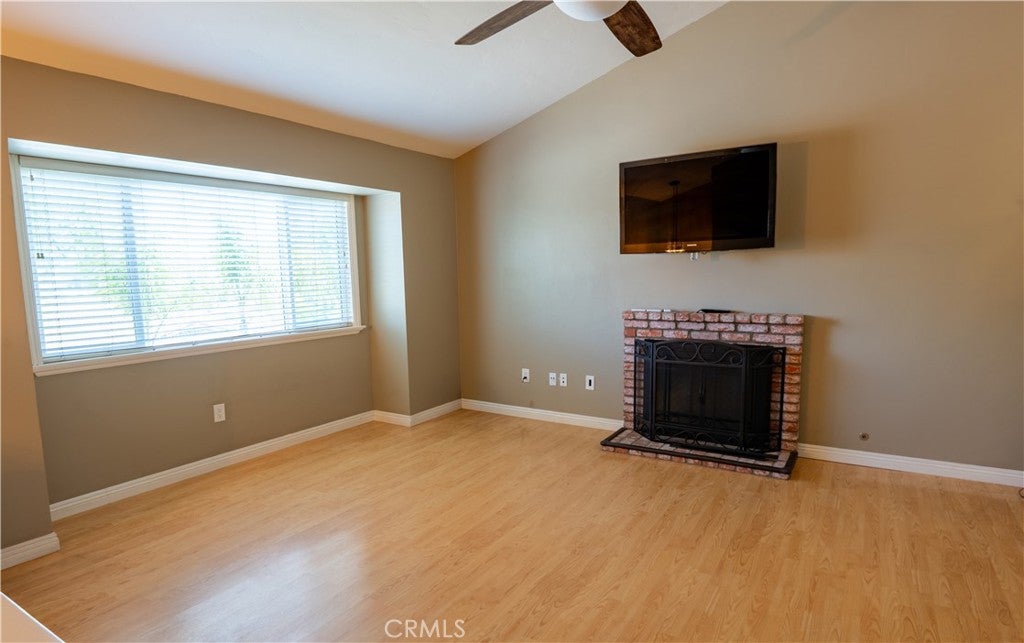
$3,052WELCOME HOME! This charming 2-bedroom, 2-bath home is fresh, inviting, and truly move-in ready. Thoughtful updates throughout give the home a clean, refreshed feel, including newly painted bathrooms, the front door, and second bedroom. Step into the backyard and discover your own little slice of Southern California living. Mature trees provide beautiful shade, while newly planted grass and generous covered space create the perfect setting for weekend BBQs, outdoor dinners, entertaining friends and family, or relaxing with your morning coffee. Fresh, comfortable, and ready for its next chapter, this home offers the perfect opportunity to move right in and start enjoying it from day one. Come see all that this inviting home has to offer! Quietly tucked into a peaceful neighborhood, this home offers comfort, convenience, and thoughtful updates throughout. Ideally located near the 78 and 15 freeways, commuting in any direction is easy, while popular Grand Ave shopping, dining, parks, and everyday essentials are all less than five minutes away. Inside, you’ll find new carpet in both bedrooms, durable laminate flooring, crown molding throughout, and built-in closet shelving for added organization. The home also features an interior washer and dryer area for added convenience. Major system upgrades include a new energy-efficient A/C system installed within the last six months, a newer heater with added vents in the kitchen, living room, and primary bedroom for improved airflow, plus updated plumbing and water heater. Outside, the drought-tolerant front yard keeps maintenance low while the backyard offers mature trees for shade and privacy, along with a blank-slate space ready for a garden, outdoor entertaining area, or play space. Additional highlights include low HOA fees with access to the community pool and spa, plus a spacious one-car garage with extra room for storage or a small workshop.
| 3 weeks ago | Status changed to Pending | |
| 3 weeks ago | Listing updated with changes from the MLS® | |
| 2 months ago | Price changed to $669,000 | |
| 4 months ago | Listing first seen on site |

This information is for your personal, non-commercial use and may not be used for any purpose other than to identify prospective properties you may be interested in purchasing. The display of MLS data is usually deemed reliable but is NOT guaranteed accurate by the MLS. Buyers are responsible for verifying the accuracy of all information and should investigate the data themselves or retain appropriate professionals. Information from sources other than the Listing Agent may have been included in the MLS data. Unless otherwise specified in writing, the Broker/Agent has not and will not verify any information obtained from other sources. The Broker/Agent providing the information contained herein may or may not have been the Listing and/or Selling Agent.

Did you know? You can invite friends and family to your search. They can join your search, rate and discuss listings with you.